Welcome to 1155 Troon Drive N., a beautiful home nestled in the heart of Sandestin Golf and Beach Resort located in Miramar Beach, FL. This exquisite 3,826 square foot residence offers a blend of elegance and comfort, with backyard views of the Raven golf course.
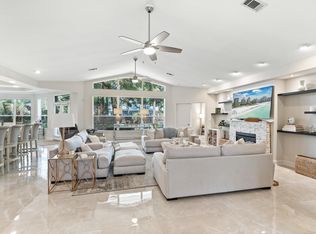
2025 improvements included a new roof, all new impact windows and glass doors, 2 new hot water heaters, fresh paint throughout the entire interior, and resurfaced ceilings throughout. This home features four bedrooms & four and a half bathrooms, oversized living room, and an enormous family room providing ample space for family and guests. The large main floor primary suite features a sitting area and dual walk-in closets, ensuring plenty of storage. The kitchen has steel appliances, granite countertops, and stone tile backsplash. Enjoy meals in the formal dining room or breakfast room or relax and read a book in the sitting room. Step outside to your private backyard oasis, complete with a private pool, patio, and fenced-in yard. The property also features an oversized attached two garage with additional space to park 3 golf carts. A new circular driveway added in 2024 allows for six additional cars. Don't miss the opportunity to make this exceptional property you next home. Sandestin Golf and Beach Resort offers world-class amenities that include, pristine beach frontage, championship golf courses, tennis courts, a marina, dining, shopping, entertainment at the Village of Baytowne Wharf, and Grand Boulevard. The entire 2400-acre resort is connected by miles of pedestrian, bike, and golf cart paths.
For sale
$2,295,000
1155 Troon Dr N, Miramar Beach, FL 32550
4beds
3,826sqft
:
Get pre-qualified$13,415/mo
Single Family Residence
Built in 1988
0.44 Acres Lot
$-- Zestimate®
$600/sqft
$-- HOA
What's special
Private poolFenced-in yardGranite countertopsPrivate backyard oasisSitting roomBreakfast roomFormal dining room
- 45 days |
- 221 |
- 8 |
Zillow last checked:
Listing updated:
Listed by:
Bedel Thome 404-213-8035,
Compass
Source: ECAOR,MLS#: 1005112
Facts & features
Interior
Bedrooms & bathrooms
- Bedrooms: 4
- Bathrooms: 5
- Full bathrooms: 4
- 1/2 bathrooms: 1
Primary bedroom
- Level: First
- Area: 284.2 Square Feet
- Dimensions: 20.3 x 14
Bedroom
- Level: Second
- Area: 143 Square Feet
- Dimensions: 11 x 13
Bedroom
- Level: Second
- Area: 151.96 Square Feet
- Dimensions: 11.6 x 13.1
Bedroom
- Level: Second
- Area: 138.24 Square Feet
- Dimensions: 12.8 x 10.8
Dining room
- Level: First
- Area: 165.41 Square Feet
- Dimensions: 13.9 x 11.9
Family room
- Level: First
- Area: 471.7 Square Feet
- Dimensions: 26.5 x 17.8
Kitchen
- Level: First
- Area: 324 Square Feet
- Dimensions: 21.6 x 15
Living room
- Level: First
- Area: 372 Square Feet
- Dimensions: 20 x 18.6
Sitting room
- Level: First
- Area: 170.17 Square Feet
- Dimensions: 14.3 x 11.9
Heating
- Natural Gas
Cooling
- Central Air, Ceiling Fan(s)
Appliances
- Included: Cooktop, Dishwasher, Disposal, Dryer, Microwave, Washer
- Laundry: Washer/Dryer Hookup
Features
- Crown Molding, Tray Ceiling(s), Vaulted Ceiling(s), Kitchen Island, Recessed Lighting, Newly Painted, Wet Bar
- Flooring: Hardwood, Tile
- Windows: Window Treatments
- Has fireplace: Yes
- Common walls with other units/homes: No Common Walls
Interior area
- Total structure area: 3,826
- Total interior livable area: 3,826 sqft
Property
Parking
- Total spaces: 8
- Parking features: Garage Door Opener, Golf Cart Garage, Oversized
- Attached garage spaces: 2
Features
- Stories: 2
- Patio & porch: Patio
- Exterior features: Private Yard
- Pool features: In Ground
Lot
- Size: 0.44 Acres
- Dimensions: 115 x 185
- Features: On Golf Course, Interior Lot, Level
Details
- Parcel number: 262S21423000001155
- Zoning description: Resid Single Family
Construction
Type & style
- Home type: SingleFamily
- Architectural style: Traditional
- Property subtype: Single Family Residence
Materials
- Brick
- Foundation: Slab
- Roof: Composition
Condition
- Construction Complete
- New construction: No
- Year built: 1988
Utilities & green energy
- Water: Public
Community & HOA
Community
- Features: Beach, Deed Access, Fishing, Gated, Golf, Marina, Short Term Rental - Not Allowed, TV Cable, Tennis Court(s)
- Subdivision: TROON DRIVE
HOA
- Has HOA: Yes
- Services included: Maintenance Grounds, Management, Cable TV, Trash
Location
- Region: Miramar Beach
Financial & listing details
- Price per square foot: $600/sqft
- Annual tax amount: $10,768
- Date on market: 6/10/2026
- Road surface type: Paved
Estimated market value
Not available
Estimated sales range
Not available
Not available
Price history
| Date | Event | Price |
|---|---|---|
| 6/10/2026 | Listed for sale | $2,295,000$600/sqft |
Source:  ECAOR #1005112 Report a problem ECAOR #1005112 Report a problem | ||
| 4/16/2026 | Listing removed | $2,295,000$600/sqft |
Source: ECAOR #974803 Report a problem | ||
| 1/7/2026 | Price change | $2,295,000-4.4%$600/sqft |
Source: ECAOR #974803 Report a problem | ||
| 4/25/2025 | Price change | $2,400,000-9.4%$627/sqft |
Source: ECAOR #974803 Report a problem | ||
| 2/24/2025 | Listed for sale | $2,650,000$693/sqft |
Source: ECAOR #969375 Report a problem | ||
Public tax history
Tax history is unavailable.
Monthly payment
Est. payment
Payment breakdown
Explore the cost of this home by adjusting the details. Changes won't be saved.Climate risks
Neighborhood: 32550
Nearby schools
GreatSchools rating
- 9/10Van R. Butler Elementary SchoolGrades: K-5Distance: 3.6 mi
- 8/10Emerald Coast Middle SchoolGrades: 6-8Distance: 12.2 mi
- 8/10South Walton High SchoolGrades: 9-12Distance: 8 mi
Schools provided by the listing agent
- Elementary: Van R Butler
- Middle: Emerald Coast
- High: South Walton
Source: ECAOR. This data may not be complete. We recommend contacting the local school district to confirm school assignments for this home.
- $1,682,7004 bd4 ba3.8k sqft1155 Troon Dr, Miramar Beach, FL 32550Off Market
- $1,306,6003 bd4 ba2.7k sqft1156 Troon Dr, Miramar Beach, FL 32550Off Market
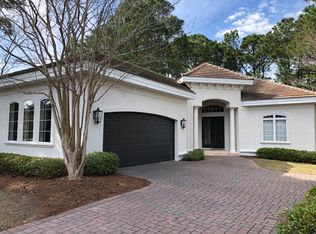
- $1,363,7003 bd4 ba2.7k sqft1154 Troon Dr N, Miramar Beach, FL 32550Off Market

- $1,435,3003 bd4 ba2.7k sqft1154 Troon Dr, Miramar Beach, FL 32550Off Market
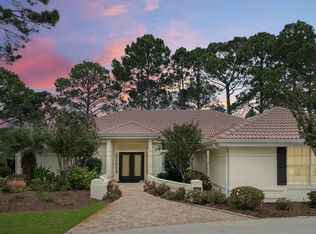
- $1,699,9004 bd3 ba2.9k sqft1157 Troon Dr, Miramar Beach, FL 32550Sold
- $1,205,4003 bd2 ba2.2k sqft1153 Troon Dr, Miramar Beach, FL 32550Off Market
- $1,391,0004 bd3 ba2.9k sqft1165 Troon Dr, Miramar Beach, FL 32550Off Market
- $1,332,1003 bd3 ba3.1k sqft1166 Troon Dr, Miramar Beach, FL 32550Off Market
A local agent can set up tours, give advice and negotiate with sellers.
A local lender can help you make sure your offer is ready when you are.
Similar homes
- $1,795,0004 bd3 ba3k sqft1464 Baytowne Ave E, Miramar Beach, FL 32550For Sale

 MLS ID #998745, Spears Group, Compass. ECAOR
 - $2,300,0006 bd3 ba2.9k sqft164 Lakeview Beach Dr, Miramar Beach, FL 32550For Sale
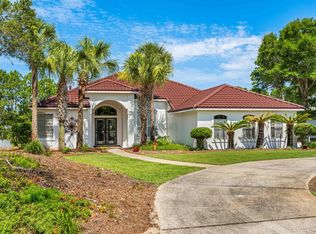 MLS ID #954106, Barney R Manuel, Beach Sunsets Inc. ECAOR
 - $2,450,0003 bd4 ba3.3k sqft3580 Preserve Dr, Miramar Beach, FL 32550For Sale
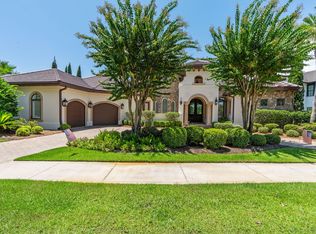 MLS ID #1006472, Clifford W Milam, Paradise Property Brokers Inc. ECAOR
 - $1,749,0004 bd4 ba3.3k sqft1415 Baytowne Cir E #32550, Miramar Beach, FL 32550For Sale
 MLS ID #997693, Todd Hancock, The Agency Northwest Florida Beaches. ECAOR
 - $1,999,9954 bd3 ba2.6k sqft189 Beach Dr N, Miramar Beach, FL 32550For SaleMLS ID #995678, Koenenn Group, Compass. ECAOR
- $1,450,0004 bd3 ba2.7k sqft1163 Troon Dr N, Miramar Beach, FL 32550For SaleMLS ID #1003255, Ann Hammonds, REV Realty. ECAOR
- $1,675,0004 bd4 ba3.7k sqft3562 Preserve Dr, Miramar Beach, FL 32550For SaleMLS ID #1005838, John J Magee, One Beach Real Estate. ECAOR
- $2,799,0003 bd4 ba3.4k sqft1530 Island Green Ln W, Miramar Beach, FL 32550For SaleMLS ID #1000700, Andy McAlexander, Mainsail Realty Company. ECAOR
- $2,800,0003 bd4 ba3.9k sqft5210 Portside Ter, Miramar Beach, FL 32550For SaleMLS ID #1007042, Stephanie Phillips, Resort Real Estate Group LLC. ECAOR
- $1,490,0004 bd5 ba3k sqft2521 Vineyard Ln, Miramar Beach, FL 32550For SaleMLS ID #997083, Deborah M Speigner, Paradise Property Brokers Inc. ECAOR
- $1,799,0004 bd4 ba3k sqft27 Rue Martine, Miramar Beach, FL 32550For SaleMLS ID #994127, Gay Landreth, La Florida Coastal Properties. ECAOR
- $1,950,0003 bd2 ba2.3k sqft264 Lakeview Beach Dr, Miramar Beach, FL 32550For SaleMLS ID #920440, Barney R Manuel, Beach Sunsets Inc. ECAOR
- $1,695,0004 bd4 ba3.3k sqft5311 Tivoli Dr, Miramar Beach, FL 32550For SaleMLS ID #982940, Michael P Bell, Compass. ECAOR
- $2,299,0004 bd5 ba3.2k sqft621 Choctaw Dr, Destin, FL 32541For SaleMLS ID #997240, Erin A Treadwell, Mainsail Realty Company. ECAOR
- $1,530,0004 bd4 ba3.3k sqft48 Ruth St, Miramar Beach, FL 32550For SaleMLS ID #1003325, Courtney W Stubley, The Premier Property Group Seacrest Office. ECAOR
- $1,155,0004 bd5 ba2.8k sqft19 Daytona St, Miramar Beach, FL 32550For SaleMLS ID #1007308, Robin A Lee, Florida Sales Realty. ECAOR
- $1,495,0004 bd4 ba3.3k sqft176 Rue Martine, Miramar Beach, FL 32550For SaleMLS ID #978987, Ash B Caswell, Ash Caswell and Company. ECAOR
- $2,599,9995 bd5 ba4.3k sqft4561 Nautical Ct, Destin, FL 32541For SaleMLS ID #1000891, Spears Group, Compass. ECAOR
- $1,399,9884 bd4 ba2.6k sqft17 Sandy Dune Cir, Miramar Beach, FL 32550For SaleMLS ID #998000, Janie M McDonald, Berkshire Hathaway HomeServices. ECAOR
- $2,490,0004 bd3 ba2.7k sqft123 Beacon Point Dr, Santa Rosa Beach, FL 32459For SaleMLS ID #999191, Angela C Blair, Keller Williams Realty Destin. ECAOR
