This beautiful, fully furnished, 6-bedroom home is nestled in the coveted Gulf Pines community. With an inviting open concept floor plan, this residence is designed for effortless entertaining and seamless transitions between its well-appointed spaces. Step outside to your own private dock, where the tranquil lake beckons, or unwind in the expansive screened-in porch. Whether you seek a primary residence, a vacation retreat, or an investment opportunity, this property presents an exceptional chance to own a slice of beachside paradise. A pool is being added on to the lake side of this home, inquire about the plans. Gulf Pines owners and guests get to enjoy 1300 feet of private gated deeded beach between Sandestin and Hidden Dunes with ample parking for golf carts and cars. Two car garage is partially converted to an additional two more bedrooms and bath.
For sale
$2,300,000
164 Lakeview Beach Dr, Miramar Beach, FL 32550
6beds
2,938sqft
:
Get pre-qualified$13,444/mo
Single Family Residence
Built in 2000
0.35 Acres Lot
$-- Zestimate®
$783/sqft
$-- HOA
What's special
Private dockOpen concept floor planExpansive screened-in porchWell-appointed spaces
- 749 days |
- 170 |
- 8 |
Zillow last checked:
Listing updated:
Listed by:
Barney R Manuel 225-603-6111,
Beach Sunsets Inc
Source: ECAOR,MLS#: 954106
Facts & features
Interior
Bedrooms & bathrooms
- Bedrooms: 6
- Bathrooms: 3
- Full bathrooms: 3
Primary bedroom
- Level: First
- Area: 276.75 Square Feet
- Dimensions: 20.5 x 13.5
Bedroom
- Level: First
- Area: 170.38 Square Feet
- Dimensions: 14.5 x 11.75
Bedroom
- Level: First
- Area: 143.94 Square Feet
- Dimensions: 12.25 x 11.75
Bedroom
- Level: First
- Area: 132.19 Square Feet
- Dimensions: 11.75 x 11.25
Den
- Level: First
- Area: 217 Square Feet
- Dimensions: 15.5 x 14
Dining room
- Level: First
- Area: 162.5 Square Feet
- Dimensions: 13 x 12.5
Kitchen
- Level: First
- Area: 150 Square Feet
- Dimensions: 15 x 10
Living room
- Level: First
- Area: 286.83 Square Feet
- Dimensions: 17.5 x 16.4
Heating
- Central
Cooling
- Central Air, Ceiling Fan(s)
Appliances
- Included: Dishwasher, Disposal, Dryer, Microwave, Washer, Electric Water Heater
- Laundry: Washer/Dryer Hookup
Features
- Breakfast Bar, Bookcases, Cathedral Ceiling(s), Crown Molding, Vaulted Ceiling(s), In-Law Floorplan, Lock Out, Pantry, Wet Bar
- Flooring: Tile
- Windows: Plantation Shutters, Window Treatments
- Has fireplace: Yes
- Fireplace features: EPA Qualified Fireplace, Gas
- Furnished: Yes
- Common walls with other units/homes: No Common Walls
Interior area
- Total structure area: 2,938
- Total interior livable area: 2,938 sqft
Property
Parking
- Parking features: Garage Door Opener
Features
- Stories: 1
- Patio & porch: Screened
- Exterior features: Dock, Lawn Pump, Outdoor Shower, Sprinkler System
- Pool features: In Ground
- Has view: Yes
- View description: Lake
- Has water view: Yes
- Water view: Lake
- Waterfront features: Lake Front, Seawall
Lot
- Size: 0.35 Acres
- Dimensions: 110 x 140
- Features: Interior Lot, Within 1/2 Mile to Water
Details
- Parcel number: 342S21420600050100
- Zoning description: Resid Single Family
Construction
Type & style
- Home type: SingleFamily
- Architectural style: Mediterranean
- Property subtype: Single Family Residence
Materials
- Stucco
- Roof: Metal,Slate
Condition
- Construction Complete
- New construction: No
- Year built: 2000
Utilities & green energy
- Water: Public
Community & HOA
Community
- Features: Beach, Deed Access, Fishing, Pavillion/Gazebo, Picnic Area, Waterfront, Short Term Rental - Allowed
- Security: Smoke Detector(s)
- Subdivision: GULF PINES
HOA
- Has HOA: Yes
- Services included: Management, Recreational Faclty
Location
- Region: Miramar Beach
Financial & listing details
- Price per square foot: $783/sqft
- Tax assessed value: $1,229,494
- Annual tax amount: $10,614
- Date on market: 3/24/2026
- Road surface type: Paved
Estimated market value
Not available
Estimated sales range
Not available
Not available
Price history
| Date | Event | Price |
|---|---|---|
| 4/6/2026 | Price change | $2,300,000+17.9%$783/sqft |
Source:  ECAOR #954106 Report a problem ECAOR #954106 Report a problem | ||
| 3/24/2026 | Price change | $1,950,000+9.9%$664/sqft |
Source: ECAOR #954106 Report a problem | ||
| 1/31/2026 | Pending sale | $1,775,000$604/sqft |
Source: ECAOR #954106 Report a problem | ||
| 6/10/2025 | Price change | $1,775,000+1.4%$604/sqft |
Source: ECAOR #954106 Report a problem | ||
| 7/8/2024 | Listed for sale | $1,750,000$596/sqft |
Source: ECAOR #954106 Report a problem | ||
| 7/7/2024 | Listing removed | -- |
Source: ECAOR #939648 Report a problem | ||
| 1/9/2024 | Listed for sale | $1,750,000+34.6%$596/sqft |
Source: ECAOR #939648 Report a problem | ||
| 9/1/2023 | Sold | $1,300,000$442/sqft |
Source: ECAOR #929575 Report a problem | ||
| 8/12/2023 | Pending sale | $1,300,000$442/sqft |
Source: ECAOR #929575 Report a problem | ||
| 8/9/2023 | Listed for sale | $1,300,000+110.5%$442/sqft |
Source: ECAOR #929575 Report a problem | ||
| 3/7/2019 | Sold | $617,500-11.7%$210/sqft |
Source: ECAOR #808959 Report a problem | ||
| 10/13/2018 | Listed for sale | $699,000$238/sqft |
Source: Ocean Reef Realty Inc #808959 Report a problem | ||
Public tax history
| Year | Property taxes | Tax assessment |
|---|---|---|
| 2025 | $11,109 +4.7% | $1,229,494 +5.8% |
| 2024 | $10,614 +26.9% | $1,162,040 +72.8% |
| 2023 | $8,366 +13.9% | $672,405 +10% |
| 2022 | $7,347 +32% | $611,277 +10% |
| 2021 | $5,565 +10.3% | $555,706 +10% |
| 2020 | $5,043 +61.8% | $505,187 +43.8% |
| 2019 | $3,117 | $351,196 +1.9% |
| 2018 | $3,117 +1.7% | $344,648 +2.1% |
| 2017 | $3,065 +2.9% | $337,559 +2.1% |
| 2016 | $2,978 +1.4% | $330,616 +0.7% |
| 2015 | $2,938 -0.8% | $328,318 +0.8% |
| 2014 | $2,963 | $325,712 +1.5% |
| 2013 | -- | $320,899 +1.7% |
| 2012 | -- | $315,535 +3% |
| 2011 | -- | $306,345 +1.5% |
| 2010 | -- | $301,818 +2.7% |
| 2009 | -- | $293,883 +0.1% |
| 2008 | -- | $293,589 +3.1% |
| 2007 | -- | $284,844 +5.6% |
| 2005 | -- | $269,803 +3% |
| 2004 | -- | $261,945 +1.9% |
| 2003 | -- | $257,061 +2.4% |
| 2002 | -- | $251,036 +1.6% |
| 2001 | -- | $247,083 |
Find assessor info on the county website
Monthly payment
Est. payment
Payment breakdown
Explore the cost of this home by adjusting the details. Changes won't be saved.Climate risks
Neighborhood: 32550
Nearby schools
GreatSchools rating
- 9/10Van R. Butler Elementary SchoolGrades: K-5Distance: 4.5 mi
- 8/10Emerald Coast Middle SchoolGrades: 6-8Distance: 13.3 mi
- 8/10South Walton High SchoolGrades: 9-12Distance: 9.2 mi
Schools provided by the listing agent
- Elementary: Van R Butler
- Middle: Emerald Coast
- High: South Walton
Source: ECAOR. This data may not be complete. We recommend contacting the local school district to confirm school assignments for this home.
- $1,151,9003 bd1 ba2k sqft134 Lakeview Beach Dr, Miramar Beach, FL 32550Off Market
- $1,349,2003 bd3 ba2k sqft178 Lakeview Beach Dr, Miramar Beach, FL 32550Off Market
- $1,203,6004 bd2 ba2.3k sqft108 Lakeview Beach Dr, Miramar Beach, FL 32550Off Market
- $860,0003 bd3 ba2k sqft5209 Beachwalk Dr, Miramar Beach, FL 32550Sold
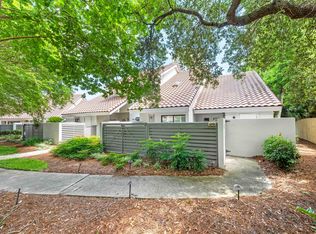
- $552,1002 bd3 ba1.3k sqft5208 Beachwalk Dr, Miramar Beach, FL 32550Off Market
- $600,5002 bd2 ba1.7k sqft5207 Beachwalk Dr, Miramar Beach, FL 32550Off Market
- $744,2003 bd3 ba1.8k sqft5207 Beachwalk Dr, Destin, FL 32550Off Market
- $668,3813 bd2 ba1.9k sqft116 Leeward Dr, Miramar Beach, FL 32550Off Market
A local agent can set up tours, give advice and negotiate with sellers.
Similar homes
- $1,999,9954 bd3 ba2.6k sqft189 Beach Dr N, Miramar Beach, FL 32550For Sale
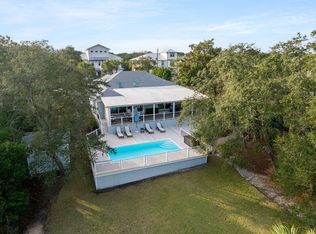
 MLS ID #995678, Koenenn Group, Compass. ECAOR
 - $2,295,0004 bd5 ba3.8k sqft1155 Troon Dr N, Miramar Beach, FL 32550For Sale
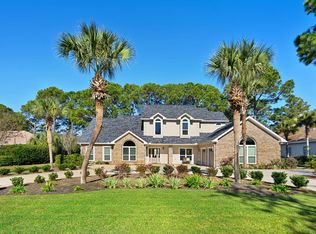 MLS ID #1005112, Bedel Thome, Compass. ECAOR
 - $1,950,0003 bd2 ba2.3k sqft264 Lakeview Beach Dr, Miramar Beach, FL 32550For Sale
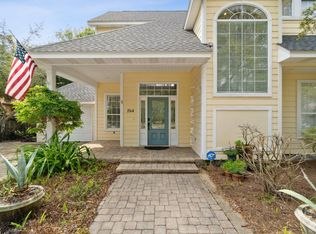 MLS ID #920440, Barney R Manuel, Beach Sunsets Inc. ECAOR
 - $1,799,0004 bd4 ba3k sqft27 Rue Martine, Miramar Beach, FL 32550For Sale
 MLS ID #994127, Gay Landreth, La Florida Coastal Properties. ECAOR
 - $1,799,0005 bd6 ba3.8k sqft226 Sandtrap Rd, Miramar Beach, FL 32550For SaleMLS ID #1001481, Spears Group, Compass. ECAOR
- $1,795,0004 bd3 ba3k sqft1464 Baytowne Ave E, Miramar Beach, FL 32550For SaleMLS ID #998745, Spears Group, Compass. ECAOR
- $1,749,0004 bd4 ba3.3k sqft1415 Baytowne Cir E #32550, Miramar Beach, FL 32550For SaleMLS ID #997693, Todd Hancock, The Agency Northwest Florida Beaches. ECAOR
- $1,349,0003 bd3 ba2.4k sqft61 Rue Caribe, Miramar Beach, FL 32550For SaleMLS ID #1006307, Gay Landreth, La Florida Coastal Properties. ECAOR
- $1,495,0004 bd4 ba3.3k sqft176 Rue Martine, Miramar Beach, FL 32550For SaleMLS ID #978987, Ash B Caswell, Ash Caswell and Company. ECAOR
- $1,450,0004 bd3 ba2.7k sqft1163 Troon Dr N, Miramar Beach, FL 32550For SaleMLS ID #1003255, Ann Hammonds, REV Realty. ECAOR
- $2,799,0003 bd4 ba3.4k sqft1530 Island Green Ln W, Miramar Beach, FL 32550For SaleMLS ID #1000700, Andy McAlexander, Mainsail Realty Company. ECAOR
- $1,675,0004 bd4 ba3.7k sqft3562 Preserve Dr, Miramar Beach, FL 32550For SaleMLS ID #1005838, John J Magee, One Beach Real Estate. ECAOR
- $1,399,9884 bd4 ba2.6k sqft17 Sandy Dune Cir, Miramar Beach, FL 32550For SaleMLS ID #998000, Janie M McDonald, Berkshire Hathaway HomeServices. ECAOR
- $1,490,0004 bd5 ba3k sqft2521 Vineyard Ln, Miramar Beach, FL 32550For SaleMLS ID #997083, Deborah M Speigner, Paradise Property Brokers Inc. ECAOR
- $1,155,0004 bd5 ba2.8k sqft19 Daytona St, Miramar Beach, FL 32550For SaleMLS ID #1007308, Robin A Lee, Florida Sales Realty. ECAOR
- $2,299,0004 bd5 ba3.2k sqft621 Choctaw Dr, Destin, FL 32541For SaleMLS ID #997240, Erin A Treadwell, Mainsail Realty Company. ECAOR
- $2,700,0005 bd4 ba3.1k sqft399 Allen Loop Dr, Santa Rosa Beach, FL 32459For SaleMLS ID #999335, Julie S Smith, Christies International Real Estate Emerald Coast. ECAOR
- $2,599,9995 bd5 ba4.3k sqft4561 Nautical Ct, Destin, FL 32541For SaleMLS ID #1000891, Spears Group, Compass. ECAOR
- $1,415,0005 bd4 ba2.4k sqft9 S Payne St, Miramar Beach, FL 32550For SaleMLS ID #986667, James W Bauerly, A List Beach Realty LLC. ECAOR
- $1,995,0004 bd5 ba3.1k sqft4720 Rendezvous Cv, Destin, FL 32541For SaleMLS ID #975758, Caleb Midgett, Scenic Sotheby's International Realty. ECAOR
