Skip main navigation
Off market
  • $1,372,100

    1154 Troon Dr N, Miramar Beach, FL 32550

    3beds
    2,770sqft
    Single Family Residence
    Built in 1991
    0.43 Acres Lot
    $1,372,100 Zestimate®
    $495/sqft
    $5,413 Estimated rent

    Home value

    $1,372,100

    $1.21M - $1.58M

    $5,413/mo

    Zestimate® history
    Loading
    Loading...

    Owner options

    List your home for rent

    $5,413/mo

    Rent Zestimate®

    Find your next renter with Zillow Rental Manager. Plus, with online applications, you can quickly screen prospective tenants – for free.

    Learn more

    $5,413/mo

    Rent Zestimate®

    Refinance and save

    $8,339/mo

    Est. payment

    Refinancing to a lower rate could help reduce your monthly payments and save thousands over the life of the loan.

    See today's rates

    $8,339/mo

    Est. payment

    Explore your selling options

    Work with a Zillow partner agent

    Leverage their expertise and Zillow's premium Showcase listings to get your home seen by more buyers.

    Get started

    List with your own agent

    Get your home in front of millions of buyers by listing it on Zillow.

    Learn how to do it

    Sell it yourself

    Take full control of how buyers see your home on Zillow by listing For Sale by Owner (FSBO).

    List your home

    What's special

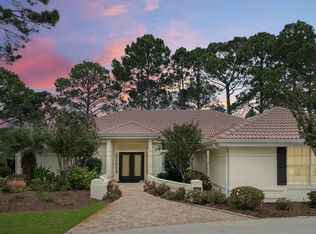
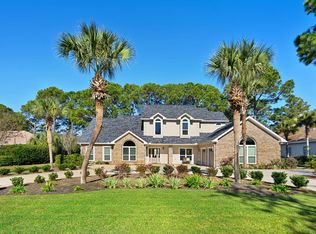
    Located in Troon, on the picturesque 18th hole of Robert Trent Jones', Raven Golf Club. This immaculate 3Bedroom with private office, and 4 bath home, sitting on almost a half-acre, is a must see! If you enjoy entertaining, you will fall in love with this incredible open floor plan. The living and dining area open to fenced in backyard, with beautiful views, and plenty of space for a pool. Not to mention the lifestyle that comes along with living inside the private, gated Sandestin Golf and Beach Resort. This entire home has been professionally renovated, with over $170k in updates in the last 4 years! The kitchen features custom cabinets, oversized granite island, beautiful new backsplash, unique stone gas fireplace in kitchen, hand scrapped tobacco wood floors, and all new lighting and fans. Bathroom upgrades include: Master bathroom custom tile - floor to ceiling walk in shower - 7 shower heads. Brand new toilets in all 4, new shower, and jetted tub in the Jack-and-Jill bath. Crown molding, 12ft ceilings, trifold sliding doors in dining room and master bedroom, Family room features custom built-ins. New circular driveway, 5-year-old Italian barrel tile roof and lush vegetation. Brick paver walkway and rear patio, surrounded by all new landscaping, Brand new AC, and tankless water heater, along with all new windows. Flood Zone X. Low HOAs, walking/biking trails, close to park, Baytowne, and Grand Blvd restaurants and shops, see the seasonal fireworks from your backyard. Comfortable easy living, golf cart to beach, golfing - close to Raven clubhouse, bay, pool, movies, live entertainment, restaurants, workout center/ Spa, tennis, marina, grocery, and shopping. Call today to see this unique home.

    This property is off market, which means it's not currently listed for sale or rent on Zillow. This may be different from what's available on other websites or public sources.

    Zillow last checked:

    Listing updated:

    Listed by:

    Crystal D Hillenburg 317-727-6092,

    BluPrint Real Estate Group

    Bought with:

    David A Duncan

    Beach Blue Properties LLC

    Source: ECAOR,MLS#: 860870MLS Logo

    Facts & features

    Interior

    Bedrooms & bathrooms
    • Bedrooms: 3
    • Bathrooms: 4
    • Full bathrooms: 3
    • 1/2 bathrooms: 1
    Primary bedroom
    • Level: First
    • Area: 252 Square Feet
    • Dimensions: 18 x 14
    Bedroom
    • Level: First
    • Area: 216 Square Feet
    • Dimensions: 18 x 12
    Bedroom
    • Level: First
    • Area: 168 Square Feet
    • Dimensions: 14 x 12
    Bedroom
    • Level: First
    • Area: 100 Square Feet
    • Dimensions: 10 x 10
    Family room
    • Level: First
    • Area: 392 Square Feet
    • Dimensions: 28 x 14
    Kitchen
    • Level: First
    • Area: 264 Square Feet
    • Dimensions: 22 x 12
    Heating
    • Central
    Appliances
    • Included: Cooktop, Dishwasher, Disposal, Dryer, Microwave, Refrigerator, Washer, Gas Water Heater, Tankless Water Heater
    • Laundry: Common Area
    Features
    • Crown Molding, Kitchen Island, Recessed Lighting, Newly Painted
    • Flooring: Hardwood, Tile
    • Windows: Storm Window(s), Tinted Windows
    • Has fireplace: Yes
    • Fireplace features: EPA Qualified Fireplace, Gas
    • Furnished: Yes
    • Common walls with other units/homes: No Common Walls
    Interior area
    • Total structure area: 2,770
    • Total interior livable area: 2,770 sqft

    Property

    Parking
    • Total spaces: 2
    • Parking features: Garage Door Opener
    • Garage spaces: 2
    Features
    • Stories: 1
    • Patio & porch: Covered, Porch
    • Fencing: Partial
    Lot
    • Size: 0.43 Acres
    • Dimensions: 120 x 162 x 99 x 186
    • Features: On Golf Course, Survey Available, Within 1/2 Mile to Water
    Details
    • Parcel number: 262S21423000001154
    • Zoning description: Resid Single Family

    Construction

    Type & style
    • Home type: SingleFamily
    • Architectural style: Ranch
    • Property subtype: Single Family Residence
    Materials
    • Stucco
    Condition
    • Construction Complete,Renovated
    • New construction: No
    • Year built: 1991

    Utilities & green energy

    • Water: Public

    Community & HOA

    Community
    • Features: Beach, Gated, Golf, Marina, Short Term Rental - Not Allowed, Playground, Pool, TV Cable, Tennis Court(s)
    • Security: Fire Alarm, Security System, Smoke Detector(s)
    • Subdivision: RAVEN OAKS TROON
    HOA
    • Has HOA: Yes
    • Services included: Legal, Management, Security, Cable TV, Trash
    Location
    • Region: Miramar Beach

    Financial & listing details

    • Price per square foot: $495/sqft
    • Annual tax amount: $4,785
    • Date on market: 12/19/2020

    Price history

    DateEventPrice
    1/29/2021Sold$984,900$356/sqft
    Source: ECAOR #860870 Report a problem

    Public tax history

    Tax history is unavailable.

    Neighborhood: 32550

    Nearby schools

    GreatSchools rating
    Schools provided by the listing agent
    • Elementary: Van R Butler
    • Middle: Emerald Coast
    • High: South Walton

    Source: ECAOR. This data may not be complete. We recommend contacting the local school district to confirm school assignments for this home.

    Get pre-qualified for a loan
    At Zillow Home Loans, we can pre-qualify you in as little as 5 minutes with no impact to your credit score.

    An equal housing lender. NMLS #10287.

    Sell for more on Zillow
    Get a Zillow Showcase℠ listing at no additional cost and you could sell for .
    $1,372,100
    2% more
    +$27,442
    With Zillow Showcase(estimated)
    $1,399,542