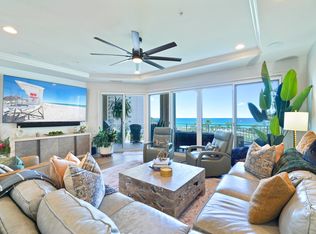
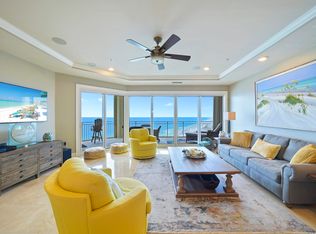
Experience elevated coastal living in this exclusive beachfront villa at Grand Dunes II in Miramar Beach, where rental restrictions offer a more private and peaceful ownership experience. This beautifully appointed 4 bedroom, 4 bath residence spans 2,844 square feet and is ideally positioned on the 14th floor, offering breathtaking Gulf views. Located in the highly desirable ''50'' stack, this floor plan is especially prized for its spacious layout, natural light, and exceptional flow. The Villa is being offered fully furnished, allowing you to begin enjoying the Gulf front lifestyle from day one. From the moment you enter, the home feels both refined and welcoming. A private entry foyer opens into an expansive open concept living space designed for gathering, relaxing, and taking in the view. Floor to ceiling windows fill the interior with natural light and beautifully frame the emerald waters beyond. The main living areas feature travertine flooring that has been honed, sealed, and polished, adding warmth, texture, and timeless elegance. With 9.5 foot ceilings, solid wood doors, oversized glass windows, and super quiet interiors, every detail contributes to a sense of comfort and quality.
The kitchen is thoughtfully designed for both everyday living and entertaining, blending function with style. Quartz countertops in the kitchen and all bathrooms provide a clean, upscale finish, while the bar area with wine cooler adds an inviting touch for hosting family and friends. Stainless steel appliances include a GE 5 burner gas cooktop, GE range hood, GE microwave, and GE oven, along with a KitchenAid refrigerator, KitchenAid dishwasher, and Uline ice maker creating a space that will appeal to both cooks and entertainers alike.
The Primary Suite is a peaceful retreat, offering a sitting area, beautiful trayed and coffered ceilings, and generous walk in closets. The en-suite bath feels like a private spa, complete with dual quartz vanities, a separate dual head shower, a jetted soaking tub with travertine surround, and a separate water closet. Seagrass carpeting in all bedrooms adds warmth, comfort, and a relaxed coastal feel throughout the private spaces.
One of the most memorable features of this Villa is the expansive Gulf front balcony. With over 350 square feet of outdoor living space and an impressive 11 foot depth, it's the perfect setting for morning coffee at sunrise, afternoon breezes, or relaxed evenings with a glass of wine. Complete with a built in natural gas grill, this outdoor space truly extends the living experience and makes the most of the stunning beachfront setting.
Grand Dunes offers: "Super Quiet Interiors", 24 hour security, gated entry, lush landscaping, 3 levels of gated underground parking for owners, grand lobby, semi-private elevators leading into your private foyer, private heated pool & hot tub, Owner's Lounge with Gulf front Fitness Room, Overflow suites for guests, 200' of deeded beach, serene streams, majestic waterfall and a Lagoon Style Gulf front pool area with Hot Tub shared by both buildings and Beach Service.
Grand Dunes is the Emerald Coast's Most Desired Rental Restricted Beachfront Development!
For sale
$3,195,000
221 Scenic Gulf Dr Unit 1450, Miramar Beach, FL 32550
4beds
2,844sqft
Condominium
Built in 2007
-- sqft lot
$-- Zestimate®
$1,123/sqft
$-- HOA
What's special
Fully furnishedFloor to ceiling windowsOversized glass windowsBreathtaking gulf viewsPrivate entry foyerExclusive beachfront villaExceptional flow
- 34 days |
- 194 |
- 6 |
Likely to sell faster than
Zillow last checked:
Listing updated:
Listed by:
Nishita Patel 770-380-3050,
Grand Resorts Inc,
Scott C Markowitz,
The Premier Property Group
Source: ECAOR,MLS#: 1008423
Facts & features
Interior
Bedrooms & bathrooms
- Bedrooms: 4
- Bathrooms: 4
- Full bathrooms: 4
Bedroom
- Level: First
- Area: 264 Square Feet
- Dimensions: 22 x 12
Bedroom
- Level: First
- Area: 216 Square Feet
- Dimensions: 18 x 12
Bedroom
- Level: First
- Area: 195 Square Feet
- Dimensions: 15 x 13
Primary bathroom
- Level: First
- Area: 286 Square Feet
- Dimensions: 22 x 13
Kitchen
- Level: First
- Area: 150 Square Feet
- Dimensions: 15 x 10
Living room
- Level: First
- Area: 340 Square Feet
- Dimensions: 20 x 17
Heating
- Central, Heat High Efficiency, Natural Gas
Cooling
- Central Air, Ceiling Fan(s)
Appliances
- Included: Cooktop, Dishwasher, Disposal, Dryer, Microwave, Refrigerator, Washer, Electric Water Heater
- Laundry: Washer/Dryer Hookup
Features
- Breakfast Bar, Crown Molding, Vaulted Ceiling(s), Tray Ceiling(s), Kitchen Island, Recessed Lighting, Pantry, Split Bedroom, Upgraded Media Wing, Walls Paneled, Elevator
- Flooring: Carpet
- Windows: Double Pane Windows, Tinted Windows, Window Treatments
- Has fireplace: Yes
- Fireplace features: Gas
Interior area
- Total structure area: 2,844
- Total interior livable area: 2,844 sqft
Property
Parking
- Total spaces: 2
- Parking features: Garage, Covered
- Garage spaces: 2
Features
- Patio & porch: Covered, Deck, Patio
- Exterior features: Outdoor Grill, Balcony, Columns, Outdoor Shower, Sprinkler System, Tennis Court(s)
- Pool features: Heated, In Ground
- Has spa: Yes
- Spa features: Heated
- Fencing: Full
- Has view: Yes
- View description: Bay, Gulf
- Has water view: Yes
- Water view: Bay,Gulf
- Waterfront features: Gulf
Details
- Additional structures: Guest House, Pavillion/Gazebo
- Parcel number: 332S21422550001450
Construction
Type & style
- Home type: Condo
- Property subtype: Condominium
Materials
- Concrete, Stucco, Steel Frame
- Foundation: Pillar/Post/Pier
Condition
- Construction Complete,Renovated
- New construction: No
- Year built: 2007
Utilities & green energy
- Water: Public
Green energy
- Energy efficient items: Doors
Community & HOA
Community
- Features: Beach, Community Room, Deed Access, Dumpster, Elevators, Fitness Center, Gated, Minimum Rental Prd, Short Term Rental - Not Allowed, Pavillion/Gazebo, Pool, Tennis Court(s), Waterfront, Whirlpool, Pickleball
- Security: Fire Alarm, Smoke Detector(s)
- Subdivision: GRAND DUNES - NORTH TOWER
HOA
- Has HOA: Yes
- Services included: Gas, Maintenance Grounds, Insurance, Management, Security, Sewer, Trash, Water, Internet
Location
- Region: Miramar Beach
Financial & listing details
- Price per square foot: $1,123/sqft
- Tax assessed value: $1,717,065
- Annual tax amount: $14,417
- Date on market: 7/24/2026
Estimated market value
Not available
Estimated sales range
Not available
Not available
Price history
| Date | Event | Price |
|---|---|---|
| 7/24/2026 | Listed for sale | $3,195,000+171.9%$1,123/sqft |
Source:  ECAOR #1008423 Report a problem ECAOR #1008423 Report a problem | ||
| 7/6/2007 | Sold | $1,175,000$413/sqft |
Source: Agent Provided Report a problem | ||
Public tax history
| Year | Property taxes | Tax assessment |
|---|---|---|
| 2025 | $14,417 +3.6% | $1,487,220 +10% |
| 2024 | $13,915 +9.4% | $1,352,018 +10% |
| 2023 | $12,716 +7.7% | $1,229,107 +10% |
| 2022 | $11,806 +20.1% | $1,117,370 +10% |
| 2021 | $9,833 -3% | $1,015,791 |
| 2020 | $10,140 +2.5% | $1,015,791 +2% |
| 2019 | $9,890 | $995,883 +2% |
| 2018 | $9,890 +1.6% | $976,345 +3% |
| 2017 | $9,735 +3.6% | $947,905 +5% |
| 2016 | $9,395 +4% | $902,771 |
| 2015 | $9,034 -1.6% | $902,771 +5% |
| 2014 | $9,176 | $859,770 +10% |
| 2013 | -- | $781,617 |
| 2012 | -- | $781,617 |
| 2011 | -- | $781,617 -0.3% |
| 2010 | -- | $783,579 -16% |
| 2009 | -- | $932,832 +10684.2% |
| 2008 | -- | $8,650 |
| 2007 | -- | $8,650 |
Find assessor info on the county website
Monthly payment
Est. payment
Payment breakdown
Explore the cost of this home by adjusting the details. Changes won't be saved.Climate risks
Neighborhood: 32550
Nearby schools
GreatSchools rating
- 9/10Van R. Butler Elementary SchoolGrades: K-5Distance: 5.6 mi
- 8/10Emerald Coast Middle SchoolGrades: 6-8Distance: 14.3 mi
- 8/10South Walton High SchoolGrades: 9-12Distance: 10.3 mi
Schools provided by the listing agent
- Elementary: Van R Butler
- Middle: Emerald Coast
- High: South Walton
Source: ECAOR. This data may not be complete. We recommend contacting the local school district to confirm school assignments for this home.
- $--4 bd4 ba-- sqft221 Scenic Gulf Dr UNIT 1-2020, Miramar Beach, FL 32550Off Market

- $1,744,4003 bd3 ba2.3k sqft221 Scenic Gulf Dr UNIT 1140, Miramar Beach, FL 32550Off Market
- $1,711,4003 bd3 ba2.3k sqft221 Scenic Gulf Dr UNIT 2240, Miramar Beach, FL 32550Off Market
- $1,876,4003 bd3 ba2.4k sqft221 Scenic Gulf Dr UNIT 1430, Miramar Beach, FL 32550Off Market

- $2,133,1004 bd4 ba2.8k sqft221 Scenic Gulf Dr UNIT 1050, Miramar Beach, FL 32550Off Market
- $1,761,1003 bd3 ba2.3k sqft221 Scenic Gulf Dr UNIT 1240, Miramar Beach, FL 32550Off Market
- $1,647,0003 bd3 ba2.4k sqft221 Scenic Gulf Dr UNIT 830, Miramar Beach, FL 32550Off Market
- $2,110,000-- bd-- ba-- sqft221 Scenic Gulf Dr UNIT 1740, Miramar Beach, FL 32550Off Market
A local agent can set up tours, give advice and negotiate with sellers.
A local lender can help you make sure your offer is ready when you are.
Similar homes
- $2,695,0004 bd4 ba2.8k sqft221 Scenic Gulf Dr Unit 250, Miramar Beach, FL 32550For Sale
 MLS ID #1007208, Nishita Patel, Grand Resorts Inc. ECAOR
 - $3,250,0004 bd5 ba3.1k sqft1 Beach Club Dr #Ts, Miramar Beach, FL 32550For Sale
 MLS ID #1008871, The Locals Group, Christies International Real Estate Emerald Coast. ECAOR
 - $2,795,0003 bd3 ba2.5k sqft219 Scenic Gulf Dr Unit 1630, Miramar Beach, FL 32550For Sale
 MLS ID #1006172, Nishita Patel, Grand Resorts Inc. ECAOR
 - $3,150,0004 bd5 ba4.2k sqft2987 Bay Villas Ct, Sandestin, FL 32550For Sale
 MLS ID #1010479, Nevan A Farias, Compass. ECAOR
 - $2,495,0003 bd3 ba1.4k sqft291 Scenic Gulf Dr Unit 1405, Miramar Beach, FL 32550For SaleMLS ID #794626, The Coastal Connections Group. CPAR
- $3,574,9005 bd5 ba3k sqft3 Starboard Ct #6, Miramar Beach, FL 32550For SaleMLS ID #1007181, Trey Sippial, Realty Hub. ECAOR
- $2,825,0004 bd4 ba3.2k sqft644 Bayshore Dr, Miramar Beach, FL 32550For SaleMLS ID #1006171, Anne L Hurrle Kazek, The Premier Property Group. ECAOR
- $2,795,0003 bd3 ba2k sqft550 Topsl Beach Blvd Unit 1506, Miramar Beach, FL 32550For SaleMLS ID #1000771, Douglas E Addeo, Community Realty Associates. ECAOR
- $1,695,0004 bd5 ba2.8k sqft49 Monaco St, Miramar Beach, FL 32550For SaleMLS ID #1009302, Spears Group, Compass. ECAOR
- $2,549,0003 bd4 ba2.1k sqft1 Beach Club Dr Unit 1401, Miramar Beach, FL 32550For SaleMLS ID #999043, Mendy Melancon, LPT Realty LLC. ECAOR
- $1,650,0003 bd3 ba2.6k sqft1272 Scenic Gulf Dr Unit 304, Miramar Beach, FL 32550For SaleMLS ID #1009609, Diane Green, Newman Dailey Resort Properties. ECAOR
- $3,495,0005 bd4 ba2.2k sqft1885 Scenic Gulf Dr #1885, Miramar Beach, FL 32550For SaleMLS ID #1002163, Riley McIlwain, 850 Properties - Santa Rosa Beach. ECAOR
- $1,849,0004 bd4 ba2.4k sqft8696 Anchorage Dr #8696, Miramar Beach, FL 32550For SaleMLS ID #1009558, Clifford W Milam, Paradise Property Brokers Inc. ECAOR
- $4,495,0004 bd4 ba4.1k sqft3326 Club Dr, Miramar Beach, FL 32550For SaleMLS ID #1009752, Greg Kohls, Kohls Group LLC. ECAOR
- $3,750,0006 bd5 ba3k sqft1641 Scenic Gulf Dr, Miramar Beach, FL 32550For SaleMLS ID #1001490, Spears Group, Compass. ECAOR
- $1,999,9904 bd3 ba2.6k sqft189 Beach Dr N, Miramar Beach, FL 32550For SaleMLS ID #995678, Koenenn Group, Compass. ECAOR
- $2,050,0003 bd3 ba2.2k sqft1160 Scenic Gulf Dr #A1205, Miramar Beach, FL 32550For SaleMLS ID #1000588, Kim Moore, Realty ONE Group Emerald Coast. ECAOR
- $2,099,0003 bd3 ba1.9k sqft4642 Southwinds Dr #4642, Miramar Beach, FL 32550For SaleMLS ID #1008744, Clifford W Milam, Paradise Property Brokers Inc. ECAOR
- $1,775,0004 bd4 ba3k sqft27 Rue Martine, Miramar Beach, FL 32550For SaleMLS ID #994127, Gay Landreth, La Florida Coastal Properties. ECAOR
- $1,975,0003 bd3 ba1.5k sqft4843 Westwinds Dr #4843, Miramar Beach, FL 32550For SaleMLS ID #1006546, Tony R Manthey, The Premier Property Group. ECAOR
