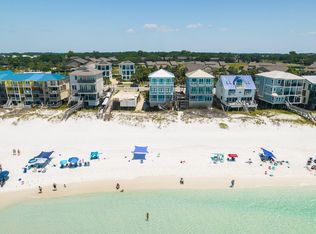
1641 Scenic Gulf Drive is a clean Gulf front position set directly on the sand with unobstructed exposure to the water and no interruption to the sight lines. It is a straightforward execution of what matters in this segment. Immediate beach access, strong vertical separation of living, and a floor plan that consistently pulls the Gulf into focus. The entry level is built for function. Two Gulf front bedrooms sit directly on the sand line, each with access to the rear decks and private walkover. A Jack and Jill bath keeps the layout efficient and durable for both personal use and rental rotation. It does exactly what it needs to do. Close to the water, easy in and out, no wasted space.
Upstairs is where the home opens up. The main living level is fully oriented to the Gulf, with floor to ceiling glass carrying views across the entire living, dining, and kitchen footprint. The kitchen is practical and well scaled with stainless appliances, granite surfaces, and custom cabinetry, positioned to stay engaged with the living space rather than separated from it. A gas fireplace anchors the room without competing with the view. A guest suite with a private bath is set off the main area, convenient but not intrusive.
Outdoor living is handled simply and correctly. Wide decks and covered porches extend the main level, creating usable space that stays connected to the interior. A direct staircase runs from the second floor to the beach, paired with an outdoor shower. Functional, expected, and executed without complication.
The top floor is reserved for the primary, which is where the elevation pays off. The suite is positioned to capture the full Gulf exposure, with a recently updated bath that follows the same orientation. Dual vanities, walk in shower, and soaking tub all aligned with the view. An additional ensuite bedroom on this level adds flexibility without taking away from the primary's presence.
The supporting pieces are in place. Ample parking, a two car garage, and real storage for beach equipment. Details that matter day to day and translate directly to rental performance.
Set along Scenic Gulf Drive with quick access to the restaurants, retail, and resort infrastructure of Miramar Beach, this is a no miss Gulf front offering. It is positioned correctly, laid out correctly, and built around the one thing buyers are here for, the water.
For sale
Price cut: $249K (7/13)
$3,750,000
1641 Scenic Gulf Dr, Miramar Beach, FL 32550
6beds
3,060sqft
:
Get pre-qualified$23,439/mo
Single Family Residence
Built in 2000
10,018 Square Feet Lot
$-- Zestimate®
$1,225/sqft
$-- HOA
What's special
Immediate beach accessOutdoor shower
- 100 days |
- 1,385 |
- 83 |
Zillow last checked:
Listing updated:
Listed by:
Spears Group 850-710-2114,
Compass
Source: ECAOR,MLS#: 1001490
Facts & features
Interior
Bedrooms & bathrooms
- Bedrooms: 6
- Bathrooms: 5
- Full bathrooms: 5
Primary bedroom
- Description: Waterfront
- Level: Third
- Area: 252 Square Feet
- Dimensions: 21 x 12
Bedroom
- Level: Third
- Area: 252 Square Feet
- Dimensions: 18 x 14
Bedroom
- Level: Second
- Area: 132 Square Feet
- Dimensions: 12 x 11
Bedroom
- Description: Waterfront
- Level: First
- Area: 120 Square Feet
- Dimensions: 12 x 10
Bedroom
- Description: Waterfront
- Level: First
- Area: 80 Square Feet
- Dimensions: 10 x 8
Primary bathroom
- Level: Third
- Area: 96 Square Feet
- Dimensions: 12 x 8
Bathroom
- Level: Third
- Area: 70 Square Feet
- Dimensions: 10 x 7
Bathroom
- Level: Second
- Area: 60 Square Feet
- Dimensions: 10 x 6
Bathroom
- Level: First
- Area: 24 Square Feet
- Dimensions: 6 x 4
Bathroom
- Level: First
- Area: 120 Square Feet
- Dimensions: 15 x 8
Other
- Level: First
- Area: 300 Square Feet
- Dimensions: 20 x 15
Dining area
- Description: Waterfront
- Level: Second
- Area: 150 Square Feet
- Dimensions: 15 x 10
Kitchen
- Level: Second
- Area: 143 Square Feet
- Dimensions: 13 x 11
Living room
- Description: Waterfront
- Level: Second
- Area: 300 Square Feet
- Dimensions: 20 x 15
Other
- Level: First
- Area: 12 Square Feet
- Dimensions: 4 x 3
Heating
- Central
Cooling
- Central Air, Ceiling Fan(s)
Appliances
- Included: Dishwasher, Disposal, Dryer, Microwave, Refrigerator, Electric Water Heater
- Laundry: Washer/Dryer Hookup
Features
- Recessed Lighting, Owner's Closet, Pantry
- Flooring: Tile, Vinyl
- Windows: Window Treatments
- Has fireplace: Yes
- Furnished: Yes
- Common walls with other units/homes: No Common Walls
Interior area
- Total structure area: 3,060
- Total interior livable area: 3,060 sqft
Property
Parking
- Total spaces: 2
- Parking features: Converted Garage, Other
- Garage spaces: 2
Features
- Stories: 3
- Patio & porch: Covered, Deck, Patio
- Exterior features: Balcony, Outdoor Shower
- Fencing: Partial
- Has view: Yes
- View description: Gulf
- Has water view: Yes
- Water view: Gulf
- Waterfront features: Gulf
Lot
- Size: 10,018 Square Feet
- Dimensions: 52 x 238
- Features: Easements, Sidewalk, Within 1/2 Mile to Water
Details
- Parcel number: 322S21422600000211
- Zoning description: Resid Single Family
Construction
Type & style
- Home type: SingleFamily
- Architectural style: Beach House
- Property subtype: Single Family Residence
Materials
- Stucco
- Roof: Metal
Condition
- Construction Complete,Renovated
- New construction: No
- Year built: 2000
Utilities & green energy
- Water: Public
Community & HOA
Community
- Features: Beach, Waterfront
- Security: Smoke Detector(s)
- Subdivision: WARREN HEIGHTS
Location
- Region: Miramar Beach
Financial & listing details
- Price per square foot: $1,225/sqft
- Tax assessed value: $2,160,810
- Annual tax amount: $19,524
- Date on market: 4/24/2026
- Road surface type: Paved
Estimated market value
Not available
Estimated sales range
Not available
Not available
Price history
| Date | Event | Price |
|---|---|---|
| 7/13/2026 | Price change | $3,750,000-6.2%$1,225/sqft |
Source:  ECAOR #1001490 Report a problem ECAOR #1001490 Report a problem | ||
| 4/24/2026 | Listed for sale | $3,999,000-4.8%$1,307/sqft |
Source: ECAOR #1001490 Report a problem | ||
| 4/20/2026 | Listing removed | $4,199,000$1,372/sqft |
Source: ECAOR #961867 Report a problem | ||
| 12/1/2025 | Price change | $4,199,000-2.2%$1,372/sqft |
Source: ECAOR #961867 Report a problem | ||
| 10/27/2024 | Listed for sale | $4,295,400+38.6%$1,404/sqft |
Source: ECAOR #961867 Report a problem | ||
| 7/6/2021 | Listing removed | -- |
Source: ECAOR #871246 Report a problem | ||
| 5/8/2021 | Listed for sale | $3,100,000+86.5%$1,013/sqft |
Source: ECAOR #871246 Report a problem | ||
| 6/7/2019 | Sold | $1,662,500-7.6%$543/sqft |
Source: ECAOR #810244 Report a problem | ||
| 5/13/2019 | Pending sale | $1,800,000$588/sqft |
Source: Scenic Sotheby's International Realty #810244 Report a problem | ||
| 1/10/2019 | Price change | $1,800,000-7.7%$588/sqft |
Source: Scenic Sotheby's International Realty #810244 Report a problem | ||
| 11/5/2018 | Listed for sale | $1,950,000+34.5%$637/sqft |
Source: Scenic Sotheby's International Realty #810244 Report a problem | ||
| 4/18/2014 | Sold | $1,450,000-5.8%$474/sqft |
Source: Public Record Report a problem | ||
| 6/30/2013 | Listed for sale | $1,540,000+43.7%$503/sqft |
Source: Cindy Cole Fine Homes #599809 Report a problem | ||
| 2/13/2001 | Sold | $1,072,000$350/sqft |
Source: Public Record Report a problem | ||
Public tax history
| Year | Property taxes | Tax assessment |
|---|---|---|
| 2025 | $19,524 +1.2% | $2,160,810 +4.6% |
| 2024 | $19,300 +5.4% | $2,065,883 +10% |
| 2023 | $18,311 +7% | $1,878,075 +10% |
| 2022 | $17,120 +13.9% | $1,707,341 +10% |
| 2021 | $15,024 +5.3% | $1,552,128 +8.6% |
| 2020 | $14,266 +4.2% | $1,429,133 +3.6% |
| 2019 | $13,697 | $1,379,266 +3.7% |
| 2018 | $13,697 +3.3% | $1,329,628 +2.5% |
| 2017 | $13,258 +5.5% | $1,296,905 +7.5% |
| 2016 | $12,563 +7.6% | $1,205,911 +18% |
| 2015 | $11,673 +12.4% | $1,021,852 +10.8% |
| 2014 | $10,387 | $922,515 +27.5% |
| 2013 | -- | $723,732 -1.4% |
| 2012 | -- | $734,152 -10.4% |
| 2011 | -- | $819,523 -3.8% |
| 2010 | -- | $851,893 -23% |
| 2009 | -- | $1,106,436 -18.7% |
| 2008 | -- | $1,361,017 -8.2% |
| 2007 | -- | $1,482,369 +19.9% |
| 2005 | -- | $1,236,029 +35.9% |
| 2004 | -- | $909,268 +18.2% |
| 2003 | -- | $769,502 +2% |
| 2002 | -- | $754,142 +43.9% |
| 2001 | -- | $524,214 |
Find assessor info on the county website
Monthly payment
Est. payment
Payment breakdown
Explore the cost of this home by adjusting the details. Changes won't be saved.Climate risks
Neighborhood: 32550
Nearby schools
GreatSchools rating
- 9/10Van R. Butler Elementary SchoolGrades: K-5Distance: 6.9 mi
- 8/10Emerald Coast Middle SchoolGrades: 6-8Distance: 15.7 mi
- 8/10South Walton High SchoolGrades: 9-12Distance: 11.6 mi
Schools provided by the listing agent
- Elementary: Van R Butler
- Middle: Emerald Coast
- High: South Walton
Source: ECAOR. This data may not be complete. We recommend contacting the local school district to confirm school assignments for this home.
- $1,049,3002 bd2 ba1.6k sqft1631 Scenic Gulf Dr #A, Miramar Beach, FL 32550Off Market
- $887,9002 bd2 ba1.6k sqft1631 Scenic Gulf Dr #B, Miramar Beach, FL 32550Off Market
- $887,9002 bd2 ba1.6k sqft1631 Scenic Gulf Dr #C, Miramar Beach, FL 32550Off Market
- $1,024,3002 bd2 ba1.6k sqft1631 Scenic Gulf Dr #D, Miramar Beach, FL 32550Off Market
- $3,200,0004 bd4 ba2.7k sqft1651 Scenic Gulf Dr, Miramar Beach, FL 32550Sold
- $1,270,0003 bd4 ba1.6k sqft1613 Scenic Gulf Dr UNIT 1, Miramar Beach, FL 32550Sold
- $5,222,0005 bd5 ba3.6k sqft1687 Scenic Gulf Dr, Miramar Beach, FL 32550Off Market
- $1,038,3003 bd4 ba1.6k sqft1613 Scenic Gulf Dr UNIT 2, Miramar Beach, FL 32550Sold
A local agent can set up tours, give advice and negotiate with sellers.
Similar homes
- $3,790,0005 bd5 ba3.1k sqft1495 Scenic Gulf Dr, Miramar Beach, FL 32550For Sale
 MLS ID #999765, Joshua S Weddington, Scenic Sotheby's International Realty. ECAOR
 - $3,999,0005 bd6 ba2.5k sqft1513 Scenic Gulf Dr, Miramar Beach, FL 32550For Sale
 MLS ID #1000153, Jeremy E Ramsey, Five Star Properties RE FL Inc. ECAOR
 - $3,649,9005 bd5 ba3k sqft3 Starboard Ct #6, Miramar Beach, FL 32550For Sale
 MLS ID #1007181, Trey Sippial, Realty Hub. ECAOR
 - $3,495,0005 bd4 ba2.2k sqft1885 Scenic Gulf Dr #1885, Miramar Beach, FL 32550For Sale
 MLS ID #1002163, Riley McIlwain, 850 Properties - Santa Rosa Beach. ECAOR
 - $3,244,0005 bd6 ba3.8k sqft5 Bayshore Dr, Miramar Beach, FL 32550For SaleMLS ID #988777, Jourdan Team, Christies International Real Estate Emerald Coast. ECAOR
- $3,500,0008 bd9 ba4.4k sqft103 Hollywood St, Miramar Beach, FL 32550For SaleMLS ID #998186, Christian H Knight, Century 21 Wimco Realty Inc. ECAOR
- $2,995,0008 bd9 ba3.8k sqft221 Norwood Dr, Miramar Beach, FL 32550For SaleMLS ID #1007763, Spears Group, Compass. ECAOR
- $1,975,0007 bd8 ba3.1k sqft64 Lakeland Dr, Miramar Beach, FL 32550For SaleMLS ID #998234, Christian H Knight, Century 21 Wimco Realty Inc. ECAOR
- $4,650,0009 bd8 ba4k sqft20 Sandy Beach Rd, Miramar Beach, FL 32550For SaleMLS ID #974332, Chris Taylor, Ocean Reef Realty Inc. ECAOR
- $1,899,0008 bd9 ba3.3k sqft147 Charlotte Ave, Miramar Beach, FL 32550For SaleMLS ID #994938, Isaiah Denman, Compass. ECAOR
- $2,150,0006 bd7 ba4k sqft247 Lakeland Dr, Miramar Beach, FL 32550For SaleMLS ID #401487, Adam Lassiter, Waypoint Properties. TBR
- $1,990,0003 bd3 ba1.8k sqft38 Garden Bay Ct, Miramar Beach, FL 32550For SaleMLS ID #1008269, Yeidy Mundo, Compass. ECAOR
- $2,450,0007 bd7 ba4.1k sqft17 Boswells Ct, Miramar Beach, FL 32550For SaleMLS ID #995142, Rodney M Waits, Equity & Trust Realty Inc. ECAOR
- $3,450,0007 bd8 ba3.9k sqft43 Sandy Dunes Cir, Miramar Beach, FL 32550For SaleMLS ID #998190, Christian H Knight, Century 21 Wimco Realty Inc. ECAOR
- $3,550,0006 bd6 ba3.4k sqft5732 W County Highway 30a, Santa Rosa Beach, FL 32459For SaleMLS ID #973081, Crystal A Ball, Anchor Realty Florida. ECAOR
- $3,550,0006 bd7 ba3.4k sqft5732 W County Hwy #30A, Pt Washington, FL 32459For SaleMLS ID #773943, Crystal Ball. CPAR
- $3,300,0008 bd9 ba4k sqft183 Norwood Dr, Miramar Beach, FL 32550For SaleMLS ID #998589, Ethan D Knight, Century 21 Wimco Realty Inc. ECAOR
- $2,090,0003 bd3 ba2.2k sqft1160 Scenic Gulf Dr #A1205, Miramar Beach, FL 32550For SaleMLS ID #1000588, Kim Moore, Realty ONE Group Emerald Coast. ECAOR
- $2,695,0004 bd4 ba2.8k sqft221 Scenic Gulf Dr Unit 250, Miramar Beach, FL 32550For SaleMLS ID #1007208, Nishita Patel, Grand Resorts Inc. ECAOR
- $1,945,0005 bd5 ba2.8k sqft28 Varazze Cay, Destin, FL 32541For SaleMLS ID #1008561, At The Beach Team, Keller Williams Realty Destin. ECAOR
