
Gulf Breeze is a brand new 5BR/5.5BA gulf-front home in Destin, Florida, offering private beach access, spacious gulf-front balconies, a private in-ground pool, and an in-home elevator serving all floors. Completely remodeled with modern finishes, this turnkey property is ideal as a second home or high-performing vacation rental. Eleven-foot ceilings add to the open, upscale feel, while the direct beach access out the back door makes it perfect for enjoying the cool gulf breezes over the brilliant emerald waters of the Gulf of Mexico. With its prime location near dining and shopping, it offers strong income potential and long-term value.
Property to be sold furnished; any items that will not convey will be identified by Seller prior to accepting offer.
For sale
$3,999,000
1513 Scenic Gulf Dr, Miramar Beach, FL 32550
5beds
2,599sqft
:
Get pre-qualified$24,867/mo
Single Family Residence
Built in 2014
9,583 Square Feet Lot
$3,650,600 Zestimate®
$1,539/sqft
$-- HOA
What's special
Private in-ground poolPrivate beach accessEleven-foot ceilingsSpacious gulf-front balconies
- 123 days |
- 680 |
- 29 |
Zillow last checked:
Listing updated:
Listed by:
Jeremy E Ramsey 843-422-8602,
Five Star Properties RE FL Inc
Source: ECAOR,MLS#: 1000153
Facts & features
Interior
Bedrooms & bathrooms
- Bedrooms: 5
- Bathrooms: 6
- Full bathrooms: 5
- 1/2 bathrooms: 1
Primary bedroom
- Level: Second
- Area: 360 Square Feet
- Dimensions: 20 x 18
Bedroom
- Level: Third
- Area: 150 Square Feet
- Dimensions: 15 x 10
Bedroom
- Level: Third
- Area: 150 Square Feet
- Dimensions: 15 x 10
Bedroom
- Level: Third
- Area: 150 Square Feet
- Dimensions: 15 x 10
Bedroom
- Level: Third
- Area: 150 Square Feet
- Dimensions: 15 x 10
Primary bathroom
- Level: Second
- Area: 210 Square Feet
- Dimensions: 15 x 14
Bathroom
- Level: First
- Area: 100 Square Feet
- Dimensions: 10 x 10
Bathroom
- Area: 100 Square Feet
- Dimensions: 10 x 10
Bathroom
- Level: Third
- Area: 100 Square Feet
- Dimensions: 10 x 10
Bathroom
- Level: Third
- Area: 100 Square Feet
- Dimensions: 10 x 10
Other
- Level: Second
- Area: 330 Square Feet
- Dimensions: 30 x 11
Other
- Level: First
- Area: 646 Square Feet
- Dimensions: 38 x 17
Dining room
- Level: Second
- Area: 300 Square Feet
- Dimensions: 20 x 15
Kitchen
- Level: Second
- Area: 120 Square Feet
- Dimensions: 12 x 10
Living room
- Level: First
- Area: 195 Square Feet
- Dimensions: 15 x 13
Living room
- Level: Second
- Area: 208 Square Feet
- Dimensions: 16 x 13
Cooling
- Central Air
Features
- Elevator
- Common walls with other units/homes: No Common Walls
Interior area
- Total structure area: 2,599
- Total interior livable area: 2,599 sqft
Video & virtual tour
Property
Parking
- Total spaces: 2
- Parking features: Carport
- Has carport: Yes
- Covered spaces: 2
Features
- Stories: 3
- Exterior features: Balcony
- Pool features: In Ground
- Has view: Yes
- View description: Gulf
- Has water view: Yes
- Water view: Gulf
- Waterfront features: Gulf
Lot
- Size: 9,583 Square Feet
- Dimensions: 50 x 225
- Features: Cleared, See Remarks, Survey Available, Within 1/2 Mile to Water
Details
- Parcel number: 322S21422600000081
- Zoning description: Resid Single Family
Construction
Type & style
- Home type: SingleFamily
- Architectural style: Beach House
- Property subtype: Single Family Residence
Materials
- Roof: Metal
Condition
- Construction Complete
- New construction: No
- Year built: 2014
Utilities & green energy
- Water: Public
Community & HOA
Community
- Features: Beach
- Subdivision: WARREN HEIGHTS
Location
- Region: Miramar Beach
Financial & listing details
- Price per square foot: $1,539/sqft
- Tax assessed value: $2,934,878
- Annual tax amount: $26,518
- Date on market: 4/8/2026
Estimated market value
$3,650,600
$3.47M - $3.83M
$7,508/mo
Price history
| Date | Event | Price |
|---|---|---|
| 4/8/2026 | Listed for sale | $3,999,000+98%$1,539/sqft |
Source:  ECAOR #1000153 Report a problem ECAOR #1000153 Report a problem | ||
| 4/3/2015 | Sold | $2,020,000+124.4%$777/sqft |
Source: Public Record Report a problem | ||
| 8/15/2013 | Sold | $900,000+12.5%$346/sqft |
Source: Public Record Report a problem | ||
| 3/29/2013 | Sold | $800,000$308/sqft |
Source: Public Record Report a problem | ||
Public tax history
| Year | Property taxes | Tax assessment |
|---|---|---|
| 2025 | $26,519 +2.8% | $2,934,878 +7.7% |
| 2024 | $25,794 +5.2% | $2,725,589 +10% |
| 2023 | $24,509 +7.7% | $2,477,808 +10% |
| 2022 | $22,755 +14.8% | $2,252,553 +10% |
| 2021 | $19,822 +5% | $2,047,775 +8.2% |
| 2020 | $18,885 +4.2% | $1,891,813 +3.6% |
| 2019 | $18,130 | $1,825,614 +3.5% |
| 2018 | $18,130 +3.1% | $1,764,210 +2.5% |
| 2017 | $17,591 +3.1% | $1,721,986 +6.3% |
| 2016 | $17,067 +5.3% | $1,619,379 +46.8% |
| 2015 | $16,204 +46.9% | $1,103,000 +63.4% |
| 2014 | $11,033 | $675,000 +43.3% |
| 2013 | -- | $470,930 |
| 2012 | -- | $470,930 -14.5% |
| 2011 | -- | $550,795 -3.7% |
| 2010 | -- | $571,958 -30% |
| 2009 | -- | $817,083 -23.3% |
| 2008 | -- | $1,065,123 -28.9% |
| 2007 | -- | $1,497,122 +79.8% |
| 2005 | -- | $832,728 +3% |
| 2004 | -- | $808,474 +1.9% |
| 2003 | -- | $793,399 +2.2% |
| 2002 | -- | $776,401 +39.9% |
| 2001 | -- | $554,896 |
Find assessor info on the county website
Monthly payment
Est. payment
Payment breakdown
Explore the cost of this home by adjusting the details. Changes won't be saved.Climate risks
Neighborhood: 32550
Nearby schools
GreatSchools rating
- 9/10Van R. Butler Elementary SchoolGrades: K-5Distance: 6.6 mi
- 8/10Emerald Coast Middle SchoolGrades: 6-8Distance: 15.3 mi
- 8/10South Walton High SchoolGrades: 9-12Distance: 11.3 mi
Schools provided by the listing agent
- Elementary: Van R Butler
- Middle: Emerald Coast
- High: South Walton
Source: ECAOR. This data may not be complete. We recommend contacting the local school district to confirm school assignments for this home.
- $1,190,6003 bd3 ba1.9k sqft1276 Scenic Gulf #702, Miramar Beach, FL 32550Off Market
- $1,650,0003 bd3 ba2.6k sqft1272 Scenic Gulf Dr UNIT 1104, Miramar Beach, FL 32550Sold

- $1,150,0003 bd3 ba2.6k sqft1272 Scenic Gulf Dr UNIT 904, Miramar Beach, FL 32550Sold

- $981,5003 bd3 ba1.5k sqft1200 Scenic Gulf Dr #514-B, Miramar Beach, FL 32550Sold

- $1,299,0003 bd3 ba1.9k sqft1272 Scenic Gulf Dr UNIT 603, Miramar Beach, FL 32550For Sale
- $1,689,0003 bd3 ba2.6k sqft1272 Scenic Gulf Dr UNIT 304, Miramar Beach, FL 32550For Sale
- $1,375,0003 bd3 ba2.6k sqft1272 Scenic Gulf Dr UNIT 704, Miramar Beach, FL 32550For Sale
- $538,0002 bd2 ba1k sqft1160 Scenic Gulf Drive #A11110, Miramar Beach, FL 32550Off Market
A local agent can set up tours, give advice and negotiate with sellers.
Similar homes
- $3,790,0005 bd5 ba3.1k sqft1495 Scenic Gulf Dr, Miramar Beach, FL 32550For Sale
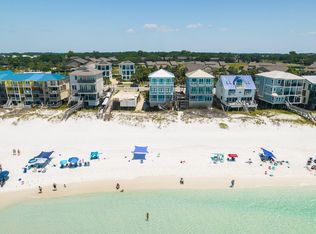
 MLS ID #999765, Joshua S Weddington, Scenic Sotheby's International Realty. ECAOR
 - $3,750,0006 bd5 ba3k sqft1641 Scenic Gulf Dr, Miramar Beach, FL 32550For Sale
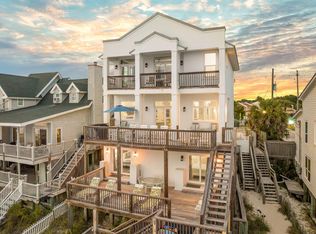 MLS ID #1001490, Spears Group, Compass. ECAOR
 - $3,649,9005 bd5 ba3k sqft3 Starboard Ct #6, Miramar Beach, FL 32550For Sale
 MLS ID #1007181, Trey Sippial, Realty Hub. ECAOR
 - $3,495,0005 bd4 ba2.2k sqft1885 Scenic Gulf Dr #1885, Miramar Beach, FL 32550For Sale
 MLS ID #1002163, Riley McIlwain, 850 Properties - Santa Rosa Beach. ECAOR
 - $3,195,0004 bd4 ba2.8k sqft221 Scenic Gulf Dr Unit 1450, Miramar Beach, FL 32550For SaleMLS ID #1008423, Nishita Patel, Grand Resorts Inc. ECAOR
- $2,750,0008 bd9 ba3.8k sqft221 Norwood Dr, Miramar Beach, FL 32550For SaleMLS ID #1007763, Spears Group, Compass. ECAOR
- $2,695,0004 bd4 ba2.8k sqft221 Scenic Gulf Dr Unit 250, Miramar Beach, FL 32550For SaleMLS ID #1007208, Nishita Patel, Grand Resorts Inc. ECAOR
- $2,090,0003 bd3 ba2.2k sqft1160 Scenic Gulf Dr #A1205, Miramar Beach, FL 32550For SaleMLS ID #1000588, Kim Moore, Realty ONE Group Emerald Coast. ECAOR
- $1,999,9996 bd7 ba3.2k sqft39 Charlotte Ave, Miramar Beach, FL 32550For SaleMLS ID #1005793, Yeska Sand, Ruckel Properties Inc. ECAOR
- $2,795,0003 bd3 ba2.5k sqft219 Scenic Gulf Dr Unit 1630, Miramar Beach, FL 32550For SaleMLS ID #1006172, Nishita Patel, Grand Resorts Inc. ECAOR
- $4,200,0004 bd3 ba2.2k sqft113 Fort Panic Rd, Santa Rosa Beach, FL 32459For SaleMLS ID #975231, Caleb Midgett, Scenic Sotheby's International Realty. ECAOR
- $3,100,0005 bd4 ba3k sqft86 Bullard Rd, Santa Rosa Beach, FL 32459For SaleMLS ID #1002768, Stroop Group, Compass. ECAOR
- $3,550,0006 bd6 ba3.4k sqft5732 W County Highway 30a, Santa Rosa Beach, FL 32459For SaleMLS ID #973081, Crystal A Ball, Anchor Realty Florida. ECAOR
- $3,550,0006 bd7 ba3.4k sqft5732 W County Hwy #30A, Pt Washington, FL 32459For SaleMLS ID #773943, Crystal Ball. CPAR
- $4,100,0004 bd3 ba2.4k sqft98 Seaward Dr, Santa Rosa Beach, FL 32459For SaleMLS ID #1006991, Jacklyn M Riley, Corcoran Reverie SRB. ECAOR
- $2,700,0006 bd7 ba3k sqft83 Mark St, Destin, FL 32541For SaleMLS ID #998708, Ethan D Knight, Century 21 Wimco Realty Inc. ECAOR
- $2,200,0006 bd6 ba2.9k sqft85 Cobia St, Destin, FL 32541For SaleMLS ID #1006655, Joshua G Parish, Emerald Coast Acquisitions. ECAOR
- $4,000,0005 bd5 ba3.3k sqft90 Silver Laurel Way, Santa Rosa Beach, FL 32459For SaleMLS ID #997650, Dahler & Co., Scenic Sotheby's International Realty. ECAOR
- $2,795,0003 bd3 ba2k sqft550 Topsl Beach Blvd Unit 1506, Miramar Beach, FL 32550For SaleMLS ID #1000771, Douglas E Addeo, Community Realty Associates. ECAOR
- $2,490,0004 bd3 ba2.7k sqft123 Beacon Point Dr, Santa Rosa Beach, FL 32459For SaleMLS ID #999191, Angela C Blair, Keller Williams Realty Destin. ECAOR
