Empress 704 offers a distinctive design, breathtaking Gulf and Bay views, and a spacious layout. This unique floor plan features two living areas, 10-foot ceilings, a wet bar, and upscale yet comfortable furnishings. A 50-foot wraparound terrace seamlessly connects the open living space to the Gulf-side suites, each with terrace access and extra windows showcasing stunning views. The modern kitchen boasts stainless steel appliances and floor-to-ceiling creamy white cabinetry. The main ensuite includes a king bed and sitting area, while the newly furnished third bedroom features twin beds and a wall of windows. New LVP flooring in all bedrooms, freshly polished travertine tile in living areas, and updated ceiling fixtures throughout. Step into unparalleled coastal luxury at Empress 704. No restrictions for 30 day or more rentals.
For sale
$1,375,000
1272 Scenic Gulf Dr Unit 704, Miramar Beach, FL 32550
3beds
2,675sqft
Condominium
Built in 1998
-- sqft lot
$-- Zestimate®
$514/sqft
$-- HOA
What's special
Updated ceiling fixtures throughoutWall of windowsFloor-to-ceiling creamy white cabinetryOpen living spaceUpscale yet comfortable furnishingsWet barModern kitchen
- 183 days |
- 178 |
- 11 |
Zillow last checked:
Listing updated:
Listed by:
Cynthia Lea Blanton 850-428-2306,
Scenic Real Estate
Source: ECAOR,MLS#: 995598
Facts & features
Interior
Bedrooms & bathrooms
- Bedrooms: 3
- Bathrooms: 3
- Full bathrooms: 3
Primary bedroom
- Level: First
- Area: 255 Square Feet
- Dimensions: 17 x 15
Bedroom
- Level: First
- Area: 224 Square Feet
- Dimensions: 16 x 14
Bedroom
- Level: First
- Area: 192 Square Feet
- Dimensions: 16 x 12
Dining area
- Level: First
- Area: 182 Square Feet
- Dimensions: 14 x 13
Kitchen
- Level: First
- Area: 120 Square Feet
- Dimensions: 12 x 10
Laundry
- Level: First
- Area: 52.5 Square Feet
- Dimensions: 7.5 x 7
Living room
- Description: 1rst LR with gulf view
- Level: First
- Area: 374 Square Feet
- Dimensions: 22 x 17
Living room
- Description: 2nd LR with Bay View
- Level: First
- Area: 374 Square Feet
- Dimensions: 22 x 17
Cooling
- Central Air, Ceiling Fan(s)
Appliances
- Included: Cooktop, Dishwasher, Disposal, Dryer, Microwave, Washer, Electric Water Heater
- Laundry: Washer/Dryer Hookup
Features
- Breakfast Bar, Vaulted Ceiling(s), Split Bedroom, Wet Bar
- Flooring: Tile
- Windows: Window Treatments
- Has fireplace: Yes
- Fireplace features: Gas
- Furnished: Yes
Interior area
- Total structure area: 2,675
- Total interior livable area: 2,675 sqft
Property
Features
- Exterior features: Balcony
- Has view: Yes
- View description: Bay, Gulf, Lake
- Has water view: Yes
- Water view: Bay,Gulf,Lake
Details
- Parcel number: 322S21427000007040
Construction
Type & style
- Home type: Condo
- Property subtype: Condominium
Materials
- Concrete, Brick, Stucco
Condition
- Construction Complete
- New construction: No
- Year built: 1998
Utilities & green energy
- Water: Public
Community & HOA
Community
- Features: Elevators, Fitness Center, Gated, Pool, Separate Storage, TV Cable
- Security: Fire Alarm
- Subdivision: EMPRESS (THE)
HOA
- Has HOA: Yes
- Services included: Gas, Maintenance Grounds, Licenses/Permits, Management, Security, Sewer, Cable TV, Trash, Water
Location
- Region: Miramar Beach
Financial & listing details
- Price per square foot: $514/sqft
- Tax assessed value: $1,168,131
- Annual tax amount: $8,849
- Date on market: 2/18/2026
Estimated market value
Not available
Estimated sales range
Not available
Not available
Price history
| Date | Event | Price |
|---|---|---|
| 2/18/2026 | Listed for sale | $1,375,000-9.8%$514/sqft |
Source:  ECAOR #995598 Report a problem ECAOR #995598 Report a problem | ||
| 11/1/2025 | Listing removed | $1,525,000$570/sqft |
Source: ECAOR #938856 Report a problem | ||
| 3/11/2025 | Price change | $1,525,000-3.2%$570/sqft |
Source: ECAOR #938856 Report a problem | ||
| 1/3/2025 | Price change | $1,575,000-1.6%$589/sqft |
Source: ECAOR #938856 Report a problem | ||
| 12/26/2023 | Listed for sale | $1,600,000+8.5%$598/sqft |
Source: ECAOR #938856 Report a problem | ||
| 1/1/2023 | Listing removed | -- |
Source: ECAOR #899522 Report a problem | ||
| 9/29/2022 | Price change | $1,475,000-4.8%$551/sqft |
Source: ECAOR #899522 Report a problem | ||
| 5/26/2022 | Listed for sale | $1,550,000+55%$579/sqft |
Source: ECAOR #899522 Report a problem | ||
| 8/18/2014 | Listing removed | $1,000,000$374/sqft |
Source: ResortQuest Real Estate of Florida LLC DBA ResortQuest Real Estate #701267 Report a problem | ||
| 3/18/2014 | Listed for sale | $1,000,000+16.3%$374/sqft |
Source: Resortquest Real Estate Of Florida Llc #701267 Report a problem | ||
| 11/2/2007 | Sold | $860,000+50.9%$321/sqft |
Source: Public Record Report a problem | ||
| 4/30/2002 | Sold | $570,000$213/sqft |
Source: Public Record Report a problem | ||
Public tax history
| Year | Property taxes | Tax assessment |
|---|---|---|
| 2025 | $9,617 +3.5% | $971,735 +10% |
| 2024 | $9,290 +5% | $883,395 +10% |
| 2023 | $8,850 +30.8% | $803,086 +10% |
| 2022 | $6,766 +0.5% | $730,078 +5% |
| 2021 | $6,730 -3% | $695,313 |
| 2020 | $6,941 +2.5% | $695,313 +2% |
| 2019 | $6,770 | $681,670 +2% |
| 2018 | $6,770 +1.6% | $668,295 +3% |
| 2017 | $6,664 +3.6% | $648,821 +5% |
| 2016 | $6,431 +4% | $617,925 |
| 2015 | $6,183 -1.6% | $617,925 +5% |
| 2014 | $6,281 | $588,500 +9.9% |
| 2013 | -- | $535,375 |
| 2012 | -- | $535,375 |
| 2011 | -- | $535,375 -0.2% |
| 2010 | -- | $536,712 -12% |
| 2009 | -- | $609,900 -15% |
| 2008 | -- | $717,288 -12% |
| 2007 | -- | $815,100 +25% |
| 2005 | -- | $652,080 +30% |
| 2004 | -- | $501,600 +10% |
| 2003 | -- | $456,000 |
| 2002 | -- | $456,000 |
| 2001 | -- | $456,000 |
Find assessor info on the county website
Monthly payment
Est. payment
Payment breakdown
Explore the cost of this home by adjusting the details. Changes won't be saved.Climate risks
Neighborhood: 32550
Nearby schools
GreatSchools rating
- 9/10Van R. Butler Elementary SchoolGrades: K-5Distance: 6.6 mi
- 8/10Emerald Coast Middle SchoolGrades: 6-8Distance: 15.3 mi
- 8/10South Walton High SchoolGrades: 9-12Distance: 11.3 mi
Schools provided by the listing agent
- Elementary: Van R Butler
- Middle: Emerald Coast
- High: South Walton
Source: ECAOR. This data may not be complete. We recommend contacting the local school district to confirm school assignments for this home.
- $1,150,0003 bd3 ba2.6k sqft1272 Scenic Gulf Dr UNIT 904, Miramar Beach, FL 32550Sold

- $1,625,0003 bd3 ba2.6k sqft1272 Scenic Gulf Dr UNIT 804, Miramar Beach, FL 32550Sold
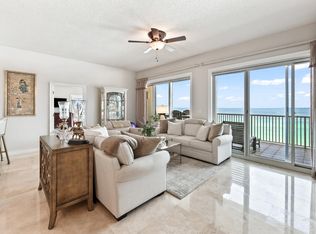
- $1,650,0003 bd3 ba2.6k sqft1272 Scenic Gulf Dr UNIT 1104, Miramar Beach, FL 32550Sold

- $1,299,0003 bd3 ba1.9k sqft1272 Scenic Gulf Dr UNIT 603, Miramar Beach, FL 32550For Sale
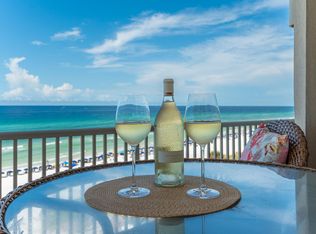
- $1,650,0003 bd3 ba2.6k sqft1272 Scenic Gulf Dr UNIT 304, Miramar Beach, FL 32550For Sale
- $981,5003 bd3 ba1.5k sqft1200 Scenic Gulf Dr #514-B, Miramar Beach, FL 32550Sold
- $46,6982 bd2 ba1.1k sqft1160 Scenic Gulf Dr, Miramar Beach, FL 32550Sold
- $1,146,2003 bd3 ba1.9k sqft1276 Scenic Gulf #702, Miramar Beach, FL 32550Off Market
A local agent can set up tours, give advice and negotiate with sellers.
A local lender can help you make sure your offer is ready when you are.
Similar homes
- $1,295,0003 bd3 ba2.2k sqft1200 Scenic Gulf Dr #B1205, Miramar Beach, FL 32550For Sale

 MLS ID #1008381, Andy And Christina Meinen, Scenic Sotheby's International Realty. ECAOR
 - $1,299,0003 bd3 ba1.9k sqft1272 Scenic Gulf Dr Unit 603, Miramar Beach, FL 32550For SaleMLS ID #1009512, Cathleen Turner, Compass. ECAOR
- $1,650,0003 bd3 ba2.6k sqft1272 Scenic Gulf Dr Unit 304, Miramar Beach, FL 32550For Sale
 MLS ID #1009609, Diane Green, Newman Dailey Resort Properties. ECAOR
 - $1,100,0003 bd3 ba1.9k sqft1272 Scenic Gulf Dr Unit 502, Miramar Beach, FL 32550For Sale
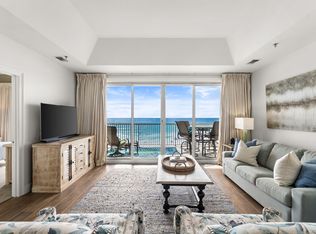 MLS ID #1000573, Heather Sprigler, Newman Dailey Resort Properties. ECAOR
 - $1,390,0003 bd4 ba1.9k sqft1541 Scenic Gulf Dr Unit 7, Miramar Beach, FL 32550For SaleMLS ID #1006820, John R Butler, Emerald Coast Vacation Rentals & Sales. ECAOR
- $1,375,0003 bd2 ba1.7k sqft4410 Southwinds Dr #4410, Miramar Beach, FL 32550For SaleMLS ID #1006477, Robin A Lee, Florida Sales Realty. ECAOR
- $979,9003 bd3 ba1.5k sqft1200 Scenic Gulf Dr #B1001, Miramar Beach, FL 32550For SaleMLS ID #1006964, Jason J Jones, Lead Realty. ECAOR
- $748,0003 bd3 ba2k sqft825 Seascape Dr Unit 412, Miramar Beach, FL 32550For SaleMLS ID #1006019, Spears Group, Compass. ECAOR
- $795,0003 bd3 ba1.5k sqft112 Seascape Dr Unit 1410, Miramar Beach, FL 32550For SaleMLS ID #1007011, Abbott Martin Group, EXP Realty LLC. ECAOR
- $1,295,0002 bd2 ba1.3k sqft114 Mainsail Dr Unit 151, Miramar Beach, FL 32550For SaleMLS ID #999503, Janie M McDonald, Berkshire Hathaway HomeServices. ECAOR
- $1,100,0003 bd3 ba2k sqft1 Beach Club Dr Unit 604, Miramar Beach, FL 32550For SaleMLS ID #1005110, Gary Bowman, The Agency Northwest Florida Beaches. ECAOR
- $1,250,0003 bd2 ba1.7k sqft4414 Southwinds Dr Unit 4414, Miramar Beach, FL 32550For SaleMLS ID #1006191, Denise A Greene, Scenic Sotheby's International Realty. ECAOR
- $1,550,0003 bd3 ba1.5k sqft4832 Westwinds Dr #4832, Miramar Beach, FL 32550For SaleMLS ID #955077, Spears Group, Compass. ECAOR
- $749,5003 bd3 ba1.5k sqft112 Seascape Dr Unit 1801, Miramar Beach, FL 32550For SaleMLS ID #981964, John R Butler, Emerald Coast Vacation Rentals & Sales. ECAOR
- $995,0003 bd3 ba2k sqft114 Mainsail Dr Unit 157, Miramar Beach, FL 32550For SaleMLS ID #995476, Destin N Lowery, 1st Class Real Estate Lanier Group. ECAOR
- $925,0003 bd3 ba1.4k sqft114 Mainsail Dr Unit 182, Miramar Beach, FL 32550For SaleMLS ID #998666, Willis E Palmer, Better Homes and Gardens Real Estate Coast Properties. ECAOR
- $915,0002 bd3 ba1.4k sqft50 Surf Song Ln #D-409, Miramar Beach, FL 32550For SaleMLS ID #1005266, Donna J Daniel, Donna Daniel Realty. ECAOR
- $1,800,0003 bd3 ba2k sqft4429 Southwinds Dr #4429, Miramar Beach, FL 32550For SaleMLS ID #995733, JW Group, Scenic Sotheby's International Realty. ECAOR
- $1,000,0003 bd3 ba1.8k sqft1 Beach Club Dr Unit 602, Miramar Beach, FL 32550For SaleMLS ID #998063, Karen L Phillips, The Agency Northwest Florida Beaches. ECAOR
- $940,0003 bd3 ba1.7k sqft9815 Us Highway 98 W Unit 32, Miramar Beach, FL 32550For SaleMLS ID #1000413, Deborah M Wooley, Wooley Luxury Properties LLC. ECAOR
