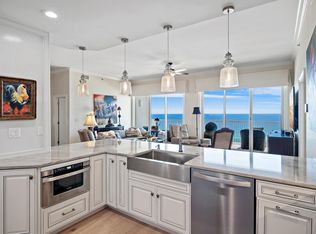
This never-rented residence offers rare dual perspectives with two expansive balconies, one gulf-facing and one bay-facing, delivering sunrise-to-sunset views and coastal breezes. Includes a covered garage parking space. Beautifully decorated and sold fully furnished. Enter into your foyer where you have two sliding doors leading onto the back covered balcony overlooking the lake and amenities. Quaint sitting room with a high top breakfast table and room for your office! The main living area is highlighted with gorgeous views of the sand and gulf. Your front covered balcony is accessed from the master bedroom and the family room. Raised breakfast bar plus a dining room for 6 this condo lives like a home and great for entertaining. Two master suites capture stunning water views plus there is a private 3rd bedroom suite- an exceptional and highly sought-after layout. Retreat to one of the two separate living areas. The elevator opens to a shared foyer serving only two residences, creating a boutique, low-density feel. Additional highlights include a private heated & cooled storage closet, gated entry, community pool with hot tub, fitness center, and effortless beach access just steps away. Practically Gulf-front living - elevated and refined. Garage parking is a rare and valuable feature within the community and is available to be purchased separately, with only approximately half of the residences having access to garage spaces - making this an exceptional opportunity for buyers who value secure, covered parking. Beachside outdoor shower to hose off after a day of outdoor fun.
For sale
$1,100,000
1272 Scenic Gulf Dr Unit 502, Miramar Beach, FL 32550
3beds
1,926sqft
Condominium
Built in 1998
-- sqft lot
$1,064,200 Zestimate®
$571/sqft
$-- HOA
What's special
Gated entryFully furnishedRaised breakfast barBeachside outdoor showerCovered garage parking space
- 128 days |
- 359 |
- 23 |
Zillow last checked:
Listing updated:
Listed by:
Heather Sprigler 850-865-5206,
Newman Dailey Resort Properties,
Diane Green 850-699-7307,
Newman Dailey Resort Properties
Source: ECAOR,MLS#: 1000573
Facts & features
Interior
Bedrooms & bathrooms
- Bedrooms: 3
- Bathrooms: 3
- Full bathrooms: 3
Primary bedroom
- Level: First
- Area: 260 Square Feet
- Dimensions: 20 x 13
Bedroom
- Level: First
- Area: 208 Square Feet
- Dimensions: 16 x 13
Bedroom
- Level: First
- Area: 169 Square Feet
- Dimensions: 13 x 13
Kitchen
- Level: First
- Area: 90 Square Feet
- Dimensions: 10 x 9
Living room
- Level: First
- Area: 320 Square Feet
- Dimensions: 20 x 16
Sitting room
- Level: First
- Area: 300 Square Feet
- Dimensions: 20 x 15
Heating
- Central
Cooling
- Central Air, Ceiling Fan(s)
Appliances
- Included: Dishwasher, Disposal, Dryer, Freezer, Microwave, Washer, Electric Water Heater
Features
- Owner's Closet
- Flooring: Tile, Carpet
- Windows: Plantation Shutters, Window Treatments
- Furnished: Yes
Interior area
- Total structure area: 1,926
- Total interior livable area: 1,926 sqft
Video & virtual tour
Property
Parking
- Total spaces: 1
- Parking features: Garage
- Garage spaces: 1
Features
- Patio & porch: Covered
- Exterior features: Balcony
- Has view: Yes
- View description: Gulf, Lake
- Has water view: Yes
- Water view: Gulf,Lake
- Waterfront features: Lake Front
Details
- Parcel number: 322S21427000005020
Construction
Type & style
- Home type: Condo
- Property subtype: Condominium
Materials
- Stucco
- Roof: Flat
Condition
- Construction Complete
- New construction: No
- Year built: 1998
Utilities & green energy
- Water: Public
Community & HOA
Community
- Features: BBQ Pit/Grill, Beach, Elevators, Fitness Center, Gated, Pool, Separate Storage, TV Cable, Whirlpool, Short Term Rental - Allowed
- Subdivision: EMPRESS (THE)
HOA
- Has HOA: Yes
- Services included: Maintenance Grounds, Insurance, Management, Recreational Faclty, Sewer, Cable TV, Trash, Water, Internet
Location
- Region: Miramar Beach
Financial & listing details
- Price per square foot: $571/sqft
- Tax assessed value: $917,477
- Annual tax amount: $7,553
- Date on market: 7/24/2026
Estimated market value
$1,064,200
$1.01M - $1.12M
$4,235/mo
Price history
| Date | Event | Price |
|---|---|---|
| 7/24/2026 | Listed for sale | $1,100,000$571/sqft |
Source:  ECAOR #1000573 Report a problem ECAOR #1000573 Report a problem | ||
| 7/16/2026 | Pending sale | $1,100,000$571/sqft |
Source: ECAOR #1000573 Report a problem | ||
| 6/15/2026 | Listed for sale | $1,100,000$571/sqft |
Source: ECAOR #1000573 Report a problem | ||
| 6/7/2026 | Pending sale | $1,100,000$571/sqft |
Source: ECAOR #1000573 Report a problem | ||
| 4/28/2026 | Price change | $1,100,000-12%$571/sqft |
Source: ECAOR #1000573 Report a problem | ||
| 4/14/2026 | Price change | $1,250,000+13.6%$649/sqft |
Source: ECAOR #1000573 Report a problem | ||
| 2/6/2026 | Pending sale | $1,100,000$571/sqft |
Source: ECAOR #993718 Report a problem | ||
| 1/26/2026 | Listed for sale | $1,100,000+44.7%$571/sqft |
Source: ECAOR #993718 Report a problem | ||
| 9/17/2019 | Sold | $760,000-1.9%$395/sqft |
Source: Public Record Report a problem | ||
| 8/9/2019 | Pending sale | $775,000$402/sqft |
Source: RE/MAX Southern Realty #828454 Report a problem | ||
| 8/1/2019 | Listed for sale | $775,000$402/sqft |
Source: RE/MAX Southern Realty #828454 Report a problem | ||
Public tax history
| Year | Property taxes | Tax assessment |
|---|---|---|
| 2025 | $7,554 +3.5% | $763,225 +10% |
| 2024 | $7,297 +5% | $693,841 +10% |
| 2023 | $6,951 +30.8% | $630,765 +10% |
| 2022 | $5,314 +0.5% | $573,423 +5% |
| 2021 | $5,286 -3% | $546,117 |
| 2020 | $5,452 +2.5% | $546,117 +2% |
| 2019 | $5,317 | $535,409 +2% |
| 2018 | $5,317 +1.6% | $524,912 +3% |
| 2017 | $5,234 +3.6% | $509,620 +5% |
| 2016 | $5,051 +4% | $485,352 |
| 2015 | $4,857 +2.4% | $485,352 +5% |
| 2014 | $4,744 | $462,240 +25.4% |
| 2013 | -- | $368,559 |
| 2012 | -- | $368,559 |
| 2011 | -- | $368,559 -0.3% |
| 2010 | -- | $369,484 -12% |
| 2009 | -- | $419,868 -14.9% |
| 2008 | -- | $493,136 -12% |
| 2007 | -- | $560,381 +25% |
| 2005 | -- | $448,305 +30% |
| 2004 | -- | $344,850 +10% |
| 2003 | -- | $313,500 |
| 2002 | -- | $313,500 |
| 2001 | -- | $313,500 |
Find assessor info on the county website
Monthly payment
Est. payment
Payment breakdown
Explore the cost of this home by adjusting the details. Changes won't be saved.Climate risks
Neighborhood: 32550
Nearby schools
GreatSchools rating
- 9/10Van R. Butler Elementary SchoolGrades: K-5Distance: 6.6 mi
- 8/10Emerald Coast Middle SchoolGrades: 6-8Distance: 15.4 mi
- 8/10South Walton High SchoolGrades: 9-12Distance: 11.3 mi
Schools provided by the listing agent
- Elementary: Van R Butler
- Middle: Emerald Coast
- High: South Walton
Source: ECAOR. This data may not be complete. We recommend contacting the local school district to confirm school assignments for this home.
- $1,290,0003 bd3 ba1.9k sqft1272 Scenic Gulf Dr UNIT 303, Miramar Beach, FL 32550Sold

- $1,650,0003 bd3 ba2.6k sqft1272 Scenic Gulf Dr UNIT 1001, Miramar Beach, FL 32550Sold
- $1,250,500-- bd-- ba-- sqft1272 Scenic Gulf Dr UNIT 201, Miramar Beach, FL 32550Off Market
- $1,276,0003 bd3 ba2.6k sqft1272 Scenic Gulf Dr UNIT 401, Miramar Beach, FL 32550Off Market
- $1,244,600-- bd-- ba-- sqft1272 Scenic Gulf Dr UNIT 601, Miramar Beach, FL 32550Off Market
- $1,297,500-- bd-- ba-- sqft1272 Scenic Gulf Dr UNIT 604, Miramar Beach, FL 32550Off Market
- $888,2003 bd3 ba2.6k sqft1272 Scenic Gulf Dr UNIT 204, Destin, FL 32550Off Market
- $1,122,9003 bd3 ba1.9k sqft1272 Scenic Gulf Dr UNIT 803, Miramar Beach, FL 32550Off Market
A local agent can set up tours, give advice and negotiate with sellers.
Similar homes
- $1,100,0003 bd3 ba2k sqft1 Beach Club Dr Unit 604, Miramar Beach, FL 32550For Sale
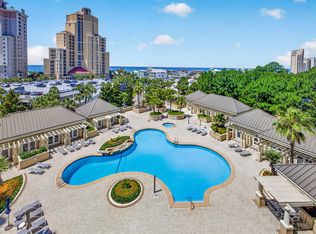
 MLS ID #1005110, Gary Bowman, The Agency Northwest Florida Beaches. ECAOR
 - $1,350,0004 bd4 ba2.2k sqft112 Seascape Dr #Penthouse 2402, Miramar Beach, FL 32550For Sale
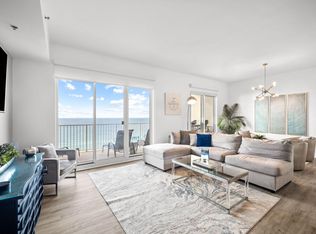 MLS ID #999355, Lisa J Urdahl, Compass. ECAOR
 - $795,0003 bd3 ba1.5k sqft112 Seascape Dr Unit 1410, Miramar Beach, FL 32550For Sale
 MLS ID #1007011, Abbott Martin Group, EXP Realty LLC. ECAOR
 - $1,650,0003 bd3 ba2.6k sqft1272 Scenic Gulf Dr Unit 304, Miramar Beach, FL 32550For Sale
 MLS ID #1009609, Diane Green, Newman Dailey Resort Properties. ECAOR
 - $1,375,0003 bd3 ba2.6k sqft1272 Scenic Gulf Dr Unit 704, Miramar Beach, FL 32550For SaleMLS ID #995598, Cynthia Lea Blanton, Scenic Real Estate. ECAOR
- $748,0003 bd3 ba2k sqft825 Seascape Dr Unit 412, Miramar Beach, FL 32550For SaleMLS ID #1006019, Spears Group, Compass. ECAOR
- $675,0003 bd3 ba1.5k sqft112 Seascape Dr Unit 210, Miramar Beach, FL 32550For SaleMLS ID #1007195, Lacy J Butrim, Bastion Realty LLC. ECAOR
- $1,100,0002 bd2 ba1k sqft4776 Westwinds Dr #4776, Miramar Beach, FL 32550For SaleMLS ID #959108, Gary Bowman, The Agency Northwest Florida Beaches. ECAOR
- $940,0003 bd3 ba1.7k sqft9815 Us Highway 98 W Unit 32, Miramar Beach, FL 32550For SaleMLS ID #1000413, Deborah M Wooley, Wooley Luxury Properties LLC. ECAOR
- $749,5003 bd3 ba1.5k sqft112 Seascape Dr Unit 1801, Miramar Beach, FL 32550For SaleMLS ID #981964, John R Butler, Emerald Coast Vacation Rentals & Sales. ECAOR
- $915,0002 bd3 ba1.4k sqft50 Surf Song Ln #D-409, Miramar Beach, FL 32550For SaleMLS ID #1005266, Donna J Daniel, Donna Daniel Realty. ECAOR
- $925,0003 bd3 ba1.4k sqft114 Mainsail Dr Unit 182, Miramar Beach, FL 32550For SaleMLS ID #998666, Willis E Palmer, Better Homes and Gardens Real Estate Coast Properties. ECAOR
- $999,9992 bd3 ba1.1k sqft4717 Westwinds Dr #4717, Miramar Beach, FL 32550For SaleMLS ID #995469, Whitney E Cooley, Scenic Sotheby's International Realty. ECAOR
- $728,0002 bd2 ba1.1k sqft122 Seascape Dr Unit 2403, Miramar Beach, FL 32550For SaleMLS ID #1000215, Christian L Wade, EXP Realty LLC. ECAOR
- $989,9002 bd2 ba1.3k sqft4701 Westwinds Dr #4701, Miramar Beach, FL 32550For SaleMLS ID #999167, Lynn M Richardson, Coastline Real Estate and Property Management Group LLC. ECAOR
- $749,0002 bd2 ba1.4k sqft778 Scenic Gulf Dr Unit C423, Destin, FL 32550For SaleMLS ID #999861, Robbyn A Blick, Compass. ECAOR
- $699,0002 bd2 ba1.1k sqft1096 Scenic Gulf Dr Unit 1105, Miramar Beach, FL 32550For SaleMLS ID #1003138, Adrian M Jacob, Redfin Corporation. ECAOR
- $889,9004 bd4 ba2.4k sqft1986 Scenic Gulf Dr APT 3, Miramar Beach, FL 32550For SaleMLS ID #996689, Abbott Martin Group, EXP Realty LLC. ECAOR
- $605,0002 bd2 ba1.4k sqft778 Scenic Gulf Dr Unit C223, Destin, FL 32550For SaleMLS ID #1008029, Blaze Y Crank, Coastal Heritage Real Estate LLC. ECAOR
- $619,0002 bd2 ba1.2k sqft122 Seascape Dr Unit 1709, Miramar Beach, FL 32550For SaleMLS ID #1002832, Kelly A Shultz, 1 Percent Lists Florida Coast. ECAOR
