Turnkey - Gulf views - Private pool - STR friendly - 350k+ in potential.
This fully furnished, turnkey beach home is positioned just moments from the sand and offers projected rental potential of $350K+. ASK ABOUT THE BEACH ACCESS - IT IS THE BEST!
For buyers focused on strong income potential, guest demand, and a property they can begin using or renting without the added cost and time of furnishing, this is a compelling opportunity. ASK FOR THE CASH FLOW SHEET!
The value is not only in the projected rental numbers. Its close-to-the-beach location, turnkey setup, and position in the Santa Rosa Beach market create a strong foundation for long-term appreciation and future resale appeal. BRING AN OFFER! On the first floor, you'll find a spacious master suite and two en suite guest rooms. The second floor kitchen and living space is perfect for entertaining. The living room flows outside to a huge covered patio with gulf views. The third floor sleeps 6 and has another large gulf facing deck. The garage has been converted to a game room with access to the back yard and pool. Sunrise Beach is a gated, short term rental friendly sought after development south of 30A.
COME SEE IN PERSON!
For sale
Price increase: $200K (9/16)
$4,000,000
98 Seaward Dr, Santa Rosa Beach, FL 32459
4beds
2,496sqft
Single Family Residence
Built in 1994
3,920 Square Feet Lot
$3,776,800 Zestimate®
$1,603/sqft
$-- HOA
What's special
Private poolFully furnishedClose-to-the-beach locationSpacious master suiteLarge gulf facing deck
- 98 days
- 635
- 31
Zillow last checked:
Listing updated:
Listed by:
Jacklyn M Riley 703-969-0322,
Corcoran Reverie SRB
Source: ECAOR,MLS#: 1006991
Facts & features
Interior
Bedrooms & bathrooms
- Bedrooms: 4
- Bathrooms: 3
- Full bathrooms: 3
Primary bedroom
- Level: First
- Area: 299 Square Feet
- Dimensions: 23 x 13
Bedroom
- Level: First
- Area: 110 Square Feet
- Dimensions: 10 x 11
Bedroom
- Level: Third
- Area: 495 Square Feet
- Dimensions: 33 x 15
Bedroom
- Level: First
- Area: 110 Square Feet
- Dimensions: 10 x 11
Primary bathroom
- Level: First
- Area: 50 Square Feet
- Dimensions: 10 x 5
Other
- Description: Gulf View
- Level: Third
- Area: 312 Square Feet
- Dimensions: 24 x 13
Other
- Description: Deck Gulf View
- Level: Second
- Area: 288 Square Feet
- Dimensions: 24 x 12
Dining area
- Level: Second
- Area: 66 Square Feet
- Dimensions: 11 x 6
Kitchen
- Level: Second
- Area: 182 Square Feet
- Dimensions: 13 x 14
Living room
- Level: Second
- Area: 266 Square Feet
- Dimensions: 19 x 14
Heating
- Central, Natural Gas
Cooling
- Central Air, Gas
Appliances
- Included: Cooktop, Dishwasher, Disposal, Dryer, Microwave, Washer, Gas Water Heater
- Laundry: Washer/Dryer Hookup
Features
- Kitchen Island, Recessed Lighting, Newly Painted, Wet Bar
- Flooring: Tile, Carpet
- Windows: Window Treatments, Hurricane Shutters
- Basement: Finished
- Has fireplace: Yes
- Fireplace features: Gas
- Furnished: Yes
- Common walls with other units/homes: No Common Walls
Interior area
- Total structure area: 2,496
- Total interior livable area: 2,496 sqft
Property
Parking
- Total spaces: 3
- Parking features: Guest, Oversized
- Has garage: Yes
Features
- Stories: 3
- Patio & porch: Covered, Deck
- Exterior features: Outdoor Grill, Lawn Pump, Outdoor Shower, Sprinkler System
- Fencing: Partial
- Has view: Yes
- View description: Gulf
- Has water view: Yes
- Water view: Gulf
Lot
- Size: 3,920 Square Feet
- Dimensions: 46 x 87
- Features: Corner Lot, Covenants, Interior Lot, Level, Within 1/2 Mile to Water
Details
- Parcel number: 023S20342000000220
- Zoning description: Resid Single Family
Construction
Type & style
- Home type: SingleFamily
- Architectural style: Beach House
- Property subtype: Single Family Residence
Materials
- Frame, Siding CmntFbrHrdBrd
- Foundation: Pillar/Post/Pier, Slab
- Roof: Metal,Roof Pitched
Condition
- Construction Complete
- New construction: No
- Year built: 1994
Utilities & green energy
- Water: Public
Community & HOA
Community
- Features: Gated, Waterfront, Short Term Rental - Allowed
- Subdivision: SUNRISE BEACH
HOA
- Has HOA: Yes
- Services included: Legal, Management, Utilities
Location
- Region: Santa Rosa Beach
Financial & listing details
- Price per square foot: $1,603/sqft
- Tax assessed value: $1,554,458
- Annual tax amount: $13,518
- Date on market: 7/6/2026
- Road surface type: Paved
Estimated market value
$3,776,800
$3.59M - $3.97M
Not available
Price history
| Date | Event | Price |
|---|---|---|
| 9/16/2026 | Price change | $4,000,000+5.3%$1,603/sqft |
Source:  ECAOR #1006991 Report a problem ECAOR #1006991 Report a problem | ||
| 9/14/2026 | Price change | $3,800,000-5%$1,522/sqft |
Source: ECAOR #1006991 Report a problem | ||
| 9/2/2026 | Price change | $4,000,000-2.2%$1,603/sqft |
Source: ECAOR #1006991 Report a problem | ||
| 8/25/2026 | Price change | $4,090,000-0.2%$1,639/sqft |
Source: ECAOR #1006991 Report a problem | ||
| 7/6/2026 | Listed for sale | $4,100,000+110.3%$1,643/sqft |
Source: ECAOR #1006991 Report a problem | ||
| 1/12/2021 | Listing removed | $1,950,000$781/sqft |
Source:  ECAOR #853247 Report a problem ECAOR #853247 Report a problem | ||
| 10/12/2020 | Price change | $1,950,000-2%$781/sqft |
Source: Corcoran Reverie #853247 Report a problem | ||
| 9/7/2020 | Listed for sale | $1,990,000+80.9%$797/sqft |
Source: Corcoran Reverie #853247 Report a problem | ||
| 1/31/2020 | Sold | $1,100,000-13.7%$441/sqft |
Source: ECAOR #835333 Report a problem | ||
| 12/16/2019 | Pending sale | $1,275,000$511/sqft |
Source: Engel & V�lkers 30A Beaches #835333 Report a problem | ||
| 11/15/2019 | Listed for sale | $1,275,000$511/sqft |
Source: Engel & V�lkers 30A Beaches #835333 Report a problem | ||
Public tax history
| Year | Property taxes | Tax assessment |
|---|---|---|
| 2025 | $13,518 -4.9% | $1,444,051 +10% |
| 2024 | $14,215 +4.4% | $1,312,774 +10% |
| 2023 | $13,617 +10.7% | $1,193,431 +10% |
| 2022 | $12,296 +32.1% | $1,084,937 +12.8% |
| 2021 | $9,310 +101.6% | $961,761 +92.4% |
| 2020 | $4,617 +3% | $499,789 +2.3% |
| 2019 | $4,481 | $488,552 +1.9% |
| 2018 | $4,481 +1.6% | $479,443 +2.1% |
| 2017 | $4,409 +2.9% | $469,582 +2.1% |
| 2016 | $4,286 +1.3% | $459,924 +0.7% |
| 2015 | $4,232 -0.9% | $456,732 +0.8% |
| 2014 | $4,268 | $453,107 +1.5% |
| 2013 | -- | $446,411 +1.7% |
| 2012 | -- | $438,949 +3% |
| 2011 | -- | $426,164 +1.5% |
| 2010 | -- | $419,866 +2.7% |
| 2009 | -- | $408,836 +0.1% |
| 2008 | -- | $408,428 +3% |
| 2007 | -- | $396,532 +5.6% |
| 2005 | -- | $375,592 +3% |
| 2004 | -- | $364,652 +1.9% |
| 2003 | -- | $357,853 +2.4% |
| 2002 | -- | $349,466 -9.6% |
| 2001 | -- | $386,759 |
Find assessor info on the county website
Monthly payment
Est. payment
Payment breakdown
Explore the cost of this home by adjusting the details. Changes won't be saved.Climate risks
Neighborhood: 32459
Nearby schools
Schools provided by the listing agent
- Elementary: Van R Butler
- Middle: Emerald Coast
- High: South Walton
Source: ECAOR. This data may not be complete. We recommend contacting the local school district to confirm school assignments for this home.

- $2,067,4004 bd5 ba2.9k sqft90 Seaward Dr, Santa Rosa Beach, FL 32459Off Market
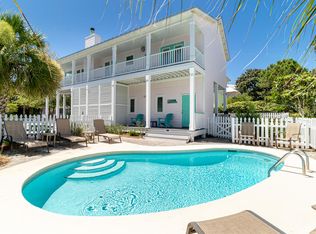
- $1,499,6003 bd3 ba1.5k sqft10 Daybreak Ct, Santa Rosa Beach, FL 32459Off Market

- $1,934,6005 bd4 ba3k sqft118 Seaward Dr, Santa Rosa Beach, FL 32459Off Market
- $3,423,7004 bd6 ba3.9k sqft80 Seaward Dr, Santa Rosa Beach, FL 32459Off Market
Similar homes
- $2,150,0005 bd4 ba2.5k sqft42 Beach Walk Ln, Santa Rosa Beach, FL 32459For Sale

 MLS ID #1008512, Murray Balkcom, 30A Local Real Estate. ECAOR
 - $2,790,0004 bd4 ba2.7k sqft505 Old Beach Rd, Santa Rosa Beach, FL 32459For Sale
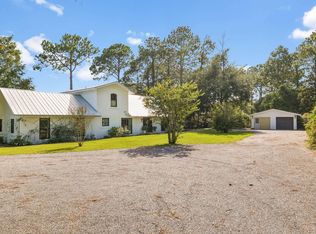
 MLS ID #986098, Amanda B Hurd, Hurd Real Estate & Company LLC. ECAOR
 - $2,000,0004 bd3 ba2.5k sqft261 Ridge Rd, Santa Rosa Beach, FL 32459For Sale
 MLS ID #1008474, Spears Group, Compass. ECAOR
 - $4,400,0004 bd4 ba2.1k sqft16 Natchez St, Santa Rosa Beach, FL 32459For Sale
 MLS ID #1010600, Jabbour Luxury Group, Scenic Sotheby's International Realty. ECAOR
 - $2,920,0004 bd4 ba2.4k sqft5055 W County Highway 30a Unit 1031, Santa Rosa Beach, FL 32459For SaleMLS ID #1010816, Bremer Group, EXP Realty LLC. ECAOR
- $2,995,0004 bd4 ba2.3k sqft505 Defuniak St, Santa Rosa Beach, FL 32459For SaleMLS ID #1013212, Abbott Martin Group, EXP Realty LLC. ECAOR
- $3,550,0006 bd6 ba3.4k sqft5732 W County Highway 30a, Santa Rosa Beach, FL 32459For SaleMLS ID #973081, Crystal A Ball, Anchor Realty Florida. ECAOR
- $2,490,0005 bd4 ba3.1k sqft399 Allen Loop Dr, Santa Rosa Beach, FL 32459For SaleMLS ID #999335, Julie S Smith, Christies International Real Estate Emerald Coast. ECAOR
- $2,650,0005 bd5 ba3.1k sqft54 Vicki St, Santa Rosa Beach, FL 32459For SaleMLS ID #1013206, Svetlana Panciuc, World Impact Real Estate. ECAOR
- $2,075,0003 bd3 ba2.6k sqft157 Baird Rd, Santa Rosa Beach, FL 32459For SaleMLS ID #1013288, Christina M Schlink, Compass. ECAOR
- $2,100,0004 bd4 ba2.5k sqft156 Savelle Dr, Santa Rosa Beach, FL 32459For SaleMLS ID #1013378, Royce W Mitchell, Berkshire Hathaway Home Services PenFed Realty. ECAOR
- $3,799,0004 bd5 ba2.5k sqft52 Sunset Ridge Ln, Santa Rosa Beach, FL 32459For SaleMLS ID #996751, Michael B Savage, Christies International Real Estate Emerald Coast. ECAOR
- $3,329,5004 bd5 ba2.4k sqft771 Forest St, Santa Rosa Beach, FL 32459For SaleMLS ID #1011509, Jabbour Luxury Group, Scenic Sotheby's International Realty. ECAOR
- $2,145,0004 bd3 ba1.9k sqft124 Mountain Top Dune Dr, Santa Rosa Beach, FL 32459For SaleMLS ID #1010796, LaRonda Kallmeyer, Berkshire Hathaway Home Services PenFed Realty. ECAOR
- $2,195,0004 bd5 ba2.6k sqft39 N Branch Rd, Santa Rosa Beach, FL 32459For SaleMLS ID #1011638, Blake Morar Group, Scenic Sotheby's International Realty. ECAOR
- $3,150,0005 bd6 ba3.3k sqft30 N Seahorse Cir, Santa Rosa Beach, FL 32459For SaleMLS ID #1011315, Lindsay E Aydelotte, Flamptons Realty and Property Management. ECAOR
- $2,850,0005 bd4 ba3k sqft86 Bullard Rd, Santa Rosa Beach, FL 32459For SaleMLS ID #1002768, Stroop Group, Compass. ECAOR
- $3,200,0003 bd2 ba1.4k sqft5889 W County Highway 30a, Santa Rosa Beach, FL 32459For SaleMLS ID #993513, Caleb Midgett, Scenic Sotheby's International Realty. ECAOR
- $2,650,0005 bd6 ba3.1k sqft17 Sand Dunes Rd, Santa Rosa Beach, FL 32459For SaleMLS ID #1013127, Brittney Sullins, Christies International Real Estate Emerald Coast. ECAOR
