Bayfront Luxury. Endless Horizons. Waterfront Living. No HOA.
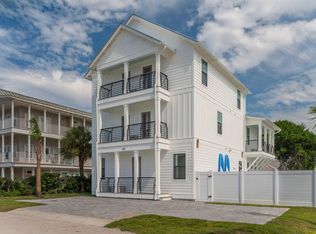
A Fresh Coastal Transformation. Experience luxury waterfront living with a fresh new perspective. Now showcasing a timeless white exterior, this exceptional bayfront retreat blends classic coastal elegance with unmatched amenities--including a private dock, boat lift, saltwater pool, carriage house, and breathtaking sunsets over the bay.
Along the tranquil expanse of Choctawhatchee Bay, 5 Bayshore Drive stands as a masterwork of modern coastal living -- a residence where architecture, light, and landscape exist in effortless harmony.
Each morning, the water glimmers just beyond your window. Each evening, the horizon melts into gold. Between those moments, life here unfolds in quiet rhythm -- refined yet relaxed, elegant yet entirely at ease. Inside, over 3,800 square feet of curated interiors celebrate both form and function. Sunlight dances across open living spaces designed for connection -- where walls of glass invite the bay to become part of the décor, and every room seems to exhale. At the heart of the home, a large kitchen anchors the home with a spirit of gathering. Mornings unfold at the breakfast bar as sunlight spills across stone countertops making it as inviting for casual mornings as for intimate evenings. Just imagine preparing breakfast in this gorgeous kitchen with plenty of storage, and a breakfast bar perfect for serving guests before heading to the beach. The adjacent living and dining spaces open to a covered patio and a custom saltwater pool that mirrors the colors of the dusk sky creating a seamless flow from indoors to open air perfect for entertaining or quiet reflection. Spaces flow with intention designed for conversation, celebration, and calm.
The main home's 4 large bedrooms, all include a private en suite offering serenity and style in equal measure. Throughout, every detail feels intentional: the textures, the tones, the light that changes with the day.
Beyond the doors, the landscape is a world of its own. Set on nearly half an acre with 100 feet of direct bay frontage, the property invites endless discovery. The private dock includes a covered boat slip and 6,000 lb boat lift, 2 jet ski lifts, an equipment cabinet, a swim deck and an elevated sunset deck - the perfect place to unwind as the sky transforms into a canvas of vibrant color each evening.
Additionally, you'll find an inviting outdoor shower and fenced grounds thoughtfully designed for both privacy and play. The property also showcases an enclosed summer kitchen perfectly tailored to complement the home's architectural style. This charming multi-purpose outdoor pavilion offers the perfect blend of function and fun. Designed as a fully equipped grilling station, bar, and social lounge, it features a roll-up serving window with bar seating, a full-size refrigerator, built-in counter space, stainless sink, and mounted TV ideal for game days, sunset cocktails, and weekend cookouts. The covered structure keeps the party going rain or shine, while the open deck creates a seamless flow to the surrounding lawn and waterfront views. Whether you're hosting friends or unwinding by the bay, this versatile space delivers the ultimate outdoor entertaining experience.
The homes 5 garage spaces are divided between an attached 2 car garage and an additional detached 3-car garage with a beautifully appointed 1 bedroom fully-furnished carriage house that extends hospitality or income potential. The eco-friendly solar panels bring modern sustainability to the fore.
Here, every day feels beautifully complete. Paddle at sunrise as dolphins play nearby. Spend lazy afternoons exploring Choctawhatchee Bay or the gulf's sugar-white sands. Then return home to sunsets that set the bay alight in shades of amber and rose.
Moments from Regatta Bay Golf & Yacht Club, Grand Boulevard, and the region's finest dining and boutiques, 5 Bayshore Drive is both a sanctuary and a statement - a place where the beauty of Miramar Beach meets the art of living well.
A place to gather.
A place to breathe.
A place to belong.
Welcome to 5 Bayshore Drive your sanctuary on the bay. Come see why this one-of-a-kind waterfront property is unlike anything else on the market.
For sale
Price cut: $5K (7/14)
$3,244,000
5 Bayshore Dr, Miramar Beach, FL 32550
5beds
3,801sqft
:
Get pre-qualified$20,224/mo
Single Family Residence
Built in 2021
0.46 Acres Lot
$3,054,700 Zestimate®
$853/sqft
$-- HOA
What's special
Boat liftPrivate dockSaltwater poolBreakfast barSwim deckEnclosed summer kitchenCarriage house
- 259 days |
- 1,193 |
- 58 |
Zillow last checked:
Listing updated:
Listed by:
Jourdan Team 850-502-6367,
Christies International Real Estate Emerald Coast,
Jeffery L Jourdan Jr 850-502-9210,
Christies International Real Estate Emerald Coast
Source: ECAOR,MLS#: 988777
Facts & features
Interior
Bedrooms & bathrooms
- Bedrooms: 5
- Bathrooms: 6
- Full bathrooms: 5
- 1/2 bathrooms: 1
Primary bedroom
- Level: First
- Area: 270 Square Feet
- Dimensions: 18 x 15
Bedroom
- Level: First
- Area: 195 Square Feet
- Dimensions: 13 x 15
Bedroom
- Level: First
- Area: 154 Square Feet
- Dimensions: 11 x 14
Bedroom
- Level: Second
- Area: 187 Square Feet
- Dimensions: 11 x 17
Bedroom
- Description: In Carriage House
- Level: Second
- Area: 120 Square Feet
- Dimensions: 10 x 12
Dining room
- Description: Used as exercise room
- Level: First
- Area: 221 Square Feet
- Dimensions: 17 x 13
Kitchen
- Level: First
- Area: 176 Square Feet
- Dimensions: 16 x 11
Living room
- Level: First
- Area: 396 Square Feet
- Dimensions: 22 x 18
Living room
- Description: In Carriage House
- Level: Second
- Area: 280 Square Feet
- Dimensions: 20 x 14
Other
- Description: One BR Carriage House
- Level: Second
- Area: 880 Square Feet
- Dimensions: 22 x 40
Heating
- Solar, Natural Gas
Cooling
- Central Air, Ceiling Fan(s)
Appliances
- Included: Cooktop, Dishwasher, Disposal, Dryer, Range Hood, Refrigerator, Washer, Gas Water Heater
- Laundry: Washer/Dryer Hookup
Features
- In-Law Floorplan, Kitchen Island, Lock Out, Wet Bar
- Has fireplace: Yes
- Fireplace features: Gas
- Common walls with other units/homes: No Common Walls
Interior area
- Total structure area: 3,801
- Total interior livable area: 3,801 sqft
Video & virtual tour
Property
Parking
- Total spaces: 9
- Parking features: Boat, Detached, Golf Cart Garage, Guest, Oversized, RV Access/Parking, Garage
- Attached garage spaces: 5
Features
- Stories: 2
- Patio & porch: Covered, Patio, Porch
- Exterior features: Balcony, Boat Slip, Boatlift, Dock, Private Yard, Lawn Pump, Outdoor Shower, Sprinkler System, Separate Living Area, Rain Gutters
- Has private pool: Yes
- Pool features: Heated, In Ground, Gunite
- Fencing: Chain Link
- Has view: Yes
- View description: Bay
- Has water view: Yes
- Water view: Bay
- Waterfront features: Bay, Shore - Rip Rap, Seawall, Waterfront
Lot
- Size: 0.46 Acres
- Dimensions: 100 x 200
- Features: Dead End, Level, Survey Available, Within 1/2 Mile to Water
Details
- Additional structures: Boat House
- Parcel number: 282S214201000A0030
- Zoning description: Resid Single Family
Construction
Type & style
- Home type: SingleFamily
- Architectural style: Traditional
- Property subtype: Single Family Residence
Materials
- Trim Wood, Siding CmntFbrHrdBrd
- Foundation: Slab
- Roof: Composition,Concrete
Condition
- Construction Complete
- New construction: No
- Year built: 2021
Utilities & green energy
- Water: Public
Green energy
- Energy generation: Solar
Community & HOA
Community
- Security: Fire Alarm, Security System, Smoke Detector(s)
- Subdivision: FLAMINGO BEACH
Location
- Region: Miramar Beach
Financial & listing details
- Price per square foot: $853/sqft
- Tax assessed value: $1,902,483
- Annual tax amount: $15,655
- Date on market: 11/7/2025
- Road surface type: Paved
Estimated market value
$3,054,700
$2.90M - $3.21M
$7,403/mo
Price history
| Date | Event | Price |
|---|---|---|
| 7/14/2026 | Price change | $3,244,000-0.2%$853/sqft |
Source:  ECAOR #988777 Report a problem ECAOR #988777 Report a problem | ||
| 5/6/2026 | Price change | $3,249,000-3%$855/sqft |
Source: ECAOR #988777 Report a problem | ||
| 11/7/2025 | Listed for sale | $3,349,000+550.3%$881/sqft |
Source: ECAOR #988777 Report a problem | ||
| 8/31/2018 | Sold | $515,000+202.9%$135/sqft |
Source: Public Record Report a problem | ||
| 9/6/2001 | Sold | $170,000$45/sqft |
Source: Public Record Report a problem | ||
Public tax history
| Year | Property taxes | Tax assessment |
|---|---|---|
| 2025 | $15,944 +1.8% | $1,808,173 +2.9% |
| 2024 | $15,656 +3.6% | $1,757,214 +3% |
| 2023 | $15,108 +1.1% | $1,706,033 +3% |
| 2022 | $14,950 +235% | $1,656,343 +259.2% |
| 2021 | $4,463 +6% | $461,073 +9.3% |
| 2020 | $4,211 +4.5% | $421,824 +4% |
| 2019 | $4,028 +11.7% | $405,600 +4% |
| 2018 | $3,605 -2.5% | $390,000 +22.1% |
| 2017 | $3,699 +16.8% | $319,456 +4% |
| 2016 | $3,166 +3% | $307,169 +7% |
| 2015 | $3,074 +5.3% | $287,074 +10% |
| 2014 | $2,918 | $260,976 |
| 2013 | -- | $260,976 |
| 2012 | -- | $260,976 -5% |
| 2011 | -- | $274,712 -10% |
| 2010 | -- | $305,235 -30% |
| 2009 | -- | $436,050 -23.5% |
| 2008 | -- | $570,000 -5% |
| 2007 | -- | $600,000 +57.9% |
| 2005 | -- | $380,000 +52% |
| 2004 | -- | $250,000 +18.1% |
| 2003 | -- | $211,750 +21% |
| 2002 | -- | $175,000 |
| 2001 | -- | $175,000 |
Find assessor info on the county website
Monthly payment
Est. payment
Payment breakdown
Explore the cost of this home by adjusting the details. Changes won't be saved.Climate risks
Neighborhood: 32550
Nearby schools
GreatSchools rating
- 9/10Van R. Butler Elementary SchoolGrades: K-5Distance: 6.2 mi
- 8/10Emerald Coast Middle SchoolGrades: 6-8Distance: 14.9 mi
- 8/10South Walton High SchoolGrades: 9-12Distance: 10.7 mi
Schools provided by the listing agent
- Elementary: Van R Butler
- Middle: Emerald Coast
- High: South Walton
Source: ECAOR. This data may not be complete. We recommend contacting the local school district to confirm school assignments for this home.
- $601,900-- bd-- ba-- sqft3-A Bayshore Dr, Miramar Beach, FL 32550Off Market
- $2,090,9004 bd4 ba3.4k sqft70 Bayshore Dr, Miramar Beach, FL 32550Off Market
- $1,799,1008 bd5 ba4.7k sqft53 Bayshore Dr, Miramar Beach, FL 32550Off Market
- $1,065,1003 bd4 ba2.3k sqft77 Bayshore Dr, Miramar Beach, FL 32550Off Market

- $2,541,6004 bd6 ba4.9k sqft136 Bayshore Dr, Miramar Beach, FL 32550Off Market
- $2,284,5004 bd5 ba4.9k sqft136 Bayshore Dr, Destin, FL 32550Off Market
- $608,7003 bd2 ba1.6k sqft51 Bayshore Dr, Miramar Beach, FL 32550Off Market
- $925,8004 bd3 ba2.6k sqft55 Bayshore Dr, Miramar Beach, FL 32550Off Market
A local agent can set up tours, give advice and negotiate with sellers.
A local lender can help you make sure your offer is ready when you are.
Similar homes
- $3,790,0005 bd5 ba3.1k sqft1495 Scenic Gulf Dr, Miramar Beach, FL 32550For Sale
 MLS ID #999765, Joshua S Weddington, Scenic Sotheby's International Realty. ECAOR
 - $2,999,9995 bd6 ba4.8k sqft4049 Indian Byu N, Destin, FL 32541For Sale
 MLS ID #1008138, Corey C Ledbetter, Scenic Sotheby's International Realty. ECAOR
 - $3,295,0006 bd7 ba4.8k sqft182 Tang O Mar Dr, Miramar Beach, FL 32550For Sale
 MLS ID #1002417, Wells R Buzzett, Christies International Real Estate Emerald Coast. ECAOR
 - $3,300,0008 bd9 ba4k sqft183 Norwood Dr, Miramar Beach, FL 32550For Sale
 MLS ID #998589, Ethan D Knight, Century 21 Wimco Realty Inc. ECAOR
 - $2,150,0006 bd7 ba4k sqft247 Lakeland Dr, Miramar Beach, FL 32550For SaleMLS ID #401487, Adam Lassiter, Waypoint Properties. TBR
- $1,685,0005 bd6 ba3.3k sqft11 Wadleigh Way, Miramar Beach, FL 32550For Sale
 MLS ID #983537, Steve Koleno, Beycome of Florida LLC. Navarre Area BOR
 - $3,150,0004 bd4 ba3.9k sqft1807 Driftwood Point Rd, Santa Rosa Beach, FL 32459For SaleMLS ID #952845, Travis N Robertson, The Beach Group Properties LLC. ECAOR
- $3,500,0008 bd9 ba4.4k sqft103 Hollywood St, Miramar Beach, FL 32550For SaleMLS ID #998186, Christian H Knight, Century 21 Wimco Realty Inc. ECAOR
- $2,499,0008 bd8 ba4.5k sqft84 Sarasota St, Miramar Beach, FL 32550For SaleMLS ID #962821, Clark & Mitchell Group, Rosemary Beach Realty LLC. ECAOR
- $1,839,9005 bd5 ba2.9k sqft103 Saint Simon Cir, Miramar Beach, FL 32550For SaleMLS ID #996919, Abbott Martin Group, EXP Realty LLC. ECAOR
- $2,450,0007 bd7 ba4.1k sqft17 Boswells Ct, Miramar Beach, FL 32550For SaleMLS ID #995142, Rodney M Waits, Equity & Trust Realty Inc. ECAOR
- $2,695,0006 bd7 ba5.2k sqft41 Mobile St, Miramar Beach, FL 32550For SaleMLS ID #1004588, Candace M Floyd, The Property Group 850 Inc. ECAOR
- $1,999,9954 bd3 ba2.6k sqft189 Beach Dr N, Miramar Beach, FL 32550For SaleMLS ID #995678, Koenenn Group, Compass. ECAOR
- $3,395,0008 bd9 ba5.6k sqft65 Daytona St, Miramar Beach, FL 32550For SaleMLS ID #998028, The Neals, Berkshire Hathaway HomeServices. ECAOR
- $1,975,0007 bd8 ba3.1k sqft64 Lakeland Dr, Miramar Beach, FL 32550For SaleMLS ID #998234, Christian H Knight, Century 21 Wimco Realty Inc. ECAOR
- $1,899,0008 bd7 ba2.7k sqft82 Walton Dr, Miramar Beach, FL 32550For SaleMLS ID #996058, Alexandra L Caudill, Rosemary Beach Realty LLC. ECAOR
- $1,665,0004 bd5 ba2.7k sqft28 Rue Martine, Miramar Beach, FL 32550For SaleMLS ID #784752, Nathan Lawrence. CPAR
- $1,850,0006 bd7 ba3.7k sqft106 Saint Simon Cir, Miramar Beach, FL 32550For SaleMLS ID #990280, Matthew B McGuire, Scenic Sotheby's International Realty. ECAOR
- $1,844,0007 bd7 ba4.2k sqft23 Calla Way, Miramar Beach, FL 32550For SaleMLS ID #991189, Brad Reese, Douglas Elliman. ECAOR
- $2,650,0008 bd9 ba5k sqft9 Cobian Ct, Miramar Beach, FL 32550For SaleMLS ID #1002337, Jacob K Eastland, Eastland Real Estate. ECAOR
