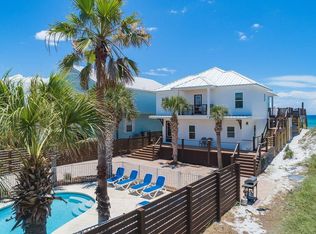
Seaspray: Gulf-Front Investment Opportunity Welcome to Seaspray, a spacious nine-bedroom beachfront estate located on over half an acre in beautiful Miramar Beach. This property is ideal for large family reunions or as a lucrative investment opportunity, with an impressive rental income potential of $300K annually. With a private pool and breathtaking Gulf views, Seaspray captures the essence of coastal living.
Main House: The six-bedroom, five-and-a-half-bathroom main residence offers a relaxed, functional layout for entertaining and vacationing: The first floor includes four bedroom suites, each with private bathrooms. These rooms range in style and feature two King Master Suites with views of the pool and Gulf, along with another King Suite and a children's bunk room with queen bunks and a queen trundle.
Upstairs, the open living area provides expansive Gulf views through large windows. This space includes a vaulted ceiling, comfortable seating, a dining area for eight, and a practical kitchen with two refrigerators and two dishwashersperfect for preparing meals for a crowd. Additional sleeping spaces on this floor include another King Master Suite and a guest room with queen bunks.
Guest Cottage: The charming guest house includes three bedrooms and two bathrooms:
On the first floor, you'll find a King Master Suite with access to a full hall bathroom and an open living area connected to the kitchen and dining space.
Upstairs, two Queen Guest Bedrooms share a full bathroom, offering privacy and comfort for additional guests.
Upgrades & Features: The property includes several recent updates for added convenience:
Trex decking and a pool deck remodel (2021)
New roofs (Main House: 2016, Cottage: 2023)
Tile flooring in the Cottage (2022)
Updated kitchens (2020), including built-in media-ready queen bunks installed in 2019
Additional Highlights:
Located on a private drive (Sandy Beach Road), with verified legal documentation ensuring privacy and towing for unauthorized parking.
Ownership extends to the mean high water mark, with supporting documentation available, offering significant Gulf-front property rights.
Seasonal beach service with three complimentary setups provides easy access to the stunning shoreline.
Endless Potential: Seaspray offers an exceptional opportunity as both a vacation retreat and an income-generating property. Its prime location, ample space, and desirable features make it an investment worth considering for those seeking to enjoy or profit from the Gulf Coast lifestyle.
Pending
$4,650,000
20 Sandy Beach Rd, Miramar Beach, FL 32550
9beds
4,090sqft
Single Family Residence
Built in 1996
0.56 Acres Lot
$-- Zestimate®
$1,137/sqft
$-- HOA
What's special
Private poolSix-bedroom five-and-a-half-bathroom main residenceBreathtaking gulf viewsSpacious nine-bedroom beachfront estateComfortable seatingVaulted ceilingDining area for eight
- 524 days
- 252
- 10
Zillow last checked:
Listing updated:
Listed by:
Chris Taylor 850-797-5400,
Ocean Reef Realty Inc
Source: ECAOR,MLS#: 974332
Facts & features
Interior
Bedrooms & bathrooms
- Bedrooms: 9
- Bathrooms: 8
- Full bathrooms: 7
- 1/2 bathrooms: 1
Primary bedroom
- Description: Master Bedroom
- Level: Second
- Area: 239.25 Square Feet
- Dimensions: 16.5 x 14.5
Bedroom
- Description: Bunk Bedroom Main House
- Level: First
- Area: 139.24 Square Feet
- Dimensions: 11.8 x 11.8
Bedroom
- Description: SE King bedroom Main House
- Level: First
- Area: 193.17 Square Feet
- Dimensions: 14.1 x 13.7
Bedroom
- Description: SW King bedroom Main House
- Level: First
- Area: 176.81 Square Feet
- Dimensions: 12.11 x 14.6
Bedroom
- Description: NW King bedroom Main House
- Level: First
- Area: 176.85 Square Feet
- Dimensions: 13.5 x 13.1
Bedroom
- Level: Second
- Area: 100.1 Square Feet
- Dimensions: 9.1 x 11
Bedroom
- Description: Guest House
- Level: First
- Area: 159.84 Square Feet
- Dimensions: 14.4 x 11.1
Bedroom
- Description: Guest House
- Level: Second
- Area: 150.29 Square Feet
- Dimensions: 11.3 x 13.3
Bedroom
- Description: Guest House
- Level: Second
- Area: 143.91 Square Feet
- Dimensions: 11.7 x 12.3
Primary bathroom
- Description: Tub w/ Walk In Shower
- Level: Second
- Area: 66.08 Square Feet
- Dimensions: 11.2 x 5.9
Bathroom
- Description: Bunkroom Full Bath
- Level: First
- Area: 46.17 Square Feet
- Dimensions: 8.1 x 5.7
Bathroom
- Description: Full Shared bathroom/walk in shower
- Level: First
- Area: 60.45 Square Feet
- Dimensions: 9.3 x 6.5
Bathroom
- Description: Full bathroom
- Level: First
- Area: 44.1 Square Feet
- Dimensions: 9 x 4.9
Bathroom
- Description: Full bathroom
- Level: First
- Area: 44 Square Feet
- Dimensions: 8 x 5.5
Bathroom
- Level: Second
- Area: 29.14 Square Feet
- Dimensions: 6.2 x 4.7
Bathroom
- Description: Guest House w/ walk in shower
- Level: First
- Area: 66.88 Square Feet
- Dimensions: 8.8 x 7.6
Bathroom
- Description: Guest House w/ Tub-Shower combo
- Level: Second
- Area: 29.86 Square Feet
- Dimensions: 7.3 x 4.1
Kitchen
- Level: Second
- Area: 226.92 Square Feet
- Dimensions: 18.6 x 12.2
Living room
- Level: Second
- Area: 1430.62 Square Feet
- Dimensions: 46.6 x 30.7
Living room
- Description: w/ Kitchen Guest House
- Level: First
- Area: 861.84 Square Feet
- Dimensions: 32.4 x 26.6
Heating
- Central
Cooling
- Central Air, Ceiling Fan(s)
Appliances
- Included: Cooktop, Dishwasher, Disposal, Microwave, Refrigerator, Washer, Electric Water Heater
Features
- Crown Molding, Vaulted Ceiling(s), Kitchen Island, Recessed Lighting, Newly Painted, Pantry
- Flooring: Hardwood, Tile
- Furnished: Yes
- Common walls with other units/homes: No Common Walls
Interior area
- Total structure area: 4,090
- Total interior livable area: 4,090 sqft
Property
Parking
- Total spaces: 6
Features
- Stories: 2
- Patio & porch: Covered, Deck
- Exterior features: Outdoor Shower
- Pool features: Heated, In Ground
- Fencing: Privacy
- Has view: Yes
- View description: Gulf
- Has water view: Yes
- Water view: Gulf
- Waterfront features: Gulf
Lot
- Size: 0.56 Acres
- Dimensions: 50 x 485
- Features: Dead End, Easements, Flood Insurance Req, Within 1/2 Mile to Water
Details
- Parcel number: 342S21420000190010
- Zoning description: Resid Single Family
Construction
Type & style
- Home type: SingleFamily
- Architectural style: Beach House
- Property subtype: Single Family Residence
Materials
- Frame, Vinyl Siding, Trim Wood
- Foundation: Foundation Off Grade
- Roof: Metal
Condition
- Construction Complete,Renovated
- New construction: No
- Year built: 1996
Utilities & green energy
- Water: Public
Community & HOA
Community
- Security: Smoke Detector(s)
- Subdivision: METES & BOUNDS
Location
- Region: Miramar Beach
Financial & listing details
- Price per square foot: $1,137/sqft
- Tax assessed value: $3,173,908
- Annual tax amount: $22,817
- Date on market: 3/26/2026
- Road surface type: Paved
Estimated market value
Not available
Estimated sales range
Not available
Not available
Price history
| Date | Event | Price |
|---|---|---|
| 9/6/2026 | Pending sale | $4,650,000$1,137/sqft |
Source:  ECAOR #974332 Report a problem ECAOR #974332 Report a problem | ||
| 3/26/2026 | Listed for sale | $4,650,000$1,137/sqft |
Source: ECAOR #974332 Report a problem | ||
| 3/19/2026 | Pending sale | $4,650,000$1,137/sqft |
Source: ECAOR #974332 Report a problem | ||
| 10/14/2025 | Price change | $4,650,000-3.1%$1,137/sqft |
Source: ECAOR #974332 Report a problem | ||
| 4/19/2025 | Listed for sale | $4,800,000+269.2%$1,174/sqft |
Source: ECAOR #974332 Report a problem | ||
| 8/14/2001 | Sold | $1,300,000$318/sqft |
Source: Public Record Report a problem | ||
Public tax history
| Year | Property taxes | Tax assessment |
|---|---|---|
| 2025 | $26,644 +16.8% | $2,747,810 +10% |
| 2024 | $22,818 +6.2% | $2,498,009 +6.9% |
| 2023 | $21,489 +3.3% | $2,335,851 +10% |
| 2022 | $20,808 +9.6% | $2,123,501 +10% |
| 2021 | $18,983 +8.4% | $1,930,455 +10% |
| 2020 | $17,519 +2.8% | $1,754,959 +2.5% |
| 2019 | $17,037 | $1,711,552 +8.8% |
| 2018 | $17,037 +9.2% | $1,573,246 +2.3% |
| 2017 | $15,602 +6.5% | $1,538,037 +7% |
| 2016 | $14,649 +7.3% | $1,438,007 +23% |
| 2015 | $13,657 +14.9% | $1,169,017 +8.9% |
| 2014 | $11,883 | $1,073,878 +7.3% |
| 2013 | -- | $1,000,763 -0.5% |
| 2012 | -- | $1,005,317 -4.3% |
| 2011 | -- | $1,049,967 -3.5% |
| 2010 | -- | $1,087,896 -21.5% |
| 2009 | -- | $1,385,013 -11.8% |
| 2008 | -- | $1,571,161 -8.1% |
| 2007 | -- | $1,709,850 +17.4% |
| 2005 | -- | $1,456,760 +31.1% |
| 2004 | -- | $1,111,163 +14.8% |
| 2003 | -- | $967,896 +2% |
| 2002 | -- | $948,586 +87.2% |
| 2001 | -- | $506,778 |
Find assessor info on the county website
Monthly payment
Est. payment
Payment breakdown
Explore the cost of this home by adjusting the details. Changes won't be saved.Climate risks
Neighborhood: 32550
Nearby schools
Schools provided by the listing agent
- Elementary: Van R Butler
- Middle: Emerald Coast
- High: South Walton
Source: ECAOR. This data may not be complete. We recommend contacting the local school district to confirm school assignments for this home.
- $5,979,2007 bd7 ba3.6k sqft247 Sandtrap Rd, Miramar Beach, FL 32550Off Market
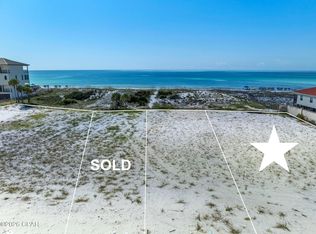
- $4,498,6003 bd2 ba1.3k sqft30 Sandy Beach Rd, Miramar Beach, FL 32550Off Market
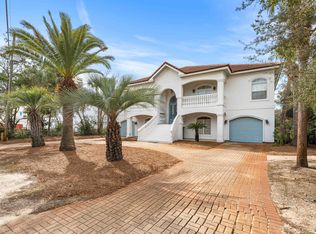
- $5,995,0000.26 acresCasa Magnolia Dr LOT 19, Miramar Beach, FL 32550Lot/Land
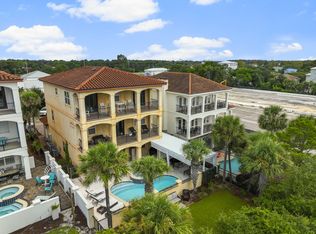
- $3,040,3004 bd3 ba2.6k sqft255 Sandtrap Rd, Miramar Beach, FL 32550Off Market
Similar homes
- $4,500,0006 bd4 ba3.7k sqft46 S Overlook Cir, Miramar Beach, FL 32550For Sale
 MLS ID #1001889, Barney R Manuel, Beach Sunsets Inc. ECAOR
 - $3,495,0006 bd5 ba4.8k sqft28 Spyglass Dr, Miramar Beach, FL 32550For Sale
 MLS ID #1012238, Rhonda C Johnson, Century 21 AllPoints Realty. ECAOR
 - $4,500,0006 bd8 ba4.5k sqft274 Overlook Dr, Miramar Beach, FL 32550For Sale
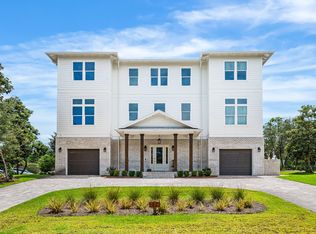 MLS ID #1009807, Barney R Manuel, Beach Sunsets Inc. ECAOR
 - $3,950,0008 bd10 ba5.6k sqft151 Snowdrift Rd, Miramar Beach, FL 32550For Sale
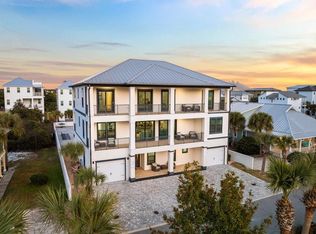 MLS ID #993914, Chris Lawson, Realty ONE Group Emerald Coast. ECAOR
 - $4,490,0006 bd5 ba4.5k sqft200 Overlook Dr, Miramar Beach, FL 32550For SaleMLS ID #1006440, Jessica L Jones, Scenic Sotheby's International Realty. ECAOR
- $6,399,0009 bd8 ba5.7k sqft330 Tang O Mar Dr, Miramar Beach, FL 32550For SaleMLS ID #978964, Matthew J Buttner, List Now Realty. ECAOR
- $3,695,0007 bd7 ba4.9k sqft134 Sandtrap Rd, Miramar Beach, FL 32550For SaleMLS ID #1004010, Wells R Buzzett, Christies International Real Estate Emerald Coast. ECAOR
- $3,750,0006 bd5 ba3k sqft1641 Scenic Gulf Dr, Miramar Beach, FL 32550For SaleMLS ID #1001490, Spears Group, Compass. ECAOR
- $4,750,0006 bd5 ba4.6k sqft221 Bay Circle Dr, Santa Rosa Beach, FL 32459For SaleMLS ID #997087, Wesley J Madden, Scenic Sotheby's International Realty. ECAOR
- $5,999,9997 bd9 ba4.9k sqft780 Shore Dr, Miramar Beach, FL 32550For SaleMLS ID #983374, Lindsey C Steen, simpliHOM. ECAOR
- $4,200,0007 bd8 ba5.5k sqft17 Saint Martin Cir, Miramar Beach, FL 32550For SaleMLS ID #998134, Rachel L Simerly, Compass. ECAOR
- $4,495,0009 bd10 ba6k sqft3491 Scenic Highway 98, Destin, FL 32541For SaleMLS ID #1001394, Joiner Group, Scenic Sotheby's International Realty. ECAOR
- $3,195,0006 bd7 ba4.8k sqft182 Tang O Mar Dr, Miramar Beach, FL 32550For SaleMLS ID #1002417, Wells R Buzzett, Christies International Real Estate Emerald Coast. ECAOR
- $2,695,0009 bd10 ba4.9k sqft29 Los Angeles St, Miramar Beach, FL 32550For SaleMLS ID #987120, Justin A Endsley, Gulf Realty 30A LLC. ECAOR
- $2,499,0008 bd8 ba4.5k sqft84 Sarasota St, Miramar Beach, FL 32550For SaleMLS ID #962821, Clark & Mitchell Group, Rosemary Beach Realty LLC. ECAOR
- $3,495,0008 bd10 ba5.5k sqft344 S Holiday Rd, Miramar Beach, FL 32550For SaleMLS ID #1009591, Jennifer Hewitt, Hewitt Real Estate Inc. ECAOR
- $4,299,0008 bd8 ba5.8k sqft71 Dolphin St, Destin, FL 32541For SaleMLS ID #991874, The Jonathan Hill Team, Legacy Hill Realty. ECAOR
- $4,650,0008 bd8 ba4.8k sqft714 Harbor Blvd, Destin, FL 32541For SaleMLS ID #998497, The Beasley Group, Compass. ECAOR
- $3,090,0009 bd10 ba5.1k sqft336 S Holiday Rd, Miramar Beach, FL 32550For SaleMLS ID #1001444, Zach A McLean, Mainsail Realty Company. ECAOR
