Welcome to Seaclusion—an exceptional Gulf-front estate tucked within the exclusive, low-density community of Tang-O-Mar in Miramar Beach. Recently updated with a freshly painted exterior (December 2024), this 5,700 sq ft beachfront retreat blends timeless coastal design with high-performing rental asset. Featuring 9 bedrooms, a private heated pool and hot tub, multiple Gulf-facing balconies, a covered patio with games, and two full kitchens for added flexibility, Seaclusion is designed for unforgettable gatherings and easy owner stays. The home comfortably sleeps up to 22 guests and generates $340K-$415K in gross annual rental income (with plenty of owner stays). Unlike many areas along 30A, Seaclusion enjoys a uniquely peaceful stretch of sandwith no nearby public beach access, the private shoreline here remains quiet and uncrowded year-round, regardless of ongoing beach access debates in Walton County. Whether you're seeking a high-yield vacation rental, a multigenerational family getaway, or a luxury lifestyle investment, Seaclusion delivers it allright on the Gulf. Seller's current mortgage may be assumable at a 3.875% interest rate, presenting a rare opportunity for qualified buyers to significantly reduce financing costs.
For sale
$6,399,000
330 Tang O Mar Dr, Miramar Beach, FL 32550
9beds
5,700sqft
:
Get pre-qualified$39,893/mo
Single Family Residence
Built in 2010
0.29 Acres Lot
$-- Zestimate®
$1,123/sqft
$-- HOA
What's special
Gulf-front estateTwo full kitchensFreshly painted exteriorCovered patio with gamesMultiple gulf-facing balconies
- 404 days |
- 1,146 |
- 62 |
Zillow last checked:
Listing updated:
Listed by:
Matthew J Buttner 352-385-7636,
List Now Realty
Source: ECAOR,MLS#: 978964
Facts & features
Interior
Bedrooms & bathrooms
- Bedrooms: 9
- Bathrooms: 8
- Full bathrooms: 7
- 1/2 bathrooms: 1
Primary bedroom
- Level: Third
- Area: 144 Square Feet
- Dimensions: 12 x 12
Bedroom
- Level: Second
- Area: 100 Square Feet
- Dimensions: 10 x 10
Bedroom
- Level: Second
- Area: 100 Square Feet
- Dimensions: 10 x 10
Bedroom
- Level: Second
- Area: 100 Square Feet
- Dimensions: 10 x 10
Bedroom
- Level: Second
- Area: 100 Square Feet
- Dimensions: 10 x 10
Bedroom
- Level: Second
- Area: 100 Square Feet
- Dimensions: 10 x 10
Bedroom
- Level: Third
- Area: 100 Square Feet
- Dimensions: 10 x 10
Bedroom
- Level: Third
- Area: 100 Square Feet
- Dimensions: 10 x 10
Bedroom
- Level: Third
- Area: 100 Square Feet
- Dimensions: 10 x 10
Kitchen
- Level: First
- Area: 100 Square Feet
- Dimensions: 10 x 10
Living room
- Level: First
- Area: 225 Square Feet
- Dimensions: 15 x 15
Heating
- Central
Cooling
- Central Air, Ceiling Fan(s)
Appliances
- Included: Dishwasher, Disposal, Dryer, Microwave, Washer, Electric Water Heater
- Laundry: Washer/Dryer Hookup
Features
- Crown Molding, Vaulted Ceiling(s), Kitchen Island, Recessed Lighting, Split Bedroom
- Flooring: Tile
- Furnished: Yes
- Common walls with other units/homes: No Common Walls
Interior area
- Total structure area: 5,700
- Total interior livable area: 5,700 sqft
Property
Features
- Stories: 3
- Patio & porch: Patio, Porch
- Exterior features: Balcony
- Pool features: Heated, In Ground
- Has spa: Yes
- Spa features: Heated
- Has view: Yes
- View description: Gulf
- Has water view: Yes
- Water view: Gulf
- Waterfront features: Gulf, Shore - Beach
Lot
- Size: 0.29 Acres
- Dimensions: 78 x 163
- Features: Within 1/2 Mile to Water
Details
- Parcel number: 342S21420000440000
- Zoning description: County, Resid Single Family
Construction
Type & style
- Home type: SingleFamily
- Architectural style: Beach House
- Property subtype: Single Family Residence
Materials
- Frame, Stucco, Siding CmntFbrHrdBrd
- Foundation: Pillar/Post/Pier
- Roof: Metal
Condition
- Construction Complete
- New construction: No
- Year built: 2010
Utilities & green energy
- Water: Public
Community & HOA
Community
- Security: Smoke Detector(s)
- Subdivision: METES & BOUNDS
Location
- Region: Miramar Beach
Financial & listing details
- Price per square foot: $1,123/sqft
- Tax assessed value: $4,566,981
- Annual tax amount: $41,208
- Date on market: 6/17/2025
Estimated market value
Not available
Estimated sales range
Not available
Not available
Price history
| Date | Event | Price |
|---|---|---|
| 9/30/2025 | Price change | $6,399,000-2%$1,123/sqft |
Source:  ECAOR #978964 Report a problem ECAOR #978964 Report a problem | ||
| 8/5/2025 | Price change | $6,530,000-4.7%$1,146/sqft |
Source: ECAOR #978964 Report a problem | ||
| 6/17/2025 | Listed for sale | $6,850,000+128.4%$1,202/sqft |
Source: ECAOR #978964 Report a problem | ||
| 6/19/2018 | Sold | $2,999,500$526/sqft |
Source: Public Record Report a problem | ||
| 5/22/2018 | Pending sale | $2,999,500$526/sqft |
Source: Keller Williams Emerald Coast Realty #796876 Report a problem | ||
| 4/24/2018 | Listed for sale | $2,999,500-22.5%$526/sqft |
Source: Keller Williams Emerald Coast Realty #796876 Report a problem | ||
| 2/4/2017 | Listing removed | $3,870,000$679/sqft |
Source: Homes on 30A LLC #593650 Report a problem | ||
| 11/30/2016 | Price change | $3,870,000-0.6%$679/sqft |
Source: Homes on 30A LLC #593650 Report a problem | ||
| 7/26/2016 | Listed for sale | $3,895,000$683/sqft |
Source: Homes on 30A LLC #593650 Report a problem | ||
| 6/18/2016 | Listing removed | $3,895,000$683/sqft |
Source: Homes on 30A LLC #593650 Report a problem | ||
| 4/28/2016 | Listed for sale | $3,895,000-0.1%$683/sqft |
Source: Homes on 30A LLC #593650 Report a problem | ||
| 2/8/2015 | Listing removed | $3,900,000$684/sqft |
Source: Homes on 30a Report a problem | ||
| 12/29/2014 | Price change | $3,900,000+0.1%$684/sqft |
Source: Homes on 30a Report a problem | ||
| 8/16/2014 | Listed for sale | $3,895,000-0.1%$683/sqft |
Source: Homes on 30A LLC #593650 Report a problem | ||
| 6/25/2014 | Listing removed | $3,900,000$684/sqft |
Source: Homes on 30A LLC #593650 Report a problem | ||
| 8/21/2013 | Price change | $3,900,000-4.9%$684/sqft |
Source: Homes on 30A Report a problem | ||
| 3/23/2013 | Listed for sale | $4,100,000+5.2%$719/sqft |
Source: Homes on 30A Report a problem | ||
| 9/9/2011 | Listing removed | $3,899,000$684/sqft |
Source: Coldwell Banker United, Realtors #547929 Report a problem | ||
| 11/12/2010 | Price change | $3,899,0000%$684/sqft |
Source: RE/MAX Southern Realty #547929 Report a problem | ||
| 10/3/2010 | Price change | $3,900,000-21.9%$684/sqft |
Source: GARDNER REALTY LLC #532524 Report a problem | ||
| 8/8/2009 | Listed for sale | $4,995,000+75.3%$876/sqft |
Source: DESTINCTIVE REALTY INC #452259 Report a problem | ||
| 3/31/2005 | Sold | $2,850,000+137.5%$500/sqft |
Source: Public Record Report a problem | ||
| 2/13/2002 | Sold | $1,200,000$211/sqft |
Source: Public Record Report a problem | ||
Public tax history
| Year | Property taxes | Tax assessment |
|---|---|---|
| 2025 | $41,208 +3.4% | $4,554,897 +10% |
| 2024 | $39,860 +4.8% | $4,140,815 +10% |
| 2023 | $38,033 +5.6% | $3,764,377 +10.3% |
| 2022 | $36,013 +17% | $3,411,934 +10% |
| 2021 | $30,768 +9.3% | $3,101,758 +10% |
| 2020 | $28,148 +2% | $2,819,780 +1.5% |
| 2019 | $27,585 | $2,777,651 +1.9% |
| 2018 | $27,585 +12% | $2,724,606 +2% |
| 2017 | $24,630 +5.8% | $2,669,942 +6.3% |
| 2016 | $23,271 +6.6% | $2,512,058 +26.6% |
| 2015 | $21,827 +17.3% | $1,984,292 +31.6% |
| 2014 | $18,602 | $1,507,962 +5.2% |
| 2013 | -- | $1,434,030 |
| 2012 | -- | $1,434,030 -2.6% |
| 2011 | -- | $1,472,028 +86.5% |
| 2010 | -- | $789,150 -30% |
| 2009 | -- | $1,127,358 -23.3% |
| 2008 | -- | $1,469,588 -10% |
| 2007 | -- | $1,632,875 +16.4% |
| 2005 | -- | $1,402,996 +22.3% |
| 2004 | -- | $1,147,402 +17.4% |
| 2003 | -- | $977,437 +22.4% |
| 2002 | -- | $798,812 +13.7% |
| 2001 | -- | $702,805 |
Find assessor info on the county website
Monthly payment
Est. payment
Payment breakdown
Explore the cost of this home by adjusting the details. Changes won't be saved.Climate risks
Neighborhood: 32550
Nearby schools
GreatSchools rating
- 9/10Van R. Butler Elementary SchoolGrades: K-5Distance: 5 mi
- 8/10Emerald Coast Middle SchoolGrades: 6-8Distance: 13.8 mi
- 8/10South Walton High SchoolGrades: 9-12Distance: 9.7 mi
Schools provided by the listing agent
- Elementary: Van R Butler
- Middle: Emerald Coast
- High: South Walton
Source: ECAOR. This data may not be complete. We recommend contacting the local school district to confirm school assignments for this home.
- $4,766,1008 bd10 ba4.8k sqft320 Tang O Mar Dr, Miramar Beach, FL 32550Off Market
- $2,400,0007 bd5 ba4.2k sqft293 Tang O Mar Dr, Miramar Beach, FL 32550Sold

- $802,6003 bd3 ba1.4k sqft295 Tang O Mar Dr, Miramar Beach, FL 32550Off Market

- $2,677,1006 bd6 ba2.3k sqft291 Tang O Mar Dr, Miramar Beach, FL 32550Off Market
- $5,234,3008 bd8 ba4.4k sqft312 Tang O Mar Dr, Miramar Beach, FL 32550Off Market
- $4,711,2008 bd7 ba4.2k sqft312 Tang O Mar Drive, Miramar Beach, FL 32550Off Market
- $889,7003 bd2 ba1k sqft300 Tang O Mar Dr, Miramar Beach, FL 32550Off Market
- $2,140,7009 bd5 ba4.5k sqft279 Tang O Mar Dr, Miramar Beach, FL 32550Off Market
A local agent can set up tours, give advice and negotiate with sellers.
A local lender can help you make sure your offer is ready when you are.
Similar homes
- $4,650,0009 bd8 ba4k sqft20 Sandy Beach Rd, Miramar Beach, FL 32550For Sale
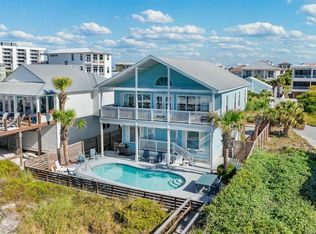
 MLS ID #974332, Chris Taylor, Ocean Reef Realty Inc. ECAOR
 - $5,000,0006 bd7 ba5.9k sqft111 Beach Dr E, Miramar Beach, FL 32550For Sale
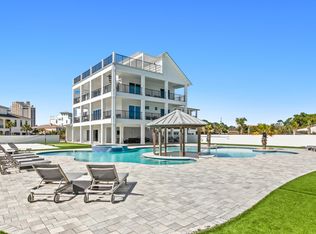 MLS ID #933835, Jennifer L Howard, Berkshire Hathaway Home Services PenFed Realty. ECAOR
 - $3,950,0008 bd10 ba5.6k sqft151 Snowdrift Rd, Miramar Beach, FL 32550For Sale
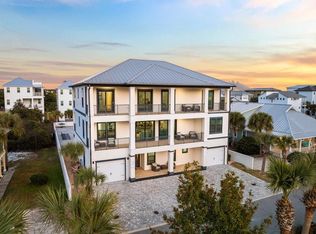 MLS ID #993914, Chris Lawson, Realty ONE Group Emerald Coast. ECAOR
 - $8,995,00010 bd10 ba5.9k sqft219 Open Gulf St, Miramar Beach, FL 32550For Sale
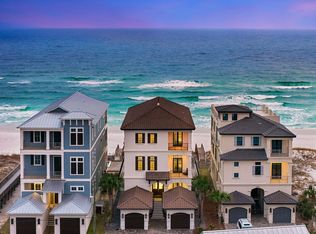 MLS ID #1000386, Arlen Busenitz, Legacy Premier Agency LLC. ECAOR
 - $5,999,9997 bd9 ba4.9k sqft780 Shore Dr, Miramar Beach, FL 32550For SaleMLS ID #983374, Lindsey C Steen, simpliHOM. ECAOR
- $4,500,0006 bd4 ba3.7k sqft46 S Overlook Cir, Miramar Beach, FL 32550For SaleMLS ID #1001889, Barney R Manuel, Beach Sunsets Inc. ECAOR
- $5,000,0006 bd8 ba5.9k sqft363 Lakeview Beach Dr, Miramar Beach, FL 32550For SaleMLS ID #933815, Jennifer L Howard, Berkshire Hathaway Home Services PenFed Realty. ECAOR
- $7,250,0006 bd7 ba6.9k sqft510 Walton Way, Miramar Beach, FL 32550For SaleMLS ID #1001772, Kendall L Hood, Compass. ECAOR
- $4,490,0006 bd5 ba4.5k sqft200 Overlook Dr, Miramar Beach, FL 32550For SaleMLS ID #1006440, Jessica L Jones, Scenic Sotheby's International Realty. ECAOR
- $3,995,0008 bd10 ba6.5k sqft212 Driftwood Rd, Miramar Beach, FL 32550For SaleMLS ID #994646, Nikita Korkh, EXP Realty LLC. ECAOR
- $3,295,0006 bd7 ba4.8k sqft182 Tang O Mar Dr, Miramar Beach, FL 32550For SaleMLS ID #1002417, Wells R Buzzett, Christies International Real Estate Emerald Coast. ECAOR
- $5,500,0008 bd9 ba6.4k sqft3469 Scenic Highway 98, Destin, FL 32541For SaleMLS ID #1001392, Joiner Group, Scenic Sotheby's International Realty. ECAOR
- $3,750,0006 bd5 ba3k sqft1641 Scenic Gulf Dr, Miramar Beach, FL 32550For SaleMLS ID #1001490, Spears Group, Compass. ECAOR
- $3,450,0007 bd8 ba3.9k sqft43 Sandy Dunes Cir, Miramar Beach, FL 32550For SaleMLS ID #998190, Christian H Knight, Century 21 Wimco Realty Inc. ECAOR
- $3,300,0008 bd9 ba4k sqft183 Norwood Dr, Miramar Beach, FL 32550For SaleMLS ID #998589, Ethan D Knight, Century 21 Wimco Realty Inc. ECAOR
- $4,200,0007 bd8 ba5.5k sqft17 Saint Martin Cir, Miramar Beach, FL 32550For SaleMLS ID #998134, Rachel L Simerly, Compass. ECAOR
- $4,680,0009 bd10 ba6k sqft3491 Scenic Highway 98, Destin, FL 32541For SaleMLS ID #1001394, Joiner Group, Scenic Sotheby's International Realty. ECAOR
- $7,250,0006 bd6 ba5.5k sqft201 Bermuda Dr, Santa Rosa Beach, FL 32459For SaleMLS ID #1007370, Robert E Ward, RE/MAX by the Sea. ECAOR
- $4,750,0006 bd5 ba4.6k sqft221 Bay Circle Dr, Santa Rosa Beach, FL 32459For SaleMLS ID #997087, Wesley J Madden, Scenic Sotheby's International Realty. ECAOR
- $5,490,00011 bd12 ba7k sqft4659 Destiny Way, Destin, FL 32541For SaleMLS ID #999662, Dahler & Co., Scenic Sotheby's International Realty. ECAOR
