Looking for robust rentals? As of 5/26/2026, Whiskey Beach already has $309,064 on the books, with late summer and fall still in demand. It is a noteworthy dwelling designed and built for those who understand a newer beach home, utilizing the most recent construction science, is the optimal investment. Deeded, secure access to 1,300 feet of private neighborhood beach is a sought-after amenity Whiskey Beach ''top shelf'' reputation with family and guests is due to views of the Gulf; plenty of generously sized en suite bedrooms; a two-car garage and an over-sized driveway. The huge private, heated pool and pool deck beckons after you are done with the beach. The covered deck can handle the whole crowd, including the chef who will ooooh and ahhhh over the outdoor kitchen. Golfers will enjoy the putting green. (Cont'd Whiskey Beach is located in Gulf Pines, one of the most venerable neighborhoods along the beach. The deeded beach is private (access by key fob) and runs for hundreds of feet. The home can comfortably host 21 guests, with plentiful gathering spaces both inside and outside. Three additional rooms provide sleeping accommodations. Set on more than half an acre, the resort-style pool is one of the largest in the area.
While Whiskey Beach provides privacy, it is also close to shopping, dining and entertainment.
Don't miss this opportunity to own one of the area's finest homes.
For sale
$5,000,000
363 Lakeview Beach Dr, Miramar Beach, FL 32550
6beds
5,900sqft
:
Get pre-qualified$31,118/mo
Single Family Residence
Built in 2023
0.58 Acres Lot
$-- Zestimate®
$847/sqft
$-- HOA
What's special
Two-car garageOutdoor kitchenCovered deckViews of the gulfPutting greenOver-sized driveway
- 441 days |
- 279 |
- 15 |
Zillow last checked:
Listing updated:
Listed by:
Jennifer L Howard 850-585-7334,
Berkshire Hathaway Home Services PenFed Realty
Source: ECAOR,MLS#: 933815
Facts & features
Interior
Bedrooms & bathrooms
- Bedrooms: 6
- Bathrooms: 8
- Full bathrooms: 7
- 1/2 bathrooms: 1
Bedroom
- Level: First
- Area: 157.08 Square Feet
- Dimensions: 11.9 x 13.2
Bedroom
- Level: First
- Area: 158.4 Square Feet
- Dimensions: 12 x 13.2
Bedroom
- Level: Second
- Area: 193.6 Square Feet
- Dimensions: 12.1 x 16
Bedroom
- Level: Third
- Area: 153.68 Square Feet
- Dimensions: 11.3 x 13.6
Bedroom
- Level: Third
- Area: 167.28 Square Feet
- Dimensions: 12.3 x 13.6
Bedroom
- Level: Third
- Area: 204.13 Square Feet
- Dimensions: 13.7 x 14.9
Dining area
- Level: Second
- Area: 187.96 Square Feet
- Dimensions: 12.7 x 14.8
Family room
- Level: First
- Area: 861.12 Square Feet
- Dimensions: 41.4 x 20.8
Great room
- Level: Second
- Area: 736.32 Square Feet
- Dimensions: 35.4 x 20.8
Kitchen
- Level: Second
- Area: 334.85 Square Feet
- Dimensions: 18.5 x 18.1
Other
- Description: sleeps 2
- Level: Third
- Area: 161.84 Square Feet
- Dimensions: 11.9 x 13.6
Heating
- Natural Gas
Appliances
- Included: Dishwasher, Disposal, Dryer, Microwave, Tankless Water Heater
Features
- Hallway Bunk Beds, Kitchen Island, Recessed Lighting, Owner's Closet, Woodwork Painted
- Flooring: Tile, Vinyl
- Windows: Window Treatments
- Furnished: Yes
- Common walls with other units/homes: No Common Walls
Interior area
- Total structure area: 5,900
- Total interior livable area: 5,900 sqft
Property
Parking
- Total spaces: 8
- Parking features: Garage Door Opener
- Attached garage spaces: 2
Features
- Stories: 3
- Patio & porch: Covered, Porch
- Exterior features: Balcony, Outdoor Shower
- Pool features: Heated
- Has spa: Yes
- Spa features: Heated
- Fencing: Full
- Has view: Yes
- View description: Gulf
- Has water view: Yes
- Water view: Gulf
Lot
- Size: 0.58 Acres
- Dimensions: 99 x 240 (appro x )
- Features: Flood Insurance Req, Within 1/2 Mile to Water
Details
- Parcel number: 342S21420700090060
- Zoning description: Resid Single Family
Construction
Type & style
- Home type: SingleFamily
- Architectural style: Beach House
- Property subtype: Single Family Residence
Materials
- Stucco
- Roof: Metal
Condition
- Construction Complete
- New construction: No
- Year built: 2023
Utilities & green energy
- Water: Public
Community & HOA
Community
- Features: Beach, Deed Access, Fishing, Picnic Area, Waterfront
- Security: Smoke Detector(s)
- Subdivision: GULF PINES 1ST ADDN
HOA
- Has HOA: Yes
- Services included: Legal, Management, Recreational Faclty
Location
- Region: Miramar Beach
Financial & listing details
- Price per square foot: $847/sqft
- Tax assessed value: $3,677,674
- Annual tax amount: $6,882
- Date on market: 5/14/2025
- Road surface type: Paved
Estimated market value
Not available
Estimated sales range
Not available
Not available
Price history
| Date | Event | Price |
|---|---|---|
| 8/9/2025 | Price change | $5,000,000-9.1%$847/sqft |
Source:  ECAOR #933815 Report a problem ECAOR #933815 Report a problem | ||
| 5/14/2025 | Listed for sale | $5,500,000$932/sqft |
Source: ECAOR #933815 Report a problem | ||
| 3/17/2025 | Listing removed | $5,500,000$932/sqft |
Source: ECAOR #933815 Report a problem | ||
| 10/18/2023 | Listed for sale | $5,500,000+266.7%$932/sqft |
Source: ECAOR #933815 Report a problem | ||
| 4/18/2021 | Listing removed | -- |
Source:  Keller Williams Report a problem Keller Williams Report a problem | ||
| 3/18/2021 | Listed for sale | $1,500,000$254/sqft |
Source: Keller Williams #867139 Report a problem | ||
| 3/18/2021 | Listing removed | $1,500,000+50%$254/sqft |
Source: ECAOR #867139 Report a problem | ||
| 11/17/2020 | Listing removed | $1,000,000$169/sqft |
Source: Keller Williams Realty Destin #841788 Report a problem | ||
| 8/26/2020 | Listed for sale | $1,000,000+37%$169/sqft |
Source: Keller Williams Realty Destin #841788 Report a problem | ||
| 7/10/2019 | Sold | $730,000+4.3%$124/sqft |
Source: Public Record Report a problem | ||
| 10/30/2007 | Sold | $700,000+7.7%$119/sqft |
Source: Public Record Report a problem | ||
| 7/17/2007 | Sold | $650,000-23.5%$110/sqft |
Source: Public Record Report a problem | ||
| 4/21/2005 | Sold | $850,000$144/sqft |
Source: Public Record Report a problem | ||
Public tax history
| Year | Property taxes | Tax assessment |
|---|---|---|
| 2025 | $32,005 +12.7% | $3,421,106 +10% |
| 2024 | $28,409 +358% | $3,110,096 +355.6% |
| 2023 | $6,203 -9.9% | $682,680 -6.4% |
| 2022 | $6,882 +7.3% | $729,075 +10% |
| 2021 | $6,416 +6% | $662,795 +9.3% |
| 2020 | $6,053 +154.5% | $606,375 +158% |
| 2019 | $2,379 | $235,038 +0.2% |
| 2018 | $2,379 +6.4% | $234,556 +3% |
| 2017 | $2,236 +6.7% | $227,724 +13.5% |
| 2016 | $2,096 +10.8% | $200,718 +7% |
| 2015 | $1,892 +6.5% | $187,587 +28.5% |
| 2014 | $1,776 | $145,940 |
| 2013 | -- | $145,940 +5.2% |
| 2012 | -- | $138,740 -5% |
| 2011 | -- | $146,042 -10% |
| 2010 | -- | $162,269 -30% |
| 2009 | -- | $231,814 -27.8% |
| 2008 | -- | $320,850 -10% |
| 2007 | -- | $356,500 +125.5% |
| 2005 | -- | $158,125 +10% |
| 2004 | -- | $143,750 -4% |
| 2003 | -- | $149,688 +140% |
| 2002 | -- | $62,370 |
| 2001 | -- | $62,370 |
Find assessor info on the county website
Monthly payment
Est. payment
Payment breakdown
Explore the cost of this home by adjusting the details. Changes won't be saved.Climate risks
Neighborhood: 32550
Nearby schools
GreatSchools rating
- 9/10Van R. Butler Elementary SchoolGrades: K-5Distance: 4.5 mi
- 8/10Emerald Coast Middle SchoolGrades: 6-8Distance: 13.3 mi
- 8/10South Walton High SchoolGrades: 9-12Distance: 9.2 mi
Schools provided by the listing agent
- Elementary: Van R Butler
- Middle: Emerald Coast
- High: South Walton
Source: ECAOR. This data may not be complete. We recommend contacting the local school district to confirm school assignments for this home.
- $1,329,7003 bd3 ba1.5k sqft4778 Westwinds Drive, Miramar Beach, FL 32550Off Market
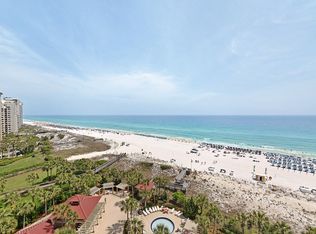
- $5,000,0006 bd7 ba5.9k sqft111 Beach Dr E, Miramar Beach, FL 32550For Sale
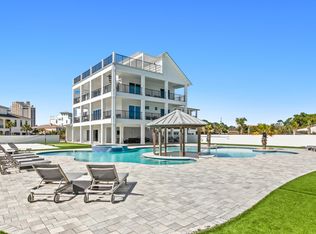
- $2,090,2004 bd3 ba2.7k sqft325 Lakeview Beach Dr, Miramar Beach, FL 32550Off Market
- $1,968,8005 bd4 ba3.1k sqft125 Beach Dr E, Miramar Beach, FL 32550Off Market

- $705,0001 bd1 ba885 sqft4789 Westwinds Dr #4789, Miramar Beach, FL 32550Sold
- $1,125,0002 bd3 ba1.1k sqft4791 Westwinds Dr #4791, Miramar Beach, FL 32550For Sale
- $4,479,5004 bd3 ba3.7k sqft328 Lakeview Beach Dr, Miramar Beach, FL 32550Off Market
- $616,0002 bd2 ba1k sqft4700 Westwinds Dr #4770, Miramar Beach, FL 32550Off Market
A local agent can set up tours, give advice and negotiate with sellers.
A local lender can help you make sure your offer is ready when you are.
Similar homes
- $5,000,0006 bd7 ba5.9k sqft111 Beach Dr E, Miramar Beach, FL 32550For Sale
 MLS ID #933835, Jennifer L Howard, Berkshire Hathaway Home Services PenFed Realty. ECAOR
 - $4,500,0006 bd4 ba3.7k sqft46 S Overlook Cir, Miramar Beach, FL 32550For Sale
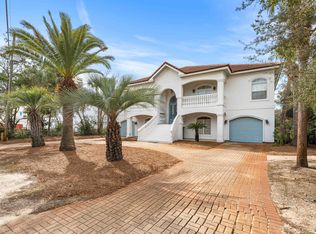 MLS ID #1001889, Barney R Manuel, Beach Sunsets Inc. ECAOR
 - $4,490,0006 bd5 ba4.5k sqft200 Overlook Dr, Miramar Beach, FL 32550For Sale
 MLS ID #1006440, Jessica L Jones, Scenic Sotheby's International Realty. ECAOR
 - $5,999,9997 bd9 ba4.9k sqft780 Shore Dr, Miramar Beach, FL 32550For Sale
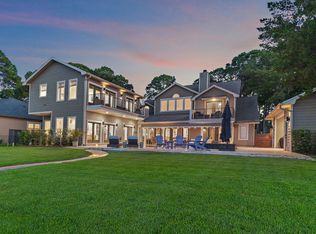 MLS ID #983374, Lindsey C Steen, simpliHOM. ECAOR
 - $3,200,0005 bd5 ba5.3k sqft1536 Island Green Ln W, Miramar Beach, FL 32550For SaleMLS ID #1002486, LaFlure & Vice, Scenic Sotheby's International Realty. ECAOR
- $7,250,0006 bd7 ba6.9k sqft510 Walton Way, Miramar Beach, FL 32550For SaleMLS ID #1001772, Kendall L Hood, Compass. ECAOR
- $3,295,0006 bd7 ba4.8k sqft182 Tang O Mar Dr, Miramar Beach, FL 32550For SaleMLS ID #1002417, Wells R Buzzett, Christies International Real Estate Emerald Coast. ECAOR
- $3,790,0005 bd5 ba3.1k sqft1495 Scenic Gulf Dr, Miramar Beach, FL 32550For SaleMLS ID #999765, Joshua S Weddington, Scenic Sotheby's International Realty. ECAOR
- $3,450,0007 bd8 ba3.9k sqft43 Sandy Dunes Cir, Miramar Beach, FL 32550For SaleMLS ID #998190, Christian H Knight, Century 21 Wimco Realty Inc. ECAOR
- $2,799,0003 bd4 ba3.4k sqft1530 Island Green Ln W, Miramar Beach, FL 32550For SaleMLS ID #1000700, Andy McAlexander, Mainsail Realty Company. ECAOR
- $4,680,0009 bd10 ba6k sqft3491 Scenic Highway 98, Destin, FL 32541For SaleMLS ID #1001394, Joiner Group, Scenic Sotheby's International Realty. ECAOR
- $5,000,0006 bd8 ba6k sqft49 Brown St, Santa Rosa Beach, FL 32459For SaleMLS ID #996872, Dahler & Co., Scenic Sotheby's International Realty. ECAOR
- $5,750,0007 bd9 ba6.9k sqft230 Blue Lake Rd, Santa Rosa Beach, FL 32459For SaleMLS ID #1008645, Jacob K Eastland, Eastland Real Estate. ECAOR
- $2,895,0003 bd4 ba3.4k sqft1146 Troon Dr, Miramar Beach, FL 32550For SaleMLS ID #791588, Douglas Addeo. CPAR
- $2,695,0009 bd10 ba4.9k sqft29 Los Angeles St, Miramar Beach, FL 32550For SaleMLS ID #987120, Justin A Endsley, Gulf Realty 30A LLC. ECAOR
- $4,749,0005 bd8 ba4.8k sqft21 Scuttle Hole Rd, Santa Rosa Beach, FL 32459For SaleMLS ID #980593, The Allen Adams Team, 850 Properties - Santa Rosa Beach. ECAOR
- $3,300,0008 bd9 ba4k sqft183 Norwood Dr, Miramar Beach, FL 32550For SaleMLS ID #998589, Ethan D Knight, Century 21 Wimco Realty Inc. ECAOR
- $3,995,0006 bd7 ba5.8k sqft58 Woodward Dr, Santa Rosa Beach, FL 32459For SaleMLS ID #1007739, Dahler & Co., Scenic Sotheby's International Realty. ECAOR
- $5,995,0005 bd9 ba6.2k sqft175 Loon Lake Dr, Santa Rosa Beach, FL 32459For SaleMLS ID #996760, Dahler & Co., Scenic Sotheby's International Realty. ECAOR
- $2,695,0006 bd7 ba5.2k sqft41 Mobile St, Miramar Beach, FL 32550For SaleMLS ID #1004588, Candace M Floyd, The Property Group 850 Inc. ECAOR
