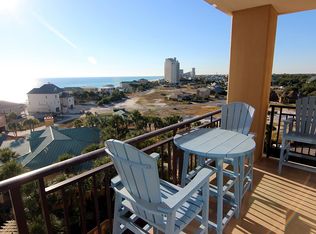
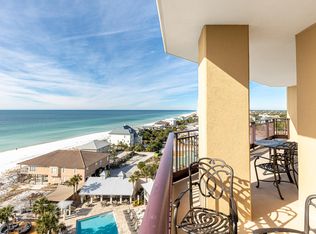
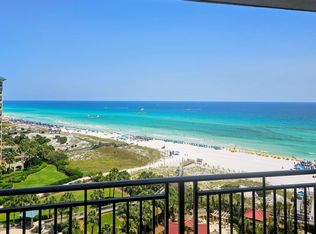
Are you ready to experience an elevated level of the Gulf-Front condominium lifestyle? Prepare to enjoy all that Unit 4791 in Westwinds at the Sandestin Golf & Beach Resort has to offer. To begin, your elevator ride from the lobby will jettison you to your new 11th floor condo featuring two bedrooms with two & a half bathrooms. You are perfectly tucked in, overlooking the incomparably gorgeous shoreline that drew you here in the first place. Your Emerald Coast views of the Gulf extend as far as the eye can see. Get your camera ready, who knows what fun dolphin play you may witness? This immaculate unit was recently updated and upgraded. The kitchen area pops with a coastal-inspired tiled backsplash, bistro-style island seating and a fresh appliance suite to compliment the pristine cabinetry. Both bedrooms are sure to impress, along with their adjoining stylish bathrooms. One advantage of ownership in Westwinds is your ability to rent. You have discovered a premium turn-key rental property. If you don't know much about the Resort, you are in for a magnificent treat! Just wait until you see all you can do while you are here. From witnessing a glorious sunrise over the beach to spectacular fireworks over the water before bed, what you stack in between is only limited by your imagination. If that doesn't appeal to you, it will matter to all the vacationers clamoring to get a reservation for your new 4791 Westwinds condo. It is time to elevate your beach condo experience today!
For sale
$1,125,000
4791 Westwinds Dr #4791, Miramar Beach, FL 32550
2beds
1,145sqft
:
Get pre-qualified$6,575/mo
Condominium
Built in 1998
-- sqft lot
$-- Zestimate®
$983/sqft
$-- HOA
What's special
Bistro-style island seatingTwo bedroomsRecently updated and upgradedStylish bathroomsImmaculate unitPristine cabinetryCoastal-inspired tiled backsplash
- 36 days |
- 93 |
- 1 |
Likely to sell faster than
Zillow last checked:
Listing updated:
Listed by:
Ginger J Lundstrom 850-217-9460,
Platinum Realty LLC
Source: ECAOR,MLS#: 1006902
Facts & features
Interior
Bedrooms & bathrooms
- Bedrooms: 2
- Bathrooms: 3
- Full bathrooms: 2
- 1/2 bathrooms: 1
Primary bedroom
- Level: First
- Area: 208 Square Feet
- Dimensions: 16 x 13
Dining area
- Level: First
- Area: 81 Square Feet
- Dimensions: 9 x 9
Kitchen
- Level: First
- Area: 72 Square Feet
- Dimensions: 9 x 8
Living room
- Level: First
- Area: 108 Square Feet
- Dimensions: 12 x 9
Heating
- Central
Cooling
- Central Air, Ceiling Fan(s)
Appliances
- Included: Dishwasher, Disposal, Dryer, Microwave, Washer, Electric Water Heater
Features
- Breakfast Bar, Crown Molding, Split Bedroom, Woodwork Painted
- Windows: Window Treatments
- Furnished: Yes
Interior area
- Total structure area: 1,145
- Total interior livable area: 1,145 sqft
Property
Features
- Exterior features: Balcony
- Has view: Yes
- View description: Bay, Gulf, Lake
- Has water view: Yes
- Water view: Bay,Gulf,Lake
- Waterfront features: Gulf
Details
- Parcel number: 342S21428000004791
Construction
Type & style
- Home type: Condo
- Property subtype: Condominium
Materials
- Concrete
Condition
- Construction Complete
- New construction: No
- Year built: 1998
Utilities & green energy
- Water: Public
Community & HOA
Community
- Features: Beach, Community Room, Elevators, Fitness Center, Fishing, Gated, Golf, Marina, Playground, Pool, Separate Storage, TV Cable, Tennis Court(s), Waterfront, Whirlpool, Pickleball, Short Term Rental - Allowed
- Security: Smoke Detector(s)
- Subdivision: WESTWINDS AT SANDESTIN CONDO
HOA
- Has HOA: Yes
- Services included: Maintenance Grounds, Insurance, Legal, Management, Security, Sewer, Cable TV, Trash, Water
Location
- Region: Miramar Beach
Financial & listing details
- Price per square foot: $983/sqft
- Tax assessed value: $883,654
- Annual tax amount: $7,278
- Date on market: 7/3/2026
Estimated market value
Not available
Estimated sales range
Not available
Not available
Price history
| Date | Event | Price |
|---|---|---|
| 7/3/2026 | Listed for sale | $1,125,000$983/sqft |
Source:  ECAOR #1006902 Report a problem ECAOR #1006902 Report a problem | ||
Public tax history
| Year | Property taxes | Tax assessment |
|---|---|---|
| 2025 | $7,279 +6.2% | $735,870 +10% |
| 2024 | $6,851 +7.2% | $668,973 +10% |
| 2023 | $6,391 +15.2% | $608,157 +10% |
| 2022 | $5,546 +14% | $552,870 +10% |
| 2021 | $4,865 -3% | $502,609 |
| 2020 | $5,017 +2.5% | $502,609 +2% |
| 2019 | $4,894 | $492,751 +5.1% |
| 2018 | $4,894 +4.6% | $469,026 +3% |
| 2017 | $4,677 +3.6% | $455,367 +5% |
| 2016 | $4,513 +4% | $433,680 |
| 2015 | $4,340 -1.6% | $433,680 +5% |
| 2014 | $4,408 | $413,024 +5% |
| 2013 | -- | $393,353 +5% |
| 2012 | -- | $374,621 |
| 2011 | -- | $374,621 -0.3% |
| 2010 | -- | $375,560 -22.3% |
| 2009 | -- | $483,190 -14.9% |
| 2008 | -- | $567,889 -10% |
| 2007 | -- | $630,988 +25% |
| 2005 | -- | $504,790 +30% |
| 2004 | -- | $388,300 +10% |
| 2003 | -- | $353,000 |
| 2002 | -- | $353,000 |
| 2001 | -- | $353,000 |
Find assessor info on the county website
Monthly payment
Est. payment
Payment breakdown
Explore the cost of this home by adjusting the details. Changes won't be saved.Climate risks
Neighborhood: 32550
Nearby schools
GreatSchools rating
- 9/10Van R. Butler Elementary SchoolGrades: K-5Distance: 4.5 mi
- 8/10Emerald Coast Middle SchoolGrades: 6-8Distance: 13.2 mi
- 8/10South Walton High SchoolGrades: 9-12Distance: 9.2 mi
Schools provided by the listing agent
- Elementary: Van R Butler
- Middle: Emerald Coast
- High: South Walton
Source: ECAOR. This data may not be complete. We recommend contacting the local school district to confirm school assignments for this home.
- $794,7002 bd2 ba1k sqft4811 Westwinds Drive #4811, Miramar Beach, FL 32550Off Market
- $751,2002 bd2 ba1k sqft4752 Westwinds Dr, Miramar Beach, FL 32550Off Market
- $1,397,7003 bd3 ba1.5k sqft4759 Westwinds Dr #4759, Miramar Beach, FL 32550Off Market

- $1,757,5003 bd3 ba1.5k sqft4778 Westwinds Dr #4778, Miramar Beach, FL 32550Sold
- $1,974,9005 bd4 ba3.1k sqft125 Beach Dr E, Miramar Beach, FL 32550Off Market
- $705,0001 bd1 ba885 sqft4789 Westwinds Dr #4789, Miramar Beach, FL 32550Sold
- $661,9002 bd2 ba1k sqft4707 Westwinds, Miramar Beach, FL 32550Off Market
- $661,9002 bd2 ba1k sqft4707 Westwinds #4707, Miramar Beach, FL 32550Off Market
A local agent can set up tours, give advice and negotiate with sellers.
Similar homes
- $1,198,0002 bd2 ba1k sqft4784 Westwinds Dr #4784, Miramar Beach, FL 32550For Sale
 MLS ID #988494, Marcella E Phelps, Skis and Seas Real Estate LLC. ECAOR
 - $999,9992 bd3 ba1.1k sqft4717 Westwinds Dr #4717, Miramar Beach, FL 32550For Sale
 MLS ID #995469, Whitney E Cooley, Scenic Sotheby's International Realty. ECAOR
 - $1,199,5002 bd2 ba1.2k sqft550 Topsl Beach Blvd Unit 1405, Miramar Beach, FL 32550For Sale
 MLS ID #1004945, Mary E Fletcher, Compass. ECAOR
 - $899,0002 bd2 ba1k sqft4704 Westwinds Dr #4704, Miramar Beach, FL 32550For Sale
 MLS ID #1006150, Karen L Phillips, The Agency Northwest Florida Beaches. ECAOR
 - $750,0003 bd3 ba1.6k sqft515 Topsl Beach Blvd APT 807, Miramar Beach, FL 32550For SaleMLS ID #1009218, Gilmore Erikson, Keller Williams Realty Destin. ECAOR
- $879,0002 bd2 ba1.1k sqft4033 Beachside One Dr #4033, Sandestin, FL 32550For SaleMLS ID #998405, Karen L Phillips, The Agency Northwest Florida Beaches. ECAOR
- $750,0002 bd2 ba1.2k sqft550 Topsl Beach Blvd Unit 409, Miramar Beach, FL 32550For SaleMLS ID #1006185, Mary E Fletcher, Compass. ECAOR
- $839,0002 bd2 ba1.1k sqft4017 Beachside One Dr #4017, Miramar Beach, FL 32550For SaleMLS ID #987357, Karen L Phillips, The Agency Northwest Florida Beaches. ECAOR
- $849,0002 bd2 ba1.2k sqft550 Topsl Beach Blvd Unit 909, Miramar Beach, FL 32550For SaleMLS ID #997719, Cindy Cole, Cindy Cole Fine Homes LLC. ECAOR
- $699,0002 bd2 ba1.2k sqft114 Mainsail Dr Unit 138, Miramar Beach, FL 32550For SaleMLS ID #1005439, Silvia A Madriaga, The Premier Property Group. ECAOR
- $797,0002 bd2 ba1.2k sqft4202 Beachside Two Dr #202, Miramar Beach, FL 32550For SaleMLS ID #990344, Paige S Brewer, Compass. ECAOR
- $925,0003 bd3 ba1.4k sqft114 Mainsail Dr Unit 182, Miramar Beach, FL 32550For SaleMLS ID #998666, Willis E Palmer, Better Homes and Gardens Real Estate Coast Properties. ECAOR
- $750,0002 bd2 ba1.2k sqft9011 Us Highway 98 #B-705, Miramar Beach, FL 32550For SaleMLS ID #787618, Tim D Kelly. CPAR
- $590,0002 bd2 ba966 sqft28 Players Clb #28, Miramar Beach, FL 32550For SaleMLS ID #1008869, Todd Hancock, The Agency Northwest Florida Beaches. ECAOR
- $650,0003 bd3 ba1.6k sqft515 Topsl Beach Blvd APT 109, Miramar Beach, FL 32550For SaleMLS ID #1004569, Gilmore Erikson, Keller Williams Realty Destin. ECAOR
- $590,0002 bd2 ba1.1k sqft515 Topsl Beach Blvd APT 811, Miramar Beach, FL 32550For SaleMLS ID #959450, Tosha Corrigan Group, Keller Williams Realty SRB. ECAOR
- $719,0003 bd3 ba1.4k sqft114 Mainsail Dr Unit 322, Miramar Beach, FL 32550For SaleMLS ID #1003802, The DestinDeano Team, Keller Williams Realty Destin. ECAOR
- $675,0003 bd3 ba1.4k sqft9100 Baytowne Wharf Blvd #470/472, Sandestin, FL 32550For SaleMLS ID #396438, Adam Lassiter, Waypoint Properties. TBR
- $760,0002 bd2 ba1k sqft675 Scenic Gulf Dr Unit 203B, Miramar Beach, FL 32550For SaleMLS ID #1003381, At The Beach Team, Keller Williams Realty Destin. ECAOR
- $695,0002 bd2 ba1.1k sqft1200 Scenic Gulf Dr #B311, Miramar Beach, FL 32550For SaleMLS ID #791604, Meghan Hall Team. CPAR
