Skip main navigation
For sale
  • $5,000,000

    111 Beach Dr E, Miramar Beach, FL 32550

    6beds
    5,900sqft
    : 
    Loading
    Get pre-qualified
    Single Family Residence
    Built in 2020
    0.52 Acres Lot
    $-- Zestimate®
    $847/sqft
    $-- HOA

    What's special

    Huge resort-style poolPrivate beachExpansive outdoor deckHalf acre lotIndoor and outdoor kitchensPutting greenPrivate deeded beach access
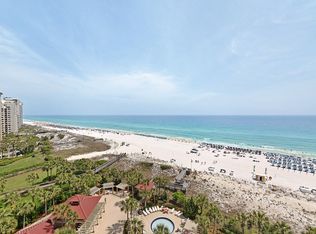
    Rental powerhouse! As of 5/26/2026, $342,213 already on the books. Summer, fall and holidays still filling in. A treasured location with private beach. Even Pappy Van Winkle would savor Bourbon Beach, designed for best times in Florida's renowned Miramar Beach. With private deeded beach access, Bourbon Beach distills the best of beach living with outstanding architecture to serve up an unparalleled coastal experience. A huge resort-style pool, sand volleyball court, putting green and expansive outdoor deck keep the fun going beyond the beach. Indoor and outdoor kitchens - plus the family room kitchenette --create flexibility for the chef. The roof deck with stunning Gulf views is breath-taking. The half acre lot means plenty of room for the two-car garage plus driveway parking. Sold fully furnished and rental-ready. Continued .. Bourbon Beach is located in Gulf Pines, one of the most venerable neighborhoods along the beach. The deeded beach is private (access by key fob) and runs for hundreds of feet. The home can comfortably host 24 guests, with plentiful gathering spaces both inside and outside. In addition to 6 bedrooms, 3 flex rooms offer sleeping accommodations. Set on more than half an acre, the resort-style pool is one of the largest in the area. While Whiskey Beach provides privacy, it is also close to shopping, dining and entertainment. Professional photos, video coming soon. Don't miss this opportunity to own one of the area's finest homes.
    430 days
    |
    813
    |
    31
    |

    Zillow last checked:

    Listing updated:

    Listed by:

    Jennifer L Howard 850-585-7334,

    Berkshire Hathaway Home Services PenFed Realty

    Source: ECAOR,MLS#: 933835MLS Logo

    Loading...

      Facts & features

      Interior

      Bedrooms & bathrooms
      • Bedrooms: 6
      • Bathrooms: 7
      • Full bathrooms: 6
      • 1/2 bathrooms: 1
      Bedroom
      • Level: First
      • Area: 164.7 Square Feet
      • Dimensions: 12.11 x 13.6
      Bedroom
      • Level: First
      • Area: 168.64 Square Feet
      • Dimensions: 12.4 x 13.6
      Bedroom
      • Level: Third
      • Area: 255 Square Feet
      • Dimensions: 17 x 15
      Bedroom
      • Level: Third
      • Area: 195 Square Feet
      • Dimensions: 15 x 13
      Den
      • Level: Third
      • Area: 378 Square Feet
      • Dimensions: 21 x 18
      Family room
      • Description: game room, kitchenette
      • Level: First
      • Area: 740.25 Square Feet
      • Dimensions: 22.5 x 32.9
      Great room
      • Level: Second
      • Area: 820.15 Square Feet
      • Dimensions: 22.6 x 36.3
      Kitchen
      • Level: Second
      • Area: 451.36 Square Feet
      • Dimensions: 21.7 x 20.8
      Heating
      • Natural Gas
      Appliances
      • Included: Dishwasher, Disposal, Dryer, Microwave, Washer, Tankless Water Heater
      Features
      • Owner's Closet, Elevator
      • Flooring: Tile, Vinyl
      • Windows: Window Treatments
      • Common walls with other units/homes: No Common Walls
      Interior area
      • Total structure area: 5,900
      • Total interior livable area: 5,900 sqft

      Property

      Parking
      • Total spaces: 7
      • Parking features: Garage Door Opener, Guest
      • Attached garage spaces: 2
      Features
      • Stories: 3
      • Patio & porch: Covered, Porch
      • Exterior features: Balcony, Private Yard, Outdoor Shower, Separate Living Area
      • Pool features: Heated
      • Has spa: Yes
      • Spa features: Heated
      • Fencing: Full
      • Has view: Yes
      • View description: Gulf
      • Has water view: Yes
      • Water view: Gulf
      Lot
      • Size: 0.52 Acres
      • Dimensions: 110 x 185 x 108 x 239.5
      • Features: Covenants, Flood Insurance Req, Within 1/2 Mile to Water
      Details
      • Parcel number: 342S21420800090070
      • Zoning description: Resid Single Family

      Construction

      Type & style
      • Home type: SingleFamily
      • Architectural style: Beach House
      • Property subtype: Single Family Residence
      Materials
      • Stucco
      • Roof: Metal
      Condition
      • Construction Complete
      • New construction: No
      • Year built: 2020

      Utilities & green energy

      • Water: Public

      Community & HOA

      Community
      • Features: Beach, Deed Access, Waterfront
      • Subdivision: GULF PINES 2ND ADDN
      HOA
      • Has HOA: Yes
      • Services included: Legal, Management, Recreational Faclty
      Location
      • Region: Miramar Beach

      Financial & listing details

      • Price per square foot: $847/sqft
      • Tax assessed value: $3,851,131
      • Annual tax amount: $31,074
      • Date on market: 5/14/2025
      • Road surface type: Paved

        Estimated market value

        Not available

        Estimated sales range

        Not available

        Not available

        Price history

        DateEventPrice
        8/9/2025Price change$5,000,000-9.1%$847/sqft
        Source: ECAOR #933835 Report a problem
        5/14/2025Listed for sale$5,500,000$932/sqft
        Source: ECAOR #933835 Report a problem
        3/17/2025Listing removed$5,500,000$932/sqft
        Source: ECAOR #933835 Report a problem
        10/18/2023Listed for sale$5,500,000+669.2%$932/sqft
        Source: ECAOR #933835 Report a problem
        8/1/2018Sold$715,000+49%$121/sqft
        Source: Public Record Report a problem
        5/8/2018Sold$480,000+375.2%$81/sqft
        Source: Public Record Report a problem
        1/6/2015Sold$101,000-68.9%$17/sqft
        Source: Public Record Report a problem
        12/17/2012Sold$325,000$55/sqft
        Source: Public Record Report a problem

        Public tax history

        YearProperty taxesTax assessment
        2025$33,560 +9.3%$3,591,893 +10%
        2024$30,715 -0.5%$3,265,357 +10%
        2023$30,882 -0.6%$2,968,506 +10%
        2022$31,075 +24.1%$2,698,642 +10%
        2021$25,034 +388.8%$2,453,311 +534.4%
        2020$5,122 +46.7%$386,695 +10%
        2019$3,491 $351,541 +4%
        2018$3,491 +3.6%$338,021 +3%
        2017$3,370 +3.6%$328,175 +4%
        2016$3,253 +3%$315,553 +7%
        2015$3,158 +5.3%$294,910 +44.3%
        2014$2,998 $204,316
        2013-- $204,316 +40%
        2012-- $145,940 -5%
        2011-- $153,621 -10%
        2010-- $170,690 -30%
        2009-- $243,843 -27.8%
        2008-- $337,500 -10%
        2007-- $375,000 +76.2%
        2005-- $212,850 +10%
        2004-- $193,500 +49.5%
        2003-- $129,470
        2002-- $129,470
        2001-- $129,470
        Find assessor info on the county website

        Monthly payment

        Est. payment

        Payment breakdown

        Explore the cost of this home by adjusting the details. Changes won't be saved.
        All calculations are estimates and provided by Zillow, Inc. for informational purposes only. Actual amounts may vary.
        HOA fees may include property taxes on listings classified as Co-Ops. Contact the listing agent and/or owner for fee details.
        Mortgage interest rates are dependent on a number of factors, including credit score, down payment, and repayment length. Interest rate data provided by Zillow Group Marketplace, Inc. as of 1/1/1970 from various mortgage lenders with which we have lead or other similar arrangements; the Estimated Payment is an average of those rates.
        See how much you could borrow to make a competitive offer.

        Climate risks

        Neighborhood: 32550

        Getting around

        19 / 100
        Car-Dependent
        30 / 100
        Somewhat Bikeable

        Nearby schools

        GreatSchools rating
        Schools provided by the listing agent
        • Elementary: Van R Butler
        • Middle: Emerald Coast
        • High: South Walton

        Source: ECAOR. This data may not be complete. We recommend contacting the local school district to confirm school assignments for this home.

        A local agent can set up tours, give advice and negotiate with sellers.

        A local lender can help you make sure your offer is ready when you are.

        Browse local experts

        Similar homes