Welcome to 274 Overlook Drive in Gulf Pines, a 2025 custom-built home by Castle Construction. Gulf Pines is located on the Gulf of America with over 1300 feet of private deeded beach for owners and their guests. There are 6 oversized bedrooms all with ensuite bathrooms, two are primary bedroom suites. This home has an elevator for ease of access to all 3 floors. The 1st floor has a private bedroom with outdoor patio. Off the main foyer, French doors lead to a built-in summer kitchen with a large outdoor living space, outdoor shower, and half bath. There is room for a future pool and hot tub next to the outdoor living area on the 1st level. The main living area is on the 2nd floor and has an open concept floor plan with beautiful wood beams with an additional outdoor dining area and outdoor living area, perfect for entertaining family and friends. The kitchen features professional grade stainless steel appliances with custom cabinets and beautiful quartz countertops. Just off the kitchen is a butler's pantry with prep sink and beverage center and custom cabinetry. The 2nd floor also has 2 bedrooms, a laundry room, and a half bath. The 3rd floor features a family room with built-in wet bar and an oversized balcony with panoramic views of the Gulf of Mexico. The 3rd floor has 3 bedrooms; the 2nd primary bedroom suite, as well as guest bedroom 5 and 6. Guest bedroom #6 has custom built bunks to accommodate additional sleeping. There is also a 2nd laundry room on the 3rd floor. Buyer to verify all information deemed important to buyer.
For sale
$4,500,000
274 Overlook Dr, Miramar Beach, FL 32550
6beds
4,595sqft
Single Family Residence
Built in 2025
0.31 Acres Lot
$-- Zestimate®
$979/sqft
$-- HOA
What's special
Beautiful quartz countertopsLarge outdoor living spaceAdditional outdoor dining areaBeautiful wood beamsCustom cabinetsOutdoor shower
- 58 days
- 137
- 11
Zillow last checked:
Listing updated:
Listed by:
Barney R Manuel 225-603-6111,
Beach Sunsets Inc
Source: ECAOR,MLS#: 1009807
Facts & features
Interior
Bedrooms & bathrooms
- Bedrooms: 6
- Bathrooms: 8
- Full bathrooms: 6
- 1/2 bathrooms: 2
Primary bedroom
- Description: Primary - bedroom 5
- Level: Third
- Area: 233.18 Square Feet
- Dimensions: 13.1 x 17.8
Bedroom
- Description: Bedroom 2
- Level: Second
- Area: 201.74 Square Feet
- Dimensions: 13.1 x 15.4
Bedroom
- Description: Bedroom 3
- Level: Second
- Area: 233.18 Square Feet
- Dimensions: 13.1 x 17.8
Bedroom
- Description: Bedroom 4
- Level: Third
- Area: 201.74 Square Feet
- Dimensions: 13.1 x 15.4
Bedroom
- Description: Bedroom 6 - with bunks
- Level: Third
- Area: 302.33 Square Feet
- Dimensions: 19.9 x 15.2
Bedroom
- Description: Guest bedroom 1
- Level: First
- Area: 174.72 Square Feet
- Dimensions: 15.6 x 11.2
Primary bathroom
- Level: Third
- Area: 62.7 Square Feet
- Dimensions: 11 x 5.7
Bathroom
- Level: Second
- Area: 51.06 Square Feet
- Dimensions: 7.4 x 6.9
Dining room
- Level: Second
- Area: 182.4 Square Feet
- Dimensions: 15.2 x 12
Family room
- Level: Third
- Area: 237.12 Square Feet
- Dimensions: 15.6 x 15.2
Kitchen
- Level: Second
- Area: 235.6 Square Feet
- Dimensions: 15.2 x 15.5
Laundry
- Description: 1st laundry room
- Level: Second
- Area: 50.32 Square Feet
- Dimensions: 7.4 x 6.8
Laundry
- Description: 2nd laundry room
- Level: Third
- Area: 50.32 Square Feet
- Dimensions: 7.4 x 6.8
Living room
- Level: Second
- Area: 311.04 Square Feet
- Dimensions: 19.2 x 16.2
Pantry
- Level: Second
- Area: 77.86 Square Feet
- Dimensions: 9.6 x 8.11
Heating
- Central, Heat High Efficiency, Natural Gas
Cooling
- Central Air, Ceiling Fan(s)
Appliances
- Included: Dishwasher, Disposal, Dryer, Range Hood, Refrigerator, Washer
- Laundry: Washer/Dryer Hookup
Features
- Beamed Ceilings, Crown Molding, Kitchen Island, Recessed Lighting, Pantry, Elevator
- Flooring: Tile, Vinyl
- Windows: Window Treatments
- Furnished: Yes
- Common walls with other units/homes: No Common Walls
Interior area
- Total structure area: 4,595
- Total interior livable area: 4,595 sqft
Property
Parking
- Total spaces: 6
- Parking features: Garage Door Opener, Guest
- Attached garage spaces: 2
- Covered spaces: 4
Features
- Stories: 3
- Patio & porch: Covered, Porch
- Exterior features: Outdoor Grill, Outdoor Shower, Outdoor Kitchen
- Has view: Yes
- View description: Gulf
- Has water view: Yes
- Water view: Gulf
Lot
- Size: 0.31 Acres
- Dimensions: 108 x 128
- Features: Corner Lot, Within 1/2 Mile to Water
Details
- Parcel number: 342S21420700080010
- Zoning description: Resid Single Family
Construction
Type & style
- Home type: SingleFamily
- Architectural style: Beach House
- Property subtype: Single Family Residence
Materials
- Siding Brick Some, Siding CmntFbrHrdBrd
- Roof: Metal
Condition
- Construction Complete
- New construction: No
- Year built: 2025
Utilities & green energy
- Water: Public
Community & HOA
Community
- Features: Beach, Deed Access, Fishing, Pavillion/Gazebo, Picnic Area, Waterfront, Short Term Rental - Allowed
- Security: Fire Alarm, Security System, Smoke Detector(s)
- Subdivision: GULF PINES
HOA
- Has HOA: Yes
Location
- Region: Miramar Beach
Financial & listing details
- Price per square foot: $979/sqft
- Tax assessed value: $650,000
- Annual tax amount: $4,534
- Date on market: 8/13/2026
Estimated market value
Not available
Estimated sales range
Not available
Not available
Price history
| Date | Event | Price |
|---|---|---|
| 8/13/2026 | Listed for sale | $4,500,000+958.8%$979/sqft |
Source:  ECAOR #1009807 Report a problem ECAOR #1009807 Report a problem | ||
| 9/18/2019 | Sold | $425,000$92/sqft |
Source: Public Record Report a problem | ||
Public tax history
| Year | Property taxes | Tax assessment |
|---|---|---|
| 2025 | $4,535 +2.7% | $369,675 +10% |
| 2024 | $4,416 +7.2% | $336,068 +10% |
| 2023 | $4,120 +33.1% | $305,516 +10% |
| 2022 | $3,096 +26.7% | $277,742 +10% |
| 2021 | $2,444 +6% | $252,493 +9.3% |
| 2020 | $2,306 +22.9% | $231,000 +22.3% |
| 2019 | $1,876 | $188,936 +4% |
| 2018 | $1,876 +3.6% | $181,670 +3% |
| 2017 | $1,811 +3.6% | $176,378 +4% |
| 2016 | $1,748 +4.9% | $169,595 +7% |
| 2015 | $1,667 +6.7% | $158,500 +17.4% |
| 2014 | $1,563 | $135,000 |
| 2013 | -- | $135,000 +11.9% |
| 2012 | -- | $120,644 -5% |
| 2011 | -- | $126,993 -10% |
| 2010 | -- | $141,104 -30% |
| 2009 | -- | $201,577 -27.8% |
| 2008 | -- | $279,000 -10% |
| 2007 | -- | $310,000 +125.5% |
| 2005 | -- | $137,500 +10% |
| 2004 | -- | $125,000 +13.4% |
| 2003 | -- | $110,211 +140% |
| 2002 | -- | $45,921 |
| 2001 | -- | $45,921 |
Find assessor info on the county website
Monthly payment
Est. payment
Payment breakdown
Explore the cost of this home by adjusting the details. Changes won't be saved.Climate risks
Neighborhood: 32550
Nearby schools
Schools provided by the listing agent
- Elementary: Van R Butler
- Middle: Emerald Coast
- High: South Walton
Source: ECAOR. This data may not be complete. We recommend contacting the local school district to confirm school assignments for this home.

Similar homes
- $4,500,0006 bd4 ba3.7k sqft46 S Overlook Cir, Miramar Beach, FL 32550For Sale
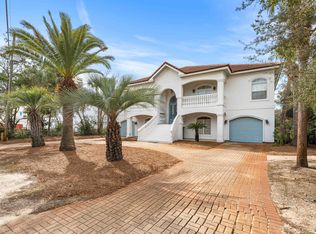
 MLS ID #1001889, Barney R Manuel, Beach Sunsets Inc. ECAOR
 - $4,495,0004 bd4 ba4.1k sqft3326 Club Dr, Miramar Beach, FL 32550For Sale
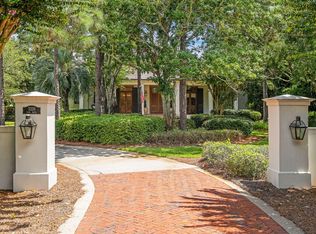 MLS ID #1009752, Greg Kohls, Kohls Group LLC. ECAOR
 - $3,695,0007 bd7 ba4.9k sqft134 Sandtrap Rd, Miramar Beach, FL 32550For Sale
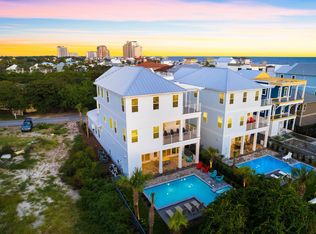 MLS ID #1004010, Wells R Buzzett, Christies International Real Estate Emerald Coast. ECAOR
 - $2,599,5003 bd4 ba3.9k sqft5210 Portside Ter, Miramar Beach, FL 32550For Sale
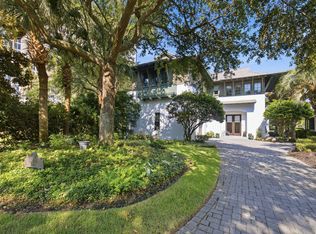 MLS ID #1007042, Stephanie Phillips, Resort Real Estate Group LLC. ECAOR
 - $3,195,0006 bd7 ba4.8k sqft182 Tang O Mar Dr, Miramar Beach, FL 32550For SaleMLS ID #1002417, Wells R Buzzett, Christies International Real Estate Emerald Coast. ECAOR
- $3,200,0005 bd5 ba5.3k sqft1536 Island Green Ln W, Miramar Beach, FL 32550For SaleMLS ID #1002486, LaFlure & Vice, Scenic Sotheby's International Realty. ECAOR
- $3,495,0008 bd10 ba5.5k sqft344 S Holiday Rd, Miramar Beach, FL 32550For SaleMLS ID #1009591, Jennifer Hewitt, Hewitt Real Estate Inc. ECAOR
- $5,999,9997 bd9 ba4.9k sqft780 Shore Dr, Miramar Beach, FL 32550For SaleMLS ID #983374, Lindsey C Steen, simpliHOM. ECAOR
- $3,100,0007 bd9 ba5.2k sqft222 Miami St, Miramar Beach, FL 32550For SaleMLS ID #1011066, Justin A Endsley, Gulf Realty 30A LLC. ECAOR
- $2,695,0009 bd10 ba4.9k sqft29 Los Angeles St, Miramar Beach, FL 32550For SaleMLS ID #987120, Justin A Endsley, Gulf Realty 30A LLC. ECAOR
- $2,499,0008 bd8 ba4.5k sqft84 Sarasota St, Miramar Beach, FL 32550For SaleMLS ID #962821, Clark & Mitchell Group, Rosemary Beach Realty LLC. ECAOR
- $4,489,0005 bd6 ba4.2k sqft514 E Royal Fern Way, Santa Rosa Beach, FL 32459For SaleMLS ID #1006733, Diana Kish, Berkshire Hathaway HomeServices. ECAOR
- $3,995,0006 bd7 ba5.8k sqft58 Woodward Dr, Santa Rosa Beach, FL 32459For SaleMLS ID #1007739, Dahler & Co., Scenic Sotheby's International Realty. ECAOR
- $3,990,0006 bd8 ba6k sqft66 Woodward Dr, Santa Rosa Beach, FL 32459For SaleMLS ID #1007886, Blankenship Watkins Advisory Group, Christies International Real Estate Emerald Coast. ECAOR
- $4,500,0004 bd5 ba6.1k sqft612 Magnolia Dr, Destin, FL 32541For SaleMLS ID #987848, John Paul Somers, Somers & Company. ECAOR
- $4,995,0005 bd7 ba5.1k sqft133 Bullard Rd, Santa Rosa Beach, FL 32459For SaleMLS ID #998807, Spears Group, Compass. ECAOR
- $4,975,0009 bd10 ba6.3k sqft37 W Seahorse Cir, Santa Rosa Beach, FL 32459For SaleMLS ID #1013133, George C Valentine, Five Star Properties RE FL Inc. ECAOR
- $4,500,0006 bd8 ba4.5k sqft180 S Gulf Dr, Santa Rosa Beach, FL 32459For SaleMLS ID #1010807, Shelby M Rochester, Scenic Sotheby's International Realty. ECAOR
- $4,299,0008 bd8 ba5.8k sqft71 Dolphin St, Destin, FL 32541For SaleMLS ID #991874, The Jonathan Hill Team, Legacy Hill Realty. ECAOR
