Welcome to your coastal paradise! This exquisite 3-bedroom, 3.5-bathroom condo offers unparalleled views of both the Gulf of Mexico and the Choctawhatchee Bay, all from an end unit on 14th floor of one of the most prestigious non-rental, gated communities within Sandestin Golf & Beach Resort. With expansive windows that flood the space with natural light, every room offers scenic vistas that will leave you mesmerized. Whether you're enjoying a morning sunrise or unwinding with sunset views on either of the two large private balconies, this home truly brings the beauty of coastal living to your doorstep. Sold furnished (with a few exceptions), this condo is move-in ready. Used as a second home by the only owner, this property has been exceptionally maintained. Every detail has been thoughtfully curated for comfort and style. As a resident, you'll enjoy membership in the private Sandestin Beach Club, offering exclusive access to the pristine, white sugar sand beach this area is known for. Additional amenities include assigned parking, garage level storage, fitness center, pool with spa, outdoor kitchen area, media room, community social room, tennis/pickleball court and guest suites to name a few. The current owners are also offering a reserved golf cart space conveniently located in the main garage and golf cart for purchase. Don't miss this rare opportunity to own a slice of paradise. Schedule your private showing today and see why this is the perfect place to call home or your home away from home!
For sale
$2,549,000
1 Beach Club Dr Unit 1401, Miramar Beach, FL 32550
3beds
2,141sqft
:
Get pre-qualified$14,571/mo
Condominium
Built in 2002
-- sqft lot
$-- Zestimate®
$1,191/sqft
$-- HOA
What's special
Outdoor kitchen areaMedia roomTwo large private balconiesPool with spa
- 132 days |
- 97 |
- 1 |
Zillow last checked:
Listing updated:
Listed by:
Mendy Melancon 901-486-0703,
LPT Realty LLC
Source: ECAOR,MLS#: 999043
Facts & features
Interior
Bedrooms & bathrooms
- Bedrooms: 3
- Bathrooms: 4
- Full bathrooms: 3
- 1/2 bathrooms: 1
Primary bedroom
- Level: First
- Area: 214.5 Square Feet
- Dimensions: 16.5 x 13
Bedroom
- Level: First
- Area: 137.5 Square Feet
- Dimensions: 12.5 x 11
Bedroom
- Level: First
- Area: 168 Square Feet
- Dimensions: 14 x 12
Breakfast room
- Level: First
- Area: 121 Square Feet
- Dimensions: 11 x 11
Great room
- Level: First
- Area: 390 Square Feet
- Dimensions: 26 x 15
Kitchen
- Level: First
- Area: 121 Square Feet
- Dimensions: 11 x 11
Heating
- Central
Cooling
- Central Air, Ceiling Fan(s)
Appliances
- Included: Cooktop, Dishwasher, Disposal, Dryer, Microwave, Double Oven, Washer, Electric Water Heater
Features
- Breakfast Bar, Crown Molding, Wallpaper, Elevator
- Flooring: Tile, Carpet
- Windows: Window Treatments
Interior area
- Total structure area: 2,141
- Total interior livable area: 2,141 sqft
Property
Parking
- Total spaces: 1.5
- Parking features: Golf Cart Garage, Garage, Covered
- Garage spaces: 1.5
Features
- Exterior features: Balcony
- Has view: Yes
- View description: Bay, Gulf
- Has water view: Yes
- Water view: Bay,Gulf
Details
- Parcel number: 342S21428500001401
Construction
Type & style
- Home type: Condo
- Property subtype: Condominium
Materials
- Concrete, Stucco
- Roof: Metal
Condition
- Construction Complete
- New construction: No
- Year built: 2002
Utilities & green energy
- Water: Public
Community & HOA
Community
- Features: BBQ Pit/Grill, Beach, Community Room, Elevators, Fitness Center, Fishing, Gated, Golf, Marina, Short Term Rental - Not Allowed, Playground, Pool, Separate Storage, TV Cable, Tennis Court(s), Pickleball
- Security: Fire Alarm, Smoke Detector(s)
- Subdivision: ONE BEACH CLUB DRIVE
HOA
- Has HOA: Yes
- Services included: Maintenance Grounds, Recreational Faclty, Security, Sewer, Cable TV, Trash, Water, Internet
Location
- Region: Miramar Beach
Financial & listing details
- Price per square foot: $1,191/sqft
- Annual tax amount: $10,725
- Date on market: 3/27/2026
Estimated market value
Not available
Estimated sales range
Not available
Not available
Price history
| Date | Event | Price |
|---|---|---|
| 3/27/2026 | Listed for sale | $2,549,000$1,191/sqft |
Source:  ECAOR #999043 Report a problem ECAOR #999043 Report a problem | ||
Public tax history
Tax history is unavailable.
Monthly payment
Est. payment
Payment breakdown
Explore the cost of this home by adjusting the details. Changes won't be saved.Climate risks
Neighborhood: 32550
Nearby schools
GreatSchools rating
- 9/10Van R. Butler Elementary SchoolGrades: K-5Distance: 4.4 mi
- 8/10Emerald Coast Middle SchoolGrades: 6-8Distance: 13.2 mi
- 8/10South Walton High SchoolGrades: 9-12Distance: 9.1 mi
Schools provided by the listing agent
- Elementary: Van R Butler
- Middle: Emerald Coast
- High: South Walton
Source: ECAOR. This data may not be complete. We recommend contacting the local school district to confirm school assignments for this home.
- $942,0003 bd3 ba1.8k sqft1 Beach Club Dr UNIT 1502, Miramar Beach, FL 32550Sold

- $710,0002 bd3 ba1.5k sqft1 Beach Club Dr UNIT 605, Miramar Beach, FL 32550Sold

- $3,250,0004 bd5 ba3.1k sqft1 Beach Club Dr #TS, Miramar Beach, FL 32550For Sale

- $735,0002 bd3 ba1.5k sqft1 Beach Club Dr UNIT 405, Sandestin, FL 32550Sold
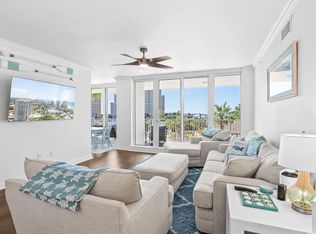
- $1,689,9003 bd4 ba2.1k sqft1 Beach Club Dr UNIT 701, Miramar Beach, FL 32550For Sale
- $800,0002 bd3 ba1.5k sqft1 Beach Club Dr UNIT 305, Miramar Beach, FL 32550Sold
- $840,700-- bd-- ba-- sqft1 Beach Club Dr #PH-4, Miramar Beach, FL 32550Off Market
- $2,450,0004 bd4 ba2.3k sqftBeach Club Dr #1806, Miramar Beach, FL 32550Sold
A local agent can set up tours, give advice and negotiate with sellers.
A local lender can help you make sure your offer is ready when you are.
Similar homes
- $2,795,0003 bd3 ba2k sqft550 Topsl Beach Blvd Unit 1506, Miramar Beach, FL 32550For Sale

 MLS ID #1000771, Douglas E Addeo, Community Realty Associates. ECAOR
 - $2,100,0003 bd3 ba1.9k sqft4642 Southwinds Dr #4642, Miramar Beach, FL 32550For Sale
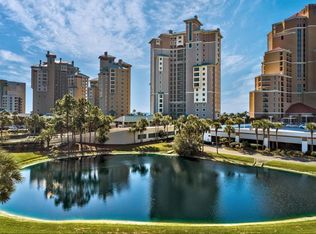 MLS ID #1008744, Clifford W Milam, Paradise Property Brokers Inc. ECAOR
 - $1,975,0003 bd3 ba1.5k sqft4843 Westwinds Dr #4843, Miramar Beach, FL 32550For Sale
 MLS ID #1006546, Tony R Manthey, The Premier Property Group. ECAOR
 - $3,250,0004 bd5 ba3.1k sqft1 Beach Club Dr #Ts, Miramar Beach, FL 32550For SaleMLS ID #1008871, The Locals Group, Christies International Real Estate Emerald Coast. ECAOR
- $2,795,0003 bd3 ba2.5k sqft219 Scenic Gulf Dr Unit 1630, Miramar Beach, FL 32550For SaleMLS ID #1006172, Nishita Patel, Grand Resorts Inc. ECAOR
- $2,495,0003 bd3 ba1.4k sqft291 Scenic Gulf Dr Unit 1405, Miramar Beach, FL 32550For SaleMLS ID #1004616, James D Fish, Compass. ECAOR
- $2,695,0004 bd4 ba2.8k sqft221 Scenic Gulf Dr Unit 250, Miramar Beach, FL 32550For SaleMLS ID #1007208, Nishita Patel, Grand Resorts Inc. ECAOR
- $1,750,0003 bd3 ba2.1k sqft1 Beach Club Dr Unit 901, Miramar Beach, FL 32550For SaleMLS ID #996698, Jennifer L Crawford, Keller Williams Realty SRB. ECAOR
- $1,800,0003 bd3 ba2k sqft4429 Southwinds Dr #4429, Miramar Beach, FL 32550For SaleMLS ID #995733, JW Group, Scenic Sotheby's International Realty. ECAOR
- $2,300,0006 bd3 ba2.9k sqft164 Lakeview Beach Dr, Miramar Beach, FL 32550For SaleMLS ID #954106, Barney R Manuel, Beach Sunsets Inc. ECAOR
- $1,799,9003 bd3 ba1.5k sqft4706 Westwinds Dr #4706, Miramar Beach, FL 32550For SaleMLS ID #1001175, Dale Stackable, Berkshire Hathaway Home Services PenFed Realty. ECAOR
- $1,689,9003 bd4 ba2.1k sqft1 Beach Club Dr Unit 701, Miramar Beach, FL 32550For SaleMLS ID #991107, Stacy M Lamon, Ocean Reef Realty Inc. ECAOR
- $1,425,0003 bd2 ba1.7k sqft4410 Southwinds Dr #4410, Miramar Beach, FL 32550For SaleMLS ID #1006477, Robin A Lee, Florida Sales Realty. ECAOR
- $2,090,0003 bd3 ba2.2k sqft1160 Scenic Gulf Dr #A1205, Miramar Beach, FL 32550For SaleMLS ID #1000588, Kim Moore, Realty ONE Group Emerald Coast. ECAOR
- $1,300,0003 bd2 ba1.7k sqft4414 Southwinds Dr Unit 4414, Miramar Beach, FL 32550For SaleMLS ID #1006191, Denise A Greene, Scenic Sotheby's International Realty. ECAOR
- $1,599,0002 bd3 ba2k sqft4401 Southwinds Dr #4401, Miramar Beach, FL 32550For SaleMLS ID #1006527, Jamie M Wrobleski Hall, Watersound Real Estate. ECAOR
- $1,550,0003 bd3 ba1.5k sqft4832 Westwinds Dr #4832, Miramar Beach, FL 32550For SaleMLS ID #955077, Spears Group, Compass. ECAOR
- $3,195,0004 bd4 ba2.8k sqft221 Scenic Gulf Dr Unit 1450, Miramar Beach, FL 32550For SaleMLS ID #1008423, Nishita Patel, Grand Resorts Inc. ECAOR
- $1,345,0003 bd3 ba2.2k sqft1200 Scenic Gulf Dr #B1205, Miramar Beach, FL 32550For SaleMLS ID #1008381, Andy And Christina Meinen, Scenic Sotheby's International Realty. ECAOR
- $1,689,0003 bd3 ba2.6k sqft1272 Scenic Gulf Dr Unit 304, Miramar Beach, FL 32550For SaleMLS ID #1001596, Diane Green, Newman Dailey Resort Properties. ECAOR
