LUXURY AUCTION!
Please note that the above-referenced price reflects the reserve price for the property, which is being marketed for sale by luxury private auction. Bidding is open now through July 30, 2026. Seller reserves the right to accept or reject bids. 6% Buyer's Premium. Additional terms apply. Please visit Paramount Realty USA's website for more details (www.prusa.com)
Introducing a 2024 built 6BR/6.5BA Coastal Modern waterfront estate in the gated community of Kelly Plantation. Appraised at 4.9M(appraisal attached), this property is priced to sell!
Designed with over 6,651 sq ft of heated/cooled space (8,917 sq ft total), this property offers 520 feet of deep-water frontage on Jones Bayou, a private heated saltwater pool and spa, and a 120' x 32' private boat dock with Tru-Flow composite decking.
A 14' LED-lit paver driveway leads to the custom pivot front door and an expansive great room with a 26' lighted tray ceiling, Venetian-plaster gas fireplace, and large picture windows overlooking the water. The chef's kitchen features a Wolf gas range, Sub-Zero refrigerator/freezer, quartzite waterfall island, and a full butler's pantry with ice maker, beverage fridge, microwave, and sink. A glass-front wine room connects the kitchen and dining space, which opens directly to the outdoor kitchen and pool deck.
The first-floor primary suite includes a fireplace, glass accordion doors to the lanai, and a spa-style bathroom with floating vanities, freestanding soaking tub, and a large walk-through shower with dual heads and rain fixtures. Two walk-in closets, an office with hidden safe room, powder room, laundry room, and mud room complete the first floor.
Upstairs offers four additional ensuite bedrooms (including a secondary suite), a flex room with sauna area, theater/media room with raised platform seating, a wet bar, family room, second laundry room, and two private balconies. A custom metal-and-wood catwalk provides views of the great room and waterfront.
Outdoor features include a heated saltwater pool with LED lighting, spa, outdoor shower, ceiling-mounted speakers, natural-gas grill, beverage fridge, and ice maker. The 3-car garage offers glass-pane doors, custom cabinets, sink, and a charging outlet. Home systems include four HVAC units, two tankless gas water heaters, LED landscape lighting, irrigation system, and WiFi-controlled pool/spa equipment.
The property is located in Flood Zone X with an approved FEMA LOMR. Kelly Plantation amenities include an 18-hole golf course, owner's club, fitness and yoga facilities, tennis, pickleball, dog park, nature trails, and more. Nearby are beaches, marinas, restaurants, shopping, and entertainment.
This property combines new construction, deep-water access, and extensive indoor/outdoor living areas within one of Destin's premier gated communities.
For sale
Price cut: $999K (6/16)
$4,000,000
330 Kelly Plantation Dr, Destin, FL 32541
6beds
6,651sqft
:
Get pre-qualified$25,822/mo
Single Family Residence
Built in 2024
1.12 Acres Lot
$-- Zestimate®
$601/sqft
$-- HOA
What's special
Venetian-plaster gas fireplaceQuartzite waterfall islandFamily roomNatural-gas grillIrrigation systemWet barCeiling-mounted speakers
- 328 days |
- 1,308 |
- 61 |
Zillow last checked:
Listing updated:
Listed by:
Tony R Manthey 850-585-5501,
The Premier Property Group,
Christy R Leipprandt 850-543-3930,
The Premier Property Group
Source: ECAOR,MLS#: 984390
Facts & features
Interior
Bedrooms & bathrooms
- Bedrooms: 6
- Bathrooms: 7
- Full bathrooms: 6
- 1/2 bathrooms: 1
Primary bedroom
- Level: First
- Area: 394.32 Square Feet
- Dimensions: 21.2 x 18.6
Bedroom
- Description: #1
- Level: Second
- Area: 269.8 Square Feet
- Dimensions: 19 x 14.2
Bedroom
- Description: #2
- Level: Second
- Area: 187.6 Square Feet
- Dimensions: 14 x 13.4
Bedroom
- Description: #3
- Level: Second
- Area: 187.6 Square Feet
- Dimensions: 14 x 13.4
Bedroom
- Description: #4
- Level: Second
- Area: 204.36 Square Feet
- Dimensions: 15.6 x 13.1
Bedroom
- Description: Second Master Suite
- Level: Second
- Area: 394.32 Square Feet
- Dimensions: 21.2 x 18.6
Primary bathroom
- Level: First
- Area: 155.52 Square Feet
- Dimensions: 16.2 x 9.6
Bathroom
- Level: First
- Area: 26.99 Square Feet
- Dimensions: 4.1 x 6.6
Other
- Description: NE Bedroom
- Level: Second
- Area: 110.76 Square Feet
- Dimensions: 15.6 x 7.1
Other
- Description: Second Master Suite
- Level: Second
- Area: 173.72 Square Feet
- Dimensions: 20.2 x 8.6
Dining room
- Level: First
- Area: 277.4 Square Feet
- Dimensions: 19 x 14.6
Family room
- Level: Second
- Area: 505 Square Feet
- Dimensions: 20.2 x 25
Great room
- Level: First
- Area: 541.2 Square Feet
- Dimensions: 24.6 x 22
Other
- Level: Second
- Area: 464.6 Square Feet
- Dimensions: 20.2 x 23
Kitchen
- Level: First
- Area: 324 Square Feet
- Dimensions: 18 x 18
Laundry
- Level: First
- Area: 68.16 Square Feet
- Dimensions: 7.1 x 9.6
Laundry
- Level: Second
- Area: 113.4 Square Feet
- Dimensions: 12.6 x 9
Office
- Level: First
- Area: 163.8 Square Feet
- Dimensions: 13 x 12.6
Pantry
- Level: First
- Area: 59.64 Square Feet
- Dimensions: 8.4 x 7.1
Heating
- Central, Heat High Efficiency, Natural Gas
Cooling
- Central Air, Ceiling Fan(s)
Appliances
- Included: Dishwasher, Disposal, Freezer, Microwave, Range Hood, Refrigerator, Gas Water Heater, Tankless Water Heater
- Laundry: Washer/Dryer Hookup
Features
- Breakfast Bar, Bookcases, Vaulted Ceiling(s), Tray Ceiling(s), In-Law Floorplan, Kitchen Island, Recessed Lighting, Newly Painted, Pantry, Shelving, Upgraded Media Wing, Walls Mirrored, Wet Bar, Woodwork Painted, Natural Woodwork
- Flooring: Hardwood, Tile, Carpet
- Doors: Storm Door(s)
- Windows: Double Pane Windows, Storm Window(s)
- Has fireplace: Yes
- Fireplace features: Gas, Fireplace 2+
- Common walls with other units/homes: No Common Walls
Interior area
- Total structure area: 6,651
- Total interior livable area: 6,651 sqft
Property
Parking
- Total spaces: 9
- Parking features: Garage Door Opener, Boat, Golf Cart Garage, Guest, Oversized, RV Access/Parking
- Attached garage spaces: 3
Features
- Stories: 2
- Patio & porch: Deck, Covered, Patio, Porch
- Exterior features: Balcony, Boat Slip, Columns, Dock, Lawn Pump, Outdoor Shower, Sprinkler System, Outdoor Kitchen, Rain Gutters
- Has private pool: Yes
- Pool features: Heated, In Ground, Gunite
- Has spa: Yes
- Spa features: Heated
- Fencing: Partial
- Has view: Yes
- View description: Bay, Bayou
- Has water view: Yes
- Water view: Bay,Bayou
- Waterfront features: Bayou, Seawall
Lot
- Size: 1.12 Acres
- Dimensions: 135' x 107' x 162' x 136' x 184' x 118'
- Features: Aerials/Topo Availbl, Covenants, On Golf Course, Irregular Lot, Level, Sidewalk, Survey Available, Wetlands, Within 1/2 Mile to Water
Details
- Additional structures: Stable(s)
- Parcel number: 002S22205800000040
- Zoning description: Resid Single Family
Construction
Type & style
- Home type: SingleFamily
- Architectural style: Contemporary
- Property subtype: Single Family Residence
Materials
- Block, Frame, Stucco, Trim Wood, Siding CmntFbrHrdBrd
- Foundation: Slab
- Roof: Built-Up,Foam,Slate,Roof Pitched
Condition
- Construction Complete
- New construction: No
- Year built: 2024
Utilities & green energy
- Water: Public
Green energy
- Energy efficient items: Doors
Community & HOA
Community
- Features: BBQ Pit/Grill, Community Room, Fitness Center, Gated, Golf, Handicap Provisions, Short Term Rental - Not Allowed, Picnic Area, Playground, Pool, Tennis Court(s), Waterfront, Whirlpool, Pickleball
- Security: Security System, Smoke Detector(s)
- Subdivision: KELLY PLANTATION S/D
HOA
- Has HOA: Yes
- Services included: Maintenance Grounds, Land Recreation, Recreational Faclty, Security
Location
- Region: Destin
Financial & listing details
- Price per square foot: $601/sqft
- Tax assessed value: $3,695,899
- Annual tax amount: $10,708
- Date on market: 6/2/2026
- Road surface type: Paved
Estimated market value
Not available
Estimated sales range
Not available
Not available
Price history
| Date | Event | Price |
|---|---|---|
| 6/16/2026 | Price change | $4,000,000-20%$601/sqft |
Source:  ECAOR #984390 Report a problem ECAOR #984390 Report a problem | ||
| 6/2/2026 | Listing removed | $18,000$3/sqft |
Source: Zillow Rentals Report a problem | ||
| 4/24/2026 | Listed for rent | $18,000$3/sqft |
Source: Zillow Rentals Report a problem | ||
| 4/2/2026 | Price change | $4,999,000-4.8%$752/sqft |
Source: ECAOR #984390 Report a problem | ||
| 3/24/2026 | Pending sale | $5,250,000$789/sqft |
Source: ECAOR #984390 Report a problem | ||
| 9/20/2025 | Price change | $5,250,000-11%$789/sqft |
Source: ECAOR #984390 Report a problem | ||
| 8/31/2025 | Listed for sale | $5,900,000+2.6%$887/sqft |
Source: ECAOR #984390 Report a problem | ||
| 7/28/2025 | Listing removed | $5,750,000$865/sqft |
Source: ECAOR #939965 Report a problem | ||
| 6/18/2025 | Price change | $5,750,000-4.2%$865/sqft |
Source: ECAOR #939965 Report a problem | ||
| 3/10/2025 | Price change | $5,999,000-7.7%$902/sqft |
Source: ECAOR #939965 Report a problem | ||
| 1/31/2025 | Price change | $6,499,000-3%$977/sqft |
Source: ECAOR #939965 Report a problem | ||
| 12/28/2024 | Price change | $6,699,000-1.5%$1,007/sqft |
Source: ECAOR #939965 Report a problem | ||
| 11/20/2024 | Price change | $6,799,999-2.2%$1,022/sqft |
Source: ECAOR #939965 Report a problem | ||
| 11/16/2024 | Listed for sale | $6,950,000$1,045/sqft |
Source: ECAOR #939965 Report a problem | ||
| 7/14/2024 | Pending sale | $6,950,000$1,045/sqft |
Source: ECAOR #939965 Report a problem | ||
| 5/29/2024 | Price change | $6,950,000-0.7%$1,045/sqft |
Source: ECAOR #939965 Report a problem | ||
| 4/26/2024 | Price change | $6,999,999-2.8%$1,052/sqft |
Source: ECAOR #939965 Report a problem | ||
| 3/22/2024 | Price change | $7,199,000-5.3%$1,082/sqft |
Source: ECAOR #939965 Report a problem | ||
| 2/24/2024 | Price change | $7,599,000-2.6%$1,143/sqft |
Source: ECAOR #939965 Report a problem | ||
| 1/12/2024 | Listed for sale | $7,799,000$1,173/sqft |
Source: ECAOR #939965 Report a problem | ||
| 12/19/2023 | Listing removed | $7,799,000$1,173/sqft |
Source: ECAOR #924810 Report a problem | ||
| 6/5/2023 | Listed for sale | $7,799,000+549.9%$1,173/sqft |
Source: ECAOR #924810 Report a problem | ||
| 5/20/2022 | Sold | $1,200,000-19.7%$180/sqft |
Source: ECAOR #882675 Report a problem | ||
| 3/9/2022 | Pending sale | $1,495,000$225/sqft |
Source: ECAOR #882675 Report a problem | ||
| 9/29/2021 | Listed for sale | $1,495,000$225/sqft |
Source: ECAOR #882675 Report a problem | ||
| 9/28/2021 | Pending sale | $1,495,000+149.2%$225/sqft |
Source: ECAOR #882675 Report a problem | ||
| 12/5/2003 | Sold | $600,000+41.2%$90/sqft |
Source: Public Record Report a problem | ||
| 12/19/2000 | Sold | $425,000$64/sqft |
Source: Public Record Report a problem | ||
Public tax history
| Year | Property taxes | Tax assessment |
|---|---|---|
| 2025 | $38,868 +249.7% | $3,695,899 +250.2% |
| 2024 | $11,114 +3.8% | $1,055,403 +4.8% |
| 2023 | $10,708 +31.5% | $1,007,365 +15.5% |
| 2022 | $8,141 +21.1% | $872,176 +38.5% |
| 2021 | $6,723 +6.1% | $629,917 +4.7% |
| 2020 | $6,339 +8.2% | $601,425 +10% |
| 2019 | $5,856 +3.7% | $546,637 +2% |
| 2018 | $5,649 | $535,919 +35.9% |
| 2017 | $5,649 +21.9% | $394,406 +2% |
| 2016 | $4,636 +2.7% | $386,672 +6% |
| 2015 | $4,514 +2.7% | $364,785 -0.3% |
| 2014 | $4,394 | $365,700 +6% |
| 2013 | -- | $345,000 |
| 2012 | -- | $345,000 |
| 2011 | -- | $345,000 -16.3% |
| 2010 | -- | $412,368 -25% |
| 2009 | -- | $550,000 -21.4% |
| 2008 | -- | $700,000 |
| 2007 | -- | $700,000 |
| 2006 | -- | $700,000 +16.7% |
| 2005 | -- | $600,000 +25.1% |
| 2004 | -- | $479,750 +34.4% |
| 2003 | -- | $357,000 +2% |
| 2002 | -- | $350,000 +16.7% |
| 2001 | -- | $300,000 |
Find assessor info on the county website
Monthly payment
Est. payment
Payment breakdown
Explore the cost of this home by adjusting the details. Changes won't be saved.Climate risks
Neighborhood: 32541
Nearby schools
GreatSchools rating
- 9/10Destin Middle SchoolGrades: 5-8Distance: 0.9 mi
- 5/10Fort Walton Beach High SchoolGrades: 9-12Distance: 12 mi
- 10/10Destin Elementary SchoolGrades: PK-4Distance: 3.2 mi
Schools provided by the listing agent
- Elementary: Destin
- Middle: Destin
- High: Destin
Source: ECAOR. This data may not be complete. We recommend contacting the local school district to confirm school assignments for this home.
- $1,748,6004 bd3 ba2.8k sqft328 Kelly Plantation Dr, Destin, FL 32541Off Market
- $4,567,3005 bd5 ba6.4k sqft332 Kelly Plantation Dr, Destin, FL 32541Off Market
- $500,9010.52 Acres0 Kelly Plantation Dr, Destin, FL 32541Off Market
- $1,477,3004 bd3 ba3.6k sqft404 Terrapin Trc, Destin, FL 32541Off Market
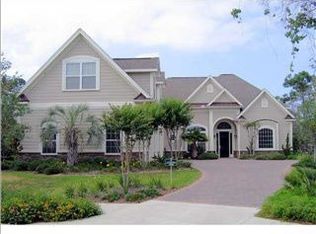
- $1,236,4004 bd3 ba3.6k sqft404 Terrapin Trce, Destin, FL 32541Off Market
- $1,145,4004 bd3 ba2.8k sqft402 Terrapin Trc, Destin, FL 32541Off Market
- $1,435,3005 bd4 ba3.3k sqft400 Terrapin Trc, Destin, FL 32541Off Market
- $875,100-- bd-- ba-- sqftTerrapin Trc, Destin, FL 32541Off Market
A local agent can set up tours, give advice and negotiate with sellers.
A local lender can help you make sure your offer is ready when you are.
Similar homes
- $3,999,0008 bd9 ba5.7k sqft89 Shirah St, Destin, FL 32541For Sale
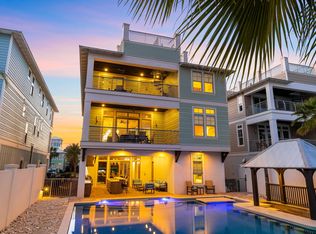
 MLS ID #996507, Spears Group, Compass. ECAOR
 - $2,999,9995 bd6 ba4.8k sqft4049 Indian Byu N, Destin, FL 32541For Sale
 MLS ID #1008138, Corey C Ledbetter, Scenic Sotheby's International Realty. ECAOR
 - $3,950,0005 bd6 ba5k sqft24 Norriego Rd, Destin, FL 32541For Sale
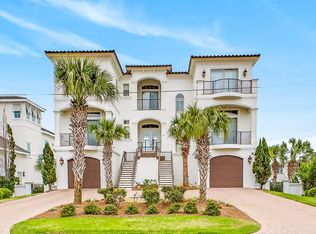 MLS ID #914155, John Paul Somers, Somers & Company. ECAOR
 - $2,299,9006 bd5 ba5.3k sqft6302 Augusta Cv, Destin, FL 32541For Sale
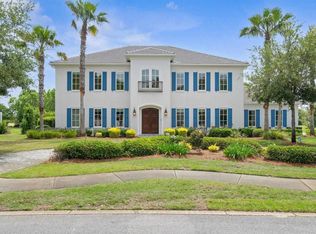 MLS ID #682032, Amy Tavai, Levin Rinke Realty. PAR
 - $4,299,0008 bd8 ba5.8k sqft71 Dolphin St, Destin, FL 32541For SaleMLS ID #991874, The Jonathan Hill Team, Legacy Hill Realty. ECAOR
- $3,880,0006 bd7 ba5.4k sqft754 Harbor Blvd, Destin, FL 32541For SaleMLS ID #988938, Elizabeth Boswell, The Premier Property Group. ECAOR
- $3,490,0004 bd6 ba4.7k sqft4548 Sailmaker Ln, Destin, FL 32541For SaleMLS ID #995363, Lindsey K Lynch, Legendary Realty LLC. ECAOR
- $3,995,0008 bd10 ba6.5k sqft212 Driftwood Rd, Miramar Beach, FL 32550For SaleMLS ID #994646, Nikita Korkh, EXP Realty LLC. ECAOR
- $2,950,0005 bd5 ba4.1k sqft502 Regatta Bay Blvd, Destin, FL 32541For SaleMLS ID #1006221, Katie M Atwater, The Premier Property Group. ECAOR
- $4,680,0009 bd10 ba6k sqft3491 Scenic Highway 98, Destin, FL 32541For SaleMLS ID #1001394, Joiner Group, Scenic Sotheby's International Realty. ECAOR
- $4,495,0005 bd7 ba4.9k sqft4658 Destiny Way, Destin, FL 32541For SaleMLS ID #982704, Spears Group, Compass. ECAOR
- $3,800,0008 bd9 ba4.8k sqft65 Cobia St, Destin, FL 32541For SaleMLS ID #999871, Ethan D Knight, Century 21 Wimco Realty Inc. ECAOR
- $4,500,0004 bd5 ba6.1k sqft612 Magnolia Dr, Destin, FL 32541For SaleMLS ID #987848, John Paul Somers, Somers & Company. ECAOR
- $2,599,9995 bd5 ba4.3k sqft4561 Nautical Ct, Destin, FL 32541For SaleMLS ID #1000891, Spears Group, Compass. ECAOR
- $4,650,0008 bd8 ba4.8k sqft714 Harbor Blvd, Destin, FL 32541For SaleMLS ID #998497, The Beasley Group, Compass. ECAOR
- $3,800,0005 bd7 ba6.1k sqft3325 Club Dr, Miramar Beach, FL 32550For SaleMLS ID #995227, Karen L Phillips, The Agency Northwest Florida Beaches. ECAOR
- $2,699,0007 bd7 ba6.8k sqft759 Boulevard Of The Champions, Shalimar, FL 32579For SaleMLS ID #1008259, David B Connart, LPT Realty LLC. ECAOR
- $3,995,0006 bd7 ba5.8k sqft58 Woodward Dr, Santa Rosa Beach, FL 32459For SaleMLS ID #1007739, Dahler & Co., Scenic Sotheby's International Realty. ECAOR
- $2,490,0004 bd6 ba3.6k sqft4685 Westwinds Way, Destin, FL 32541For SaleMLS ID #1007912, Lindsey K Lynch, Legendary Realty LLC. ECAOR
- $2,350,0008 bd6 ba4.5k sqft3878 Sand Dune Ct, Destin, FL 32541For SaleMLS ID #981271, Spears Group, Compass. ECAOR
