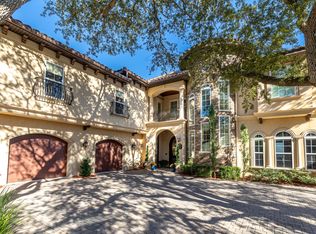
Welcome to Black Pointe, an exclusive gated private island with only seven waterfront estates. Properties on Black Pointe rarely become available, making this an exceptional opportunity to own one of the Emerald Coast's most exclusive private waterfront estates. Situated on approximately 0.85 acres, this extraordinary custom-built residence offers 6,848 square feet of primary living space plus approximately 2,100 square feet of heated and cooled lower-level living area, providing nearly 9,000 square feet of climate-controlled space. The additional heated and cooled lower level offers exceptional flexibility for a fitness room, workshop, guest accommodations, recreation, hobbies, and abundant storage. A rare combination of approximately 105 feet of Choctawhatchee Bay frontage and 125 feet of protected canal frontage provides breathtaking open-water views, secure dockage, and additional space for future floating docks or personal watercraft. Designed to maximize panoramic waterfront views and effortless indoor-outdoor living, the home showcases a grand foyer, soaring ceilings, rich hardwood flooring, quality custom millwork, an elevator servicing all levels, multiple fireplaces, expansive covered verandas overlooking Choctawhatchee Bay. The chef's kitchen features premium stainless-steel appliances, granite countertops, custom cabinetry and generous prep space, opening to spacious living and dining areas overlooking the bay The waterfront primary suite offers a private balcony, panoramic bay views, dual walk-in closets, and a luxurious bath featuring a steam shower and jetted tub.
The thoughtfully designed floor plan includes seven bedrooms, six full baths, and one half bath. The main residence features six bedrooms, five full baths, and one half bath, while a private one-bedroom, one-bath guest suite located off the three-car garage provides exceptional flexibility for extended family, guests, multigenerational living, or a private home office. Additional living spaces include an executive office, multiple gathering areas, a heated and cooled fitness room, workshop, and abundant storage.
Outdoor amenities include a waterfront pool, expansive covered verandas, a generous backyard overlooking Choctawhatchee Bay, and a private dock with covered boat lift. Enjoy direct boating access with approximately a 10-minute boat ride to Crab Island and approximately 15 minutes to Destin Harbor and the Gulf of America, making this an exceptional property for boating, fishing, paddleboarding, and waterfront entertaining.
Built with quality and longevity in mind, the home includes a full residential fire sprinkler system supported by a dedicated 2-inch water service, reflecting the exceptional level of construction and attention to detail throughout the property.
Whether hosting family gatherings, entertaining on the bay, or enjoying a sunset cruise, this exceptional estate offers a waterfront lifestyle that is truly second to none.
This is a rare opportunity to own one of the Emerald Coast's premier waterfront estates, where timeless architecture, quality craftsmanship, and exceptional boating combine to create a true legacy property. With only seven homes on the gated private island of Black Pointe, opportunities to own within this exclusive waterfront community are exceptionally rare.
For sale
$2,699,000
759 Boulevard Of The Champions, Shalimar, FL 32579
7beds
6,848sqft
:
Get pre-qualified$17,410/mo
Single Family Residence
Built in 1998
0.85 Acres Lot
$2,524,100 Zestimate®
$394/sqft
$-- HOA
What's special
Multiple fireplacesWaterfront poolElevator servicing all levelsPrivate balconySecure dockageSeven bedroomsGenerous prep space
- 5 days |
- 378 |
- 19 |
Likely to sell faster than
Zillow last checked:
Listing updated:
Listed by:
David B Connart 850-259-1702,
LPT Realty LLC
Source: ECAOR,MLS#: 1008259
Facts & features
Interior
Bedrooms & bathrooms
- Bedrooms: 7
- Bathrooms: 7
- Full bathrooms: 6
- 1/2 bathrooms: 1
Primary bedroom
- Level: Second
- Area: 437 Square Feet
- Dimensions: 23 x 19
Bedroom
- Level: First
- Area: 240 Square Feet
- Dimensions: 16 x 15
Bedroom
- Level: Second
- Area: 143 Square Feet
- Dimensions: 13 x 11
Bedroom
- Level: Second
- Area: 169 Square Feet
- Dimensions: 13 x 13
Bedroom
- Level: Second
- Area: 192 Square Feet
- Dimensions: 16 x 12
Bedroom
- Level: Second
- Area: 192 Square Feet
- Dimensions: 16 x 12
Primary bathroom
- Level: Second
- Area: 285 Square Feet
- Dimensions: 19 x 15
Bathroom
- Level: First
- Area: 72 Square Feet
- Dimensions: 9 x 8
Bathroom
- Level: First
- Area: 54 Square Feet
- Dimensions: 9 x 6
Bathroom
- Level: Second
- Area: 40 Square Feet
- Dimensions: 8 x 5
Bathroom
- Level: Second
- Area: 130 Square Feet
- Dimensions: 13 x 10
Breakfast room
- Level: First
- Area: 288 Square Feet
- Dimensions: 24 x 12
Dining room
- Description: Formal
- Level: First
- Area: 304 Square Feet
- Dimensions: 19 x 16
Family room
- Level: Second
- Area: 792 Square Feet
- Dimensions: 36 x 22
Foyer
- Level: First
- Area: 288 Square Feet
- Dimensions: 24 x 12
Kitchen
- Level: First
- Area: 312 Square Feet
- Dimensions: 24 x 13
Laundry
- Level: First
- Area: 81 Square Feet
- Dimensions: 9 x 9
Living room
- Level: First
- Area: 999 Square Feet
- Dimensions: 37 x 27
Office
- Level: First
- Area: 208 Square Feet
- Dimensions: 16 x 13
Other
- Level: First
- Area: 732 Square Feet
- Dimensions: 61 x 12
Heating
- Heat Pump, Natural Gas
Cooling
- Central Air
Appliances
- Included: Dishwasher, Microwave, Double Oven, Range Hood, Refrigerator
Features
- Central Vacuum, Breakfast Bar, Bookcases, Vaulted Ceiling(s), In-Law Floorplan, Kitchen Island, Lock Out, Split Bedroom, Woodwork Painted
- Flooring: Hardwood, Marble, Tile
- Windows: Plantation Shutters, Window Treatments
- Basement: Finished
- Has fireplace: Yes
- Fireplace features: Gas, Fireplace 2+
- Common walls with other units/homes: No Common Walls
Interior area
- Total structure area: 6,848
- Total interior livable area: 6,848 sqft
- Finished area below ground: 2,100
Property
Parking
- Total spaces: 9
- Parking features: Garage
- Attached garage spaces: 3
Features
- Stories: 3
- Patio & porch: Patio
- Exterior features: Balcony, Dock
- Has private pool: Yes
- Pool features: Liner
- Has spa: Yes
- Spa features: Heated
- Has view: Yes
- View description: Bay
- Has water view: Yes
- Water view: Bay
- Waterfront features: Bay, Canal Access
Lot
- Size: 0.85 Acres
- Dimensions: 105 x 415 x 125 x 293
- Features: Dead End, Level
Details
- Additional structures: Boat House, Guest House
- Parcel number: 092S23159000000030
- Zoning description: Resid Single Family
Construction
Type & style
- Home type: SingleFamily
- Architectural style: Mediterranean
- Property subtype: Single Family Residence
Materials
- Stucco
- Roof: Slate
Condition
- Construction Complete
- New construction: No
- Year built: 1998
Utilities & green energy
- Water: Public
Community & HOA
Community
- Features: Waterfront
- Security: Security System
- Subdivision: BLACK POINTE
Location
- Region: Shalimar
Financial & listing details
- Price per square foot: $394/sqft
- Tax assessed value: $2,345,760
- Annual tax amount: $17,044
- Date on market: 7/22/2026
- Road surface type: Paved
Estimated market value
$2,524,100
$2.40M - $2.65M
$7,729/mo
Price history
| Date | Event | Price |
|---|---|---|
| 7/22/2026 | Listed for sale | $2,699,000+20%$394/sqft |
Source:  ECAOR #1008259 Report a problem ECAOR #1008259 Report a problem | ||
| 10/27/2025 | Listing removed | $2,250,000$329/sqft |
Source: ECAOR #967972 Report a problem | ||
| 4/29/2025 | Price change | $2,250,000-4.3%$329/sqft |
Source: ECAOR #967972 Report a problem | ||
| 2/6/2025 | Listed for sale | $2,349,900-6%$343/sqft |
Source: ECAOR #967972 Report a problem | ||
| 11/30/2024 | Listing removed | $2,499,000$365/sqft |
Source: ECAOR #949016 Report a problem | ||
| 10/23/2024 | Price change | $2,499,000-9.1%$365/sqft |
Source: ECAOR #949016 Report a problem | ||
| 6/5/2024 | Listed for sale | $2,749,000+6.1%$401/sqft |
Source: ECAOR #949016 Report a problem | ||
| 12/31/2021 | Listing removed | -- |
Source: ECAOR #882162 Report a problem | ||
| 9/21/2021 | Listed for sale | $2,590,000+52.4%$378/sqft |
Source: ECAOR #882162 Report a problem | ||
| 3/24/2021 | Listing removed | -- |
Source: Owner Report a problem | ||
| 4/3/2019 | Listing removed | $1,699,000$248/sqft |
Source: Owner Report a problem | ||
| 2/12/2019 | Listed for sale | $1,699,000-5%$248/sqft |
Source: Owner Report a problem | ||
| 3/30/2018 | Listing removed | $1,789,000$261/sqft |
Source: RE/MAX COASTAL PROPERTIES #781065 Report a problem | ||
| 8/10/2017 | Listed for sale | $1,789,000$261/sqft |
Source: RE/MAX Coastal Properties #781065 Report a problem | ||
Public tax history
| Year | Property taxes | Tax assessment |
|---|---|---|
| 2025 | $17,044 +2.8% | $1,428,927 +2.9% |
| 2024 | $16,574 +2.3% | $1,388,656 +3% |
| 2023 | $16,209 +2.2% | $1,348,210 +3% |
| 2022 | $15,857 +0.1% | $1,308,942 +3% |
| 2021 | $15,839 +0.7% | $1,270,817 +1.4% |
| 2020 | $15,728 +1% | $1,253,271 +2.3% |
| 2019 | $15,571 +0.8% | $1,225,094 +1.9% |
| 2018 | $15,455 | $1,202,251 +20.1% |
| 2017 | $15,455 +20.3% | $1,001,156 +2.1% |
| 2016 | $12,847 +2.7% | $980,564 +0.7% |
| 2015 | $12,506 -0.8% | $973,748 +0.8% |
| 2014 | $12,603 | $966,020 -3.1% |
| 2013 | -- | $996,767 -3.6% |
| 2012 | -- | $1,033,628 +1.9% |
| 2011 | -- | $1,014,604 +1.5% |
| 2010 | -- | $999,610 +2.7% |
| 2009 | -- | $973,330 +0.1% |
| 2008 | -- | $972,358 +3% |
| 2007 | -- | $944,037 -41.3% |
| 2006 | -- | $1,607,075 +24.9% |
| 2005 | -- | $1,286,515 +48.2% |
| 2004 | -- | $868,142 +1.9% |
| 2003 | -- | $851,955 +2.4% |
| 2002 | -- | $831,987 -0.3% |
| 2001 | -- | $834,788 |
Find assessor info on the county website
Monthly payment
Est. payment
Payment breakdown
Explore the cost of this home by adjusting the details. Changes won't be saved.Climate risks
Neighborhood: 32579
Nearby schools
GreatSchools rating
- 7/10Shalimar Elementary SchoolGrades: PK-5Distance: 1.6 mi
- 7/10Clifford Meigs Middle SchoolGrades: 6-8Distance: 1.9 mi
- 4/10Choctawhatchee Senior High SchoolGrades: 9-12Distance: 3.9 mi
Schools provided by the listing agent
- Elementary: Shalimar
- Middle: Meigs
- High: Choctawhatchee
Source: ECAOR. This data may not be complete. We recommend contacting the local school district to confirm school assignments for this home.
- $750,0000.57 Acres757 Boulevard Of The Champions, Shalimar, FL 32579Sold

- $---- sqftLOT 4 Boulevard Of The Champions, Shalimar, FL 32579Off Market

- $1,808,9004 bd4 ba3.7k sqft755 Boulevard Of The Champions, Shalimar, FL 32579Off Market
- $660,1610.566 Acres755 Boulevard Of The Champions, Shalimar, FL 32579Off Market
- $---- sqftLOT 5 Boulevard Of The Champions, Shalimar, FL 32579Off Market
- $11,2511.034 AcresBoulevard Of The Champions, Fort walton beach, FL 32579Off Market
- $2,500,0007 bd6 ba5.8k sqft753 Boulevard Of The Champions, Shalimar, FL 32579Sold
- $2,102,4006 bd6 ba4.5k sqft761 Boulevard Of The Champions, Shalimar, FL 32579Off Market
A local agent can set up tours, give advice and negotiate with sellers.
Similar homes
- $1,950,0006 bd7 ba8.2k sqft35 Poquito Rd, Shalimar, FL 32579For Sale

 MLS ID #1007327, Justin B Myers, EXP Realty LLC. ECAOR
 - $3,499,0004 bd6 ba6.5k sqft11 Paradise Point Rd, Shalimar, FL 32579For Sale
 MLS ID #1003521, Blankenship Watkins Advisory Group, Christies International Real Estate Emerald Coast. ECAOR
 - $1,899,9006 bd6 ba4.5k sqft35 Warwick Dr, Shalimar, FL 32579For Sale
 MLS ID #1007068, Angela E Gainer, LPT Realty LLC. ECAOR
 - $3,450,0005 bd7 ba7k sqft7 Bay Cove Ln, Shalimar, FL 32579For Sale
 MLS ID #989788, Joseph F Richardson, Richardson Realty International Inc. ECAOR
 - $2,669,8704 bd6 ba6k sqft4350 Stonebridge Rd, Destin, FL 32541For SaleMLS ID #1002021, Kelly R Sipes, Bastion Realty LLC. ECAOR
- $2,999,0004 bd4 ba4k sqft717 6th St, Destin, FL 32541For SaleMLS ID #998360, Elizabeth Boswell, The Premier Property Group. ECAOR
- $2,350,0008 bd6 ba4.5k sqft3878 Sand Dune Ct, Destin, FL 32541For SaleMLS ID #981271, Spears Group, Compass. ECAOR
- $2,999,9995 bd6 ba4.8k sqft4049 Indian Byu N, Destin, FL 32541For SaleMLS ID #1008138, Corey C Ledbetter, Scenic Sotheby's International Realty. ECAOR
- $2,599,9995 bd5 ba4.3k sqft4561 Nautical Ct, Destin, FL 32541For SaleMLS ID #1000891, Spears Group, Compass. ECAOR
- $2,399,0006 bd7 ba6.4k sqft39 Mariners Ln, Mary Esther, FL 32569For SaleMLS ID #678090, Joanna Johannes, Coconut Palm Real Estate LLC. PAR
- $2,399,0006 bd7 ba6.4k sqft39 Mariners Ln, Fort Walton Beach, FL 32569For Sale
 MLS ID #993099, Joanna Johannes, Coconut Palm Real Estate. Navarre Area BOR
 - $2,225,0004 bd4 ba3.9k sqft7 Krivik Ct, Fort Walton Beach, FL 32547For SaleMLS ID #680917, Vicki Hodges, Levin Rinke Realty. PAR
- $2,879,0005 bd7 ba8.4k sqft364 Walton Way, Miramar Beach, FL 32550For SaleMLS ID #771302, Mario Gobel. CPAR
- $2,795,0004 bd4 ba3.4k sqft296 S Bay Shore Dr, Valparaiso, FL 32580For SaleMLS ID #1001951, John Paul Somers, Somers & Company. ECAOR
- $2,299,9006 bd5 ba5.3k sqft6302 Augusta Cv, Destin, FL 32541For SaleMLS ID #682032, Amy Tavai, Levin Rinke Realty. PAR
- $2,500,0005 bd5 ba4.4k sqft576 Shelter Cove Dr, Santa Rosa Beach, FL 32459For SaleMLS ID #1004315, Moe Mossa, Savvy Avenue LLC. ECAOR
- $1,730,0006 bd4 ba4.1k sqft228 Lafitte Cres, Fort Walton Beach, FL 32547For SaleMLS ID #993990, Vinnie Chulk, Coldwell Banker Realty. ECAOR
- $2,750,0005 bd4 ba4.1k sqft191 W Miracle Strip Pkwy, Mary Esther, FL 32569For SaleMLS ID #994226, Jennifer Purdy, Coldwell Banker Realty. ECAOR
- $2,489,0005 bd6 ba4.2k sqft100 Sandprint Cir, Destin, FL 32541For SaleMLS ID #995129, Joshua B Kline, Emerald Coast Vacation Rentals & Sales. ECAOR
- $1,750,0005 bd5 ba3.8k sqft149 Eldredge Rd, Fort Walton Beach, FL 32547For SaleMLS ID #1006383, Justin B Myers, EXP Realty LLC. ECAOR
