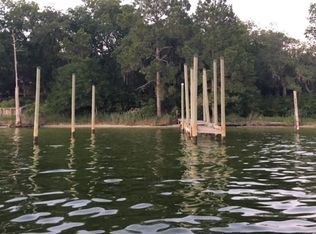
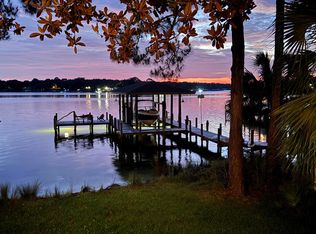
WATERFRONT HOME with BREATHTAKING SUNSETS!!!! Come view this Beautiful 5 bedroom, 4-full, 2-1/2 baths home with a personal office or gym room. Don't forget the detached 3 car garage with 1 bedroom and half bath above. Perfect for a college student or a media room. This home was made for entertaining and the avid boater. Enjoy 3 boats lifts. The 3rd lift was added in 2024 (20,0000) lb. lift. In July. 2026 the 4x37 access to pier and 48x36 covered boathouse with 2 slips and interior catwalks, upper deck and covered deck with boathouse were sealed with 10-year Valspar stain & sealer. In 2023, all new ceiling fans, new light fixtures, toilets, sinks, countertops and vanities in bathrooms, bathroom mirrors, remodeled shower in master, ceilings scraped throughout and painted, shiplap added in master bedroom, master bathroom, other bathrooms, ''new hardware and faucet in the kitchen, master shower, guest shower, doors, sinks. Other upgrades in 2023, the home received all new Interior and Exterior paint, new upper cabinets in 2 of the bathrooms, tile flooring in the lower hallway. 2 baths and laundry room. A metal roof was installed on the home in 2012. In 2016 the kitchen was remodeled and more updates added in 2023. In 2016 new roof was installed on the detached garage, 2017 electrical wiring and gas were installed with a whole house generator. Updates and controllers were added to the generator in 2022. In 2019 11 windows in back of the home were replaced with high impac glass. The kitchen and den open up through French doors to a 23x40 covered back porch. Whether you're having a cup of coffee or ending the day with a glass of wine, this is a perfect setting! There's an extended gas grill in place for all your cookouts and the area is large enough for several sets of patio furniture. If you decide to take the party to the docks, you'll enjoy the beach area for everyone to play, float and put the paddle boards or kayaks in the water. Enjoy two separate decks with some covered area by the boat house for those who would like to be on the water, but need some shade. Don't worry about storage for all the floats. The boat house is big enough to store your fishing gear, crab traps, floats and enjoy a quick shower before coming back up to the house. The outside shower is located up on the deck next to the boathouse. Everything is covered! Don't forget about all the dolphins that you'll get to see along with all the other marine life. This is a Very Special property in a very sought out area in Poquito Bayou. Minutes away from Eglin, and Special forces. It sits further back in the bayou yet minutes away from Crab Island, shopping and restaurants by boat. Upkeep of the yard is made easy with the updated sprinkler system in 2023. Call today for a viewing!
For sale
Price cut: $200K (9/3)
$1,699,900
35 Warwick Dr, Shalimar, FL 32579
6beds
4,543sqft
Single Family Residence
Built in 1979
0.85 Acres Lot
$-- Zestimate®
$374/sqft
$-- HOA
What's special
New light fixturesWaterfront homeBreathtaking sunsetsAll new ceiling fans
- 61 days
- 815
- 55
Zillow last checked:
Listing updated:
Listed by:
Angela E Gainer 850-259-2085,
LPT Realty LLC
Source: ECAOR,MLS#: 1007068
Facts & features
Interior
Bedrooms & bathrooms
- Bedrooms: 6
- Bathrooms: 6
- Full bathrooms: 4
- 1/2 bathrooms: 2
Primary bedroom
- Level: Second
- Area: 306.72 Square Feet
- Dimensions: 21.6 x 14.2
Primary bedroom
- Level: Second
- Area: 475 Square Feet
- Dimensions: 38 x 12.5
Bedroom
- Level: Second
- Area: 149.6 Square Feet
- Dimensions: 13.6 x 11
Bedroom
- Level: Second
- Area: 181.76 Square Feet
- Dimensions: 14.2 x 12.8
Bedroom
- Level: Second
- Area: 176.4 Square Feet
- Dimensions: 12 x 14.7
Bonus room
- Description: This is above detached garage.
- Level: Second
- Area: 525 Square Feet
- Dimensions: 35 x 15
Other
- Level: First
- Area: 333.6 Square Feet
- Dimensions: 27.8 x 12
Den
- Level: First
- Area: 450 Square Feet
- Dimensions: 30 x 15
Dining room
- Level: First
- Area: 160.02 Square Feet
- Dimensions: 12.6 x 12.7
Family room
- Level: First
- Area: 350 Square Feet
- Dimensions: 25 x 14
Kitchen
- Level: First
- Area: 236.25 Square Feet
- Dimensions: 17.5 x 13.5
Laundry
- Level: Second
- Area: 74.48 Square Feet
- Dimensions: 9.8 x 7.6
Sitting room
- Level: First
- Area: 136.5 Square Feet
- Dimensions: 13 x 10.5
Heating
- Central, Natural Gas
Cooling
- Central Air, Ceiling Fan(s)
Appliances
- Included: Dishwasher, Disposal, Microwave, Gas Water Heater
- Laundry: Washer/Dryer Hookup
Features
- Central Vacuum, Breakfast Bar, Bookcases, Vaulted Ceiling(s), Kitchen Island, Recessed Lighting, Shelving, Split Bedroom, Natural Woodwork
- Flooring: Hardwood, Tile, Vinyl
- Windows: Double Pane Windows, Window Treatments
- Has fireplace: Yes
- Fireplace features: EPA Qualified Fireplace
- Common walls with other units/homes: No Common Walls
Interior area
- Total structure area: 4,543
- Total interior livable area: 4,543 sqft
Property
Parking
- Total spaces: 11
- Parking features: Garage Door Opener, Boat, Detached, Guest, Oversized, RV Access/Parking
- Garage spaces: 3
Features
- Stories: 2
- Patio & porch: Covered
- Exterior features: Boat Slip, Columns, Dock, Lawn Pump, Outdoor Shower, Sprinkler System
- Fencing: Partial
- Has view: Yes
- View description: Bayou
- Has water view: Yes
- Water view: Bayou
- Waterfront features: Bayou
Lot
- Size: 0.85 Acres
- Dimensions: 77 x 467 x 86 x 510
- Features: Wooded
Details
- Additional structures: Boat House
- Parcel number: 311S232710000J0120
- Zoning description: Resid Single Family
Construction
Type & style
- Home type: SingleFamily
- Architectural style: Contemporary
- Property subtype: Single Family Residence
Materials
- Frame, Stone, Wood Siding, Siding CmntFbrHrdBrd
- Foundation: Slab
- Roof: Metal
Condition
- Construction Complete
- New construction: No
- Year built: 1979
Utilities & green energy
- Water: Public
Community & HOA
Community
- Features: Dock
- Security: Smoke Detector(s)
- Subdivision: Poquito Bayou
Location
- Region: Shalimar
Financial & listing details
- Price per square foot: $374/sqft
- Tax assessed value: $957,623
- Annual tax amount: $11,263
- Date on market: 7/7/2026
Estimated market value
Not available
Estimated sales range
Not available
Not available
Price history
| Date | Event | Price |
|---|---|---|
| 9/3/2026 | Price change | $1,699,900-10.5%$374/sqft |
Source:  ECAOR #1007068 Report a problem ECAOR #1007068 Report a problem | ||
| 7/7/2026 | Listed for sale | $1,899,900+72.7%$418/sqft |
Source: ECAOR #1007068 Report a problem | ||
| 4/15/2021 | Sold | $1,100,000$242/sqft |
Source: ECAOR #863350 Report a problem | ||
Public tax history
| Year | Property taxes | Tax assessment |
|---|---|---|
| 2025 | $11,263 -5.4% | $957,623 -1.2% |
| 2024 | $11,906 -1.2% | $969,475 -0.4% |
| 2023 | $12,048 +7.6% | $973,127 +8.6% |
| 2022 | $11,192 +26.1% | $896,444 +29.8% |
| 2021 | $8,875 +50.6% | $690,524 +39.7% |
| 2020 | $5,894 +1.1% | $494,146 +2.3% |
| 2019 | $5,829 +0.7% | $483,036 +1.9% |
| 2018 | $5,788 | $474,029 +2.1% |
| 2017 | $5,788 +1.7% | $464,279 +2.1% |
| 2016 | $5,688 +2.7% | $454,730 +0.7% |
| 2015 | $5,537 -0.8% | $451,569 +0.8% |
| 2014 | $5,582 | $447,985 +1.5% |
| 2013 | -- | $441,365 +6% |
| 2012 | -- | $416,244 +3% |
| 2011 | -- | $404,120 +1.5% |
| 2010 | -- | $398,148 +2.7% |
| 2009 | -- | $387,681 +0.1% |
| 2008 | -- | $387,294 +3% |
| 2007 | -- | $376,014 +2.5% |
| 2006 | -- | $366,843 +3% |
| 2005 | -- | $356,158 +3% |
| 2004 | -- | $345,784 +1.9% |
| 2003 | -- | $339,337 +2.4% |
| 2002 | -- | $331,384 +1.6% |
| 2001 | -- | $326,165 |
Find assessor info on the county website
Monthly payment
Est. payment
Payment breakdown
Explore the cost of this home by adjusting the details. Changes won't be saved.Climate risks
Neighborhood: 32579
Nearby schools
Schools provided by the listing agent
- Elementary: Shalimar
- Middle: Meigs
- High: Choctawhatchee
Source: ECAOR. This data may not be complete. We recommend contacting the local school district to confirm school assignments for this home.
Similar homes
- $1,690,0005 bd5 ba3.8k sqft149 Eldredge Rd, Fort Walton Beach, FL 32547For Sale
 MLS ID #1006383, Justin B Myers, EXP Realty LLC. ECAOR
 - $1,730,0006 bd4 ba4.1k sqft228 Lafitte Cres, Fort Walton Beach, FL 32547For Sale
 MLS ID #993990, Vinnie Chulk, Coldwell Banker Realty. ECAOR
 - $1,650,0004 bd5 ba2.4k sqft553 Cove Dr, Fort Walton Beach, FL 32547For Sale
 MLS ID #1010610, Teresa K Pattison, Coldwell Banker Realty. ECAOR
 - $1,599,9995 bd4 ba4.8k sqft431 Atwater Ct, Mary Esther, FL 32569For Sale
 MLS ID #1010998, William E Zutell, LPT Realty LLC. ECAOR
 - $1,225,0006 bd5 ba4.5k sqft111 Troy Cir, Fort Walton Beach, FL 32547For SaleMLS ID #987236, Melissa A Skoniecki, Coldwell Banker Realty. ECAOR
- $1,699,0005 bd5 ba5.1k sqft236 Matties Way, Destin, FL 32541For SaleMLS ID #999423, Kyle V Hock, RealJoy Realty LLC. ECAOR
- $1,300,0005 bd5 ba4.2k sqft640 Sunset Blvd W, Fort Walton Beach, FL 32547For SaleMLS ID #993867, Lindsey K Lynch, Legendary Realty LLC. ECAOR
- $1,849,0005 bd5 ba4k sqft1747 18th St, Niceville, FL 32578For SaleMLS ID #1004757, Adam R Guidry, 1 Percent Lists Florida Coast. ECAOR
- $1,949,0005 bd4 ba3.2k sqft423 Caviar Dr, Fort Walton Beach, FL 32548For SaleMLS ID #995651, Justin B Myers, EXP Realty LLC. ECAOR
- $1,749,0006 bd4 ba2.6k sqft58 Overlook Dr, Miramar Beach, FL 32550For SaleMLS ID #1007588, Nina D McCaslin-Horn, Scenic Sotheby's International Realty. ECAOR
- $1,130,0007 bd6 ba3.2k sqft157 Monahan Dr, Fort Walton Beach, FL 32547For SaleMLS ID #1002197, Diana M Wonch, LoKation. ECAOR
- $1,265,0005 bd3 ba3.1k sqft631 Pelican Dr, Fort Walton Beach, FL 32548For SaleMLS ID #1009046, Joshua R Winters, Coldwell Banker Realty. ECAOR
- $1,775,0007 bd7 ba4.2k sqft23 Calla Way, Miramar Beach, FL 32550For SaleMLS ID #1011145, Elizabeth Boswell, The Premier Property Group. ECAOR
- $1,849,9994 bd4 ba4.3k sqft410 Windjammer Ct, Destin, FL 32541For SaleMLS ID #998251, Anthony R Cruz, EXP Realty LLC. ECAOR
- $1,855,0004 bd4 ba3.4k sqft604 Magnolia Dr, Destin, FL 32541For SaleMLS ID #1009415, Erin A Treadwell, Mainsail Realty Company. ECAOR
- $1,100,0004 bd4 ba4.4k sqft144 Monahan Dr, Fort Walton Beach, FL 32548For SaleMLS ID #998388, Wayne Myshin, ERA American Real Estate. ECAOR
- $1,599,0004 bd4 ba3.4k sqft4379 Old Bayou Trl, Destin, FL 32541For SaleMLS ID #1008660, Michael A Johnson, Century 21 BE3. ECAOR
- $1,575,0004 bd6 ba4.3k sqft237 Matties Way, Destin, FL 32541For SaleMLS ID #974131, Jeremy E Ramsey, Five Star Properties RE FL Inc. ECAOR
- $1,145,0004 bd3 ba2.5k sqft519 Dorado Ave, Fort Walton Beach, FL 32548For SaleMLS ID #1002598, Wendy M Thomas, Keller Williams Realty FWB. ECAOR
- $1,889,0005 bd4 ba3.6k sqft440 Regatta Bay Blvd, Destin, FL 32541For SaleMLS ID #1006567, Lindsey K Lynch, Legendary Realty LLC. ECAOR
