Nestled along the tranquil waters of Poquito Bayou, this waterfront home offers an unparalleled experience. With its deep water, dock, boat lift, and boathouse, it provides a serene escape from the hustle and bustle of everyday life.
This charming four-bedroom, three-bathroom brick home boasts breathtaking views from every common area, including the primary bedroom. The bayou views are among the most picturesque in Northwest Florida, offering abundant wildlife and a sense of tranquility. Imagine waking up to the sight of dolphins gracefully escaping the busy traffic of Choctawhatchee Bay, training their young, and swimming in peace.
Indulge in leisurely meals with the catch of the day, such as flounder and redfish, that swim right to your dock. For those seeking a private beach, this home offers a backyard oasis with its own personal beach and swimming hole.
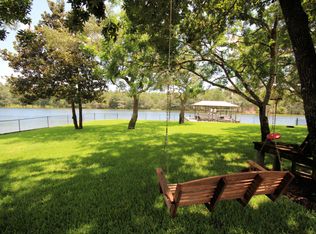
Upon arrival, you will be greeted by a meticulously maintained lawn adorned with several majestic oak trees. The two-thirds-acre lot is fully fenced, providing a sense of security and privacy. A 20x10 shed offers ample storage, while a walk-in pump house ensures efficient irrigation. The home is one level with a walkout basement that offers the family entertainment room and a possible bedroom.
The four-car garage, with its generous space for a workshop, sets this property apart from others. The home's elevation provides peace of mind and security, offering a stunning vantage point for enjoying the surrounding views. Throughout the home, impact windows and sliding glass doors exude a modern aesthetic, while the original 2008 remodel adds character and charm. Recent updates include, a refreshed front door in 2021, a renovated pump house in 2021, pavers on the patio in 2023, a circuit breaker panel in 2026, a redecked dock in 2025, a refrigerator in 2024, a dishwasher in 2026, a 5-ton HVAC system in 2021, and a 2-ton HVAC system in 2009. Metal roof was installed 2009 and has held up very well.
The home has been meticulously maintained over the years, reflecting the dedication of its owners. Numerous additional projects undertaken by the seller have further enhanced its value.
For sale
$1,399,000
45 Poquito Rd, Shalimar, FL 32579
4beds
3,477sqft
Single Family Residence
Built in 1966
0.64 Acres Lot
$1,310,100 Zestimate®
$402/sqft
$-- HOA
What's special
Boat liftFamily entertainment roomMajestic oak treesMeticulously maintained lawnTwo-thirds-acre lotWaterfront homeBayou views
- 6 days
- 766
- 79
Likely to sell faster than
Zillow last checked:
Listing updated:
Listed by:
John J Lavin 850-496-7240,
The Beach Group Properties LLC
Source: ECAOR,MLS#: 1012231
Facts & features
Interior
Bedrooms & bathrooms
- Bedrooms: 4
- Bathrooms: 3
- Full bathrooms: 3
Primary bedroom
- Level: First
- Area: 294 Square Feet
- Dimensions: 21 x 14
Bedroom
- Level: First
- Area: 168 Square Feet
- Dimensions: 14 x 12
Bedroom
- Level: First
- Area: 143 Square Feet
- Dimensions: 13 x 11
Bedroom
- Level: Basement
- Area: 240 Square Feet
- Dimensions: 12 x 20
Garage
- Level: First
- Area: 462 Square Feet
- Dimensions: 22 x 21
Garage
- Level: First
- Area: 550 Square Feet
- Dimensions: 22 x 25
Kitchen
- Level: First
- Area: 156 Square Feet
- Dimensions: 13 x 12
Laundry
- Level: First
- Area: 80 Square Feet
- Dimensions: 10 x 8
Living room
- Level: First
- Area: 352 Square Feet
- Dimensions: 22 x 16
Heating
- Central
Cooling
- Central Air, Ceiling Fan(s)
Appliances
- Included: Dishwasher, Disposal, Freezer, Microwave, Refrigerator
- Laundry: Washer/Dryer Hookup
Features
- Pantry
- Flooring: Hardwood, Terrazzo, Vinyl, Carpet
- Windows: Window Treatments
- Basement: Finished
- Has fireplace: Yes
- Fireplace features: Gas
- Common walls with other units/homes: No Common Walls
Interior area
- Total structure area: 3,477
- Total interior livable area: 3,477 sqft
Video & virtual tour
Property
Parking
- Total spaces: 12
- Parking features: Garage Door Opener, Oversized
- Attached garage spaces: 4
Features
- Stories: 2
- Patio & porch: Deck, Patio, Porch
- Exterior features: Boatlift, Dock, Private Yard, Lawn Pump
- Fencing: Chain Link,Full
- Has view: Yes
- View description: Bayou
- Has water view: Yes
- Water view: Bayou
- Waterfront features: Bayou, Shore - Natural
Lot
- Size: 0.64 Acres
- Dimensions: 99.71 x 279.3 x 105 x 277.3
- Features: Within 1/2 Mile to Water
Details
- Additional structures: Boat House, Yard Building
- Parcel number: 311S23012000160230
- Zoning description: Resid Single Family
- Special conditions: Seized
Construction
Type & style
- Home type: SingleFamily
- Architectural style: Ranch
- Property subtype: Single Family Residence
Materials
- Brick
- Roof: Composition
Condition
- Construction Complete,Needs Work
- New construction: No
- Year built: 1966
Utilities & green energy
- Water: Public
Community & HOA
Community
- Subdivision: POQUITO BAYOU
Location
- Region: Shalimar
Financial & listing details
- Price per square foot: $402/sqft
- Tax assessed value: $855,803
- Annual tax amount: $6,410
- Date on market: 9/19/2026
- Road surface type: Paved
Estimated market value
$1,310,100
$1.24M - $1.38M
$3,513/mo
Price history
| Date | Event | Price |
|---|---|---|
| 9/19/2026 | Listed for sale | $1,399,000+133.2%$402/sqft |
Source:  ECAOR #1012231 Report a problem ECAOR #1012231 Report a problem | ||
| 7/17/2008 | Sold | $600,000+14.7%$173/sqft |
Source: Public Record Report a problem | ||
| 12/9/2003 | Sold | $523,000$150/sqft |
Source: Public Record Report a problem | ||
Public tax history
| Year | Property taxes | Tax assessment |
|---|---|---|
| 2025 | $6,410 +2.9% | $562,010 +2.9% |
| 2024 | $6,228 +2.4% | $546,171 +3% |
| 2023 | $6,083 +2.4% | $530,263 +3% |
| 2022 | $5,943 +0.2% | $514,818 +3% |
| 2021 | $5,930 +0.8% | $499,823 +1.4% |
| 2020 | $5,885 +1.1% | $492,922 +2.3% |
| 2019 | $5,820 +0.8% | $481,840 +1.9% |
| 2018 | $5,772 | $472,856 +2.1% |
| 2017 | $5,772 +1.7% | $463,130 +5% |
| 2016 | $5,673 +5.9% | $441,110 +0.7% |
| 2015 | $5,356 -0.8% | $438,044 +0.8% |
| 2014 | $5,400 | $434,567 +1.5% |
| 2013 | -- | $428,145 -1.8% |
| 2012 | -- | $435,859 -3.3% |
| 2011 | -- | $450,957 -2% |
| 2010 | -- | $460,177 +2.7% |
| 2009 | -- | $448,079 -26% |
| 2008 | -- | $605,106 -3.4% |
| 2007 | -- | $626,545 -0.2% |
| 2006 | -- | $627,932 +18% |
| 2005 | -- | $532,034 +20.1% |
| 2004 | -- | $442,888 +30.2% |
| 2003 | -- | $340,143 +2.6% |
| 2002 | -- | $331,500 +1.9% |
| 2001 | -- | $325,385 |
Find assessor info on the county website
Monthly payment
Est. payment
Payment breakdown
Explore the cost of this home by adjusting the details. Changes won't be saved.Climate risks
Neighborhood: 32579
Nearby schools
Schools provided by the listing agent
- Elementary: Shalimar
- Middle: Meigs
- High: Choctawhatchee
Source: ECAOR. This data may not be complete. We recommend contacting the local school district to confirm school assignments for this home.
Similar homes
- $1,250,0005 bd3 ba3.3k sqft5 Poquito Rd, Shalimar, FL 32579For Sale
 MLS ID #1005606, Whitney B Cramer, Century 21 AllPoints Realty. ECAOR
 - $1,699,9006 bd6 ba4.5k sqft35 Warwick Dr, Shalimar, FL 32579For Sale
 MLS ID #1007068, Angela E Gainer, LPT Realty LLC. ECAOR
 - $1,468,0004 bd4 ba3.3k sqft271 Ewing Ct, Fort Walton Beach, FL 32548For Sale
 MLS ID #1010897, Diane E Cheng, World Impact Real Estate. ECAOR
 - $1,550,0004 bd3 ba3.4k sqft153 Beal Pkwy NW, Fort Walton Beach, FL 32548For Sale
 MLS ID #1011858, Diane F Tharp, Levin Rinke Realty. ECAOR
 - $775,0003 bd3 ba2.6k sqft16 Shalimar Dr, Shalimar, FL 32579For SaleMLS ID #1011993, Terry R Kasberg, TRK & Associates Inc. ECAOR
- $1,500,0004 bd5 ba2.5k sqft553 Cove Dr, Fort Walton Beach, FL 32547For SaleMLS ID #1010610, Teresa K Pattison, Coldwell Banker Realty. ECAOR
- $975,0003 bd2 ba3.8k sqft228 Crewilla Dr #A, Fort Walton Beach, FL 32548For SaleMLS ID #1012688, M Aubrey Santucci, Keller Williams Realty Destin. ECAOR
- $799,9004 bd3 ba2.9k sqft18 Walnut Ave, Shalimar, FL 32579For SaleMLS ID #1005210, Merle L Thumma, Thumma Realty Inc. ECAOR
- $799,0006 bd7 ba3.7k sqft37 Country Club Rd, Shalimar, FL 32579For SaleMLS ID #1006488, Shaunice N Clay, EXP Realty LLC. ECAOR
- $1,499,0003 bd4 ba4k sqft402 Barataria Ln, Fort Walton Beach, FL 32547For SaleMLS ID #1010318, Paula J Sherman, ERA American Real Estate. ECAOR
- $1,150,0003 bd4 ba2.2k sqft521 Dorado Ave, Fort Walton Beach, FL 32548For SaleMLS ID #1012145, Jennifer Purdy, Coldwell Banker Realty. ECAOR
- $1,300,0005 bd5 ba4.2k sqft640 Sunset Blvd W, Fort Walton Beach, FL 32547For SaleMLS ID #993867, Lindsey K Lynch, Legendary Realty LLC. ECAOR
- $1,130,0007 bd6 ba3.2k sqft157 Monahan Dr, Fort Walton Beach, FL 32547For SaleMLS ID #1002197, Diana M Wonch, LoKation. ECAOR
- $1,225,0006 bd5 ba4.5k sqft111 Troy Cir, Fort Walton Beach, FL 32547For SaleMLS ID #987236, Melissa A Skoniecki, Coldwell Banker Realty. ECAOR
- $1,145,0004 bd3 ba2.5k sqft519 Dorado Ave, Fort Walton Beach, FL 32548For SaleMLS ID #1002598, Wendy M Thomas, Keller Williams Realty FWB. ECAOR
- $1,690,0005 bd5 ba3.8k sqft149 Eldredge Rd, Fort Walton Beach, FL 32547For SaleMLS ID #1006383, Justin B Myers, EXP Realty LLC. ECAOR
- $700,0004 bd3 ba2.7k sqft31 Blenheim Rd, Shalimar, FL 32579For SaleMLS ID #989414, Olivia A Wolff PLLC, Coldwell Banker Realty. ECAOR
- $1,265,0005 bd3 ba3.1k sqft631 Pelican Dr, Fort Walton Beach, FL 32548For SaleMLS ID #1009046, Joshua R Winters, Coldwell Banker Realty. ECAOR
- $1,750,0004 bd4 ba3.3k sqftN/a Blvd, Shalimar, FL 32579For SaleMLS ID #978589, Flint Pope, Southern Developers Realty Inc. ECAOR
- $899,6006 bd4 ba2.9k sqft28A Meigs Dr, Shalimar, FL 32579For SaleMLS ID #1000202, Bob and Debbie Stretch, Silverleaf Realty Group. ECAOR
