PRICE REDUCED DONT MISS OUT !!! Positioned on ½ acre along the tranquil waters of Cinco Bayou, this exceptional waterfront estate offers a rare blend of privacy, craftsmanship, and coastal lifestyle living. Designed for both comfort and entertainment, the property combines timeless finishes with distinctive architectural details throughout. Inside, expansive living areas showcase vaulted ceilings, cedar accent walls, built-in bookcases, and fireplace that create warmth and character. Travertine, porcelain tile, bamboo, Brazilian cherry, cork, and wood-style plank flooring reflect the custom quality found in every space. The chef's kitchen is appointed with built-in appliances and travertine flooring, flowing seamlessly into generous dining and gathering areas ideal for hosting. The waterfront primary suite offers serene views and a spa-inspired bath featuring a soaking tub, bidet, oversized tiled shower, and custom walk-in closet. A private apartment lockout with skylights and bay window provides flexible accommodation for guests or multigenerational living. Outdoors, resort-style living awaits with a kidney-shaped in-ground pool, expansive paver deck, gazebo, and large wooden waterfront deck. Boating enthusiasts will appreciate the dock and lift (conveyed as-is), offering direct access to the bayou lifestyle. Additional highlights include a 12-12.5KW generator supporting major systems, whole-house water softener, detached 40x10 powered workshop, detached two-car garage, carport, and circular drive. This is more than a waterfront home it is a private coastal retreat in the heart of Fort Walton Beach, offering space, flexibility, and unforgettable sunsets over Cinco Bayou.
For sale
Price cut: $245K (7/30)
$1,100,000
144 Monahan Dr, Fort Walton Beach, FL 32548
4beds
4,454sqft
:
Get pre-qualified$6,674/mo
Single Family Residence
Built in 1947
0.48 Acres Lot
$-- Zestimate®
$247/sqft
$-- HOA
What's special
Waterfront estateDetached two-car garageKidney-shaped in-ground poolExpansive paver deckVaulted ceilingsTravertine flooringLarge wooden waterfront deck
- 137 days |
- 933 |
- 44 |
Zillow last checked:
Listing updated:
Listed by:
Wayne Myshin,
ERA American Real Estate
Source: ECAOR,MLS#: 998388
Facts & features
Interior
Bedrooms & bathrooms
- Bedrooms: 4
- Bathrooms: 4
- Full bathrooms: 3
- 1/2 bathrooms: 1
Primary bedroom
- Description: Waterview
- Level: First
- Area: 281.88 Square Feet
- Dimensions: 13.75 x 20.5
Bedroom
- Description: Bedroom #3
- Level: First
- Area: 125 Square Feet
- Dimensions: 12.5 x 10
Bedroom
- Description: Bedroom #2
- Level: First
- Area: 156 Square Feet
- Dimensions: 12 x 13
Bedroom
- Description: Apartment
- Level: First
- Area: 130 Square Feet
- Dimensions: 13 x 10
Primary bathroom
- Description: shower, tub and Bidet
- Level: First
- Area: 136.5 Square Feet
- Dimensions: 14 x 9.75
Bathroom
- Description: shower only
- Level: First
- Area: 30.4 Square Feet
- Dimensions: 7.6 x 4
Bonus room
- Description: Connoseaur corner
- Level: First
- Area: 285 Square Feet
- Dimensions: 19 x 15
Dining area
- Description: Apartment
- Level: First
- Area: 67.5 Square Feet
- Dimensions: 7.5 x 9
Dining room
- Description: Main house
- Level: Basement
- Area: 205.63 Square Feet
- Dimensions: 11.75 x 17.5
Foyer
- Description: main house
- Level: First
- Area: 72 Square Feet
- Dimensions: 6 x 12
Great room
- Description: main house
- Level: First
- Area: 1073 Square Feet
- Dimensions: 29 x 37
Kitchen
- Description: main house
- Level: First
- Area: 116.25 Square Feet
- Dimensions: 15.5 x 7.5
Living room
- Description: Fireplace
- Level: First
- Area: 391 Square Feet
- Dimensions: 17 x 23
Living room
- Description: Apartment
- Level: First
- Area: 154 Square Feet
- Dimensions: 14 x 11
Other
- Description: Atrium
- Level: First
- Area: 117.25 Square Feet
- Dimensions: 16.75 x 7
Other
- Description: Master Bathroom Closet
- Level: First
- Area: 127.5 Square Feet
- Dimensions: 15 x 8.5
Workshop
- Description: Detached
- Level: First
- Area: 400 Square Feet
- Dimensions: 40 x 10
Heating
- Natural Gas
Cooling
- Central Air, Ceiling Fan(s)
Appliances
- Included: Cooktop, Dishwasher, Disposal, Range Hood, Gas Water Heater
- Laundry: Washer/Dryer Hookup
Features
- Atrium, Bookcases, Vaulted Ceiling(s), Lock Out, Split Bedroom, Wallpaper, Walls Paneled
- Flooring: Hardwood, Tile
- Doors: Storm Door(s)
- Windows: Skylight(s), Window Treatments
- Has fireplace: Yes
- Common walls with other units/homes: No Common Walls
Interior area
- Total structure area: 4,454
- Total interior livable area: 4,454 sqft
Property
Parking
- Total spaces: 7
- Parking features: Garage Door Opener, Detached Carport, Detached, Oversized, RV Access/Parking, Garage
- Garage spaces: 2
- Carport spaces: 1
- Covered spaces: 3
Features
- Stories: 1
- Patio & porch: Deck, Porch
- Exterior features: Boatlift, Lawn Pump, Sprinkler System, Separate Living Area
- Has private pool: Yes
- Pool features: In Ground, Gunite
- Has view: Yes
- View description: Bayou
- Has water view: Yes
- Water view: Bayou
- Waterfront features: Bayou, Seawall
Lot
- Size: 0.48 Acres
- Dimensions: 106.6 x 210.9 x 63.06 x 7.3 x 7.4 x 10.74 x 229.9
- Features: Interior Lot, Level, Within 1/2 Mile to Water
Details
- Additional structures: Pavillion/Gazebo
- Parcel number: 122S24021000030160
- Zoning description: Resid Single Family
Construction
Type & style
- Home type: SingleFamily
- Architectural style: Ranch
- Property subtype: Single Family Residence
Materials
- Frame, Stucco
- Foundation: Slab
- Roof: Composition
Condition
- Construction Complete
- New construction: No
- Year built: 1947
Utilities & green energy
- Water: Public
Community & HOA
Community
- Security: Security System
- Subdivision: BELLA VISTA S/D
Location
- Region: Fort Walton Beach
Financial & listing details
- Price per square foot: $247/sqft
- Annual tax amount: $2,768
- Date on market: 3/19/2026
- Road surface type: Paved
Estimated market value
Not available
Estimated sales range
Not available
Not available
Price history
| Date | Event | Price |
|---|---|---|
| 7/30/2026 | Price change | $1,100,000-18.2%$247/sqft |
Source:  ECAOR #998388 Report a problem ECAOR #998388 Report a problem | ||
| 6/29/2026 | Price change | $1,345,000-15.9%$302/sqft |
Source: ECAOR #998388 Report a problem | ||
| 4/29/2026 | Price change | $1,600,000-11.1%$359/sqft |
Source: ECAOR #998388 Report a problem | ||
| 3/19/2026 | Listed for sale | $1,800,000$404/sqft |
Source: ECAOR #998388 Report a problem | ||
Public tax history
Tax history is unavailable.
Monthly payment
Est. payment
Payment breakdown
Explore the cost of this home by adjusting the details. Changes won't be saved.Climate risks
Neighborhood: Ocean City
Nearby schools
GreatSchools rating
- 4/10Wright Elementary SchoolGrades: PK-5Distance: 1.4 mi
- 5/10W. C. Pryor Middle SchoolGrades: 6-8Distance: 1.3 mi
- 4/10Choctawhatchee Senior High SchoolGrades: 9-12Distance: 1.5 mi
Schools provided by the listing agent
- Elementary: Elliott Point
- Middle: Pryor
- High: Choctawhatchee
Source: ECAOR. This data may not be complete. We recommend contacting the local school district to confirm school assignments for this home.
- $810,9003 bd2 ba1.9k sqft146 Monahan Dr, Fort Walton Beach, FL 32547Off Market
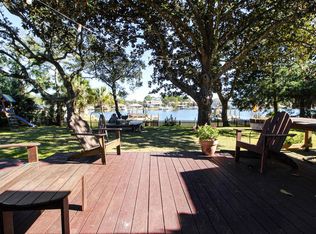
- $619,0003 bd1 ba1.3k sqft136 Monahan Dr, Fort Walton Beach, FL 32547Off Market
- $853,9003 bd2 ba1.9k sqft133 Monahan Dr NE, Fort Walton Beach, FL 32547Off Market
- $917,5004 bd3 ba2.6k sqft148 Monahan Dr, Fort Walton Beach, FL 32547Off Market
- $699,4005 bd4 ba3.3k sqft132 Monahan Dr, Fort Walton Beach, FL 32547Off Market
- $927,9004 bd3 ba938 sqft132 Monahan Dr, Fort Walton Beach, FL 32547Off Market
- $131,3590.394 Acres154 Monahan Dr, Fort Walton Beach, FL 32547Off Market
- $1,173,4004 bd3 ba3.3k sqft150 Monahan Dr, Fort Walton Beach, FL 32547Off Market
A local agent can set up tours, give advice and negotiate with sellers.
A local lender can help you make sure your offer is ready when you are.
Similar homes
- $1,159,9007 bd6 ba3.2k sqft157 Monahan Dr, Fort Walton Beach, FL 32547For Sale
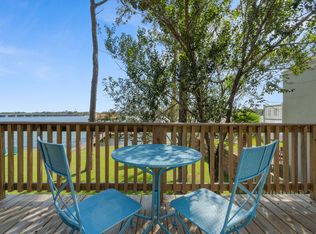
 MLS ID #1002197, Diana M Wonch, LoKation. ECAOR
 - $1,195,0004 bd3 ba2.5k sqft519 Dorado Ave, Fort Walton Beach, FL 32548For Sale
 MLS ID #1002598, Wendy M Thomas, Keller Williams Realty FWB. ECAOR
 - $1,300,0005 bd5 ba4.2k sqft640 Sunset Blvd W, Fort Walton Beach, FL 32547For Sale
 MLS ID #993867, Lindsey K Lynch, Legendary Realty LLC. ECAOR
 - $895,0005 bd5 ba4.4k sqft804 Tarpon Dr, Fort Walton Beach, FL 32548For Sale
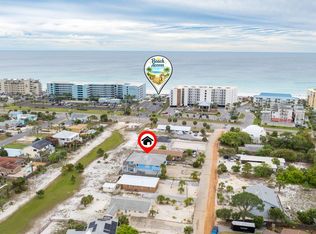 MLS ID #1000326, Muri C Kersanac, Berkshire Hathaway HomeServices. ECAOR
 - $799,0005 bd3 ba2.7k sqft535 Dolphin Ave, Fort Walton Beach, FL 32548For SaleMLS ID #997888, Nikki Segraves Wood, ERA American Real Estate. ECAOR
- $1,100,0004 bd4 ba3k sqft9526 Monaco Cir, Navarre, FL 32566For SaleMLS ID #1006590, Mark J Pfeiler, Innerscope Realty LLC. ECAOR
- $985,0004 bd3 ba2.9k sqft1491 W Highway 98, Mary Esther, FL 32569For SaleMLS ID #684123, Michelle Whitaker, ERA American Real Estate. PAR
- $565,0004 bd3 ba3.7k sqft700 Country Club Ave NE, Fort Walton Beach, FL 32547For SaleMLS ID #999699, Christina L Vogel, Coldwell Banker Realty. ECAOR
- $779,0004 bd3 ba2.4k sqft301 Windward Cv W, Niceville, FL 32578For Sale By Owner
- $1,125,0003 bd4 ba2.2k sqft286 Ketch Ct, Destin, FL 32541For SaleMLS ID #1007577, Linda B Bryan, TruChoice Realty. ECAOR
- $799,0006 bd7 ba3.7k sqft37 Country Club Rd, Shalimar, FL 32579For SaleMLS ID #1006488, Shaunice N Clay, EXP Realty LLC. ECAOR
- $1,200,0005 bd3 ba4.2k sqft7456 Woodmont Rd, Navarre, FL 32566For SaleMLS ID #993453, Ramona Speer, ERA American Real Estate. ECAOR
- $1,199,0005 bd4 ba4.3k sqft4014 Sugarcane Creek Run, Niceville, FL 32578For SaleMLS ID #1003416, Hiller Group, EXP Realty LLC. ECAOR
- $658,0004 bd3 ba3.4k sqft876 The Masters Blvd, Shalimar, FL 32579For SaleMLS ID #998394, Paul L Thorpe, World Impact Real Estate. ECAOR
- $949,0003 bd3 ba3.4k sqft99 Country Club Dr W, Destin, FL 32541For SaleMLS ID #998008, Lindsey K Lynch, Legendary Realty LLC. ECAOR
- $1,099,0004 bd3 ba2.4k sqft80 Saint Simon Cir, Miramar Beach, FL 32550For SaleMLS ID #998015, Alexandra L Caudill, Rosemary Beach Realty LLC. ECAOR
- $997,0006 bd5 ba3.5k sqft417 Benning Dr, Destin, FL 32541For SaleMLS ID #1004967, Kevin M Kramer, REV Realty. ECAOR
- $1,089,0004 bd2 ba2.4k sqft7877 White Sands Blvd, Navarre, FL 32566For SaleMLS ID #677886, Justin Creel, KELLER WILLIAMS REALTY GULF COAST. PAR
- $995,0005 bd5 ba3.6k sqft233 Gracie Ln, Niceville, FL 32578For SaleMLS ID #1008562, Kelly L Shephard, Ruckel Properties Inc. ECAOR
- $865,0004 bd4 ba3.3k sqft330 Tequesta Dr, Destin, FL 32541For SaleMLS ID #1008688, Elizabeth R Nicolucci, Coldwell Banker Realty. ECAOR
