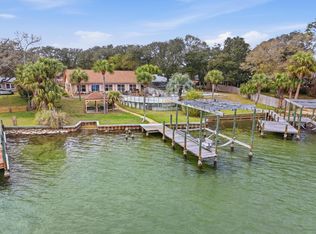
Rare 98 ft of waterfront property with a 2 story dock, boat lift w/ electric & water, and multiple private lockout suites. It's flexible layout offers multiple possibilities. Perfect for a full-time coastal retreat, secondary home, Airbnb or multi generational property. No HOA and short term rental is allowed. Currently operating as a thriving turnkey waterfront rental property with proven success at its start in 2024 and going strong to the present.
Enjoy stunning views, beautiful sunsets, expansive outdoor living space, a large balcony, and direct water access.
OTHER FEATURES:
LIGHT & BRIGHT GREAT ROOM, GRANITE COUNTER TOPS, LARGE KITCHEN ISLAND, COMMERCIAL REFRIGERATOR, 2 LAUNDRY AREAS, GAME ROOM, 3 LOCK OUT SUITES W/ KITCHENETTES, AMPLE PARKING, WHOLE HOME GENERATOR, 2 STORAGE SHEDS, 2020 AC UNIT, FLOOD GATES, EFFECTIVE YEAR BUILT 2000
2024 GROSS $160, 902
2025 GROSS $145, 328
For sale
Price cut: $20K (7/11)
$1,159,900
157 Monahan Dr, Fort Walton Beach, FL 32547
7beds
3,205sqft
:
Get pre-qualified$7,109/mo
Single Family Residence
Built in 1969
0.38 Acres Lot
$-- Zestimate®
$362/sqft
$-- HOA
What's special
Commercial refrigeratorStunning viewsGranite counter topsAmple parkingExpansive outdoor living spaceGame roomMultiple private lockout suites
- 83 days |
- 961 |
- 37 |
Likely to sell faster than
Zillow last checked:
Listing updated:
Listed by:
Diana M Wonch 850-461-8140,
LoKation
Source: ECAOR,MLS#: 1002197
Facts & features
Interior
Bedrooms & bathrooms
- Bedrooms: 7
- Bathrooms: 6
- Full bathrooms: 6
Primary bedroom
- Level: First
- Area: 277.59 Square Feet
- Dimensions: 19.25 x 14.42
Bedroom
- Level: First
- Area: 126.56 Square Feet
- Dimensions: 11.25 x 11.25
Bedroom
- Level: First
- Area: 133.09 Square Feet
- Dimensions: 11.25 x 11.83
Bedroom
- Description: Bedroom 3
- Level: First
- Area: 166.6 Square Feet
- Dimensions: 14 x 11.9
Primary bathroom
- Level: First
- Area: 45.31 Square Feet
- Dimensions: 8.5 x 5.33
Bathroom
- Description: bathroom off of living/kitchen
- Level: First
- Area: 63.38 Square Feet
- Dimensions: 9.75 x 6.5
Bathroom
- Description: in bedroom 3
- Level: First
- Area: 47.88 Square Feet
- Dimensions: 8.58 x 5.58
Family room
- Level: First
- Area: 184.11 Square Feet
- Dimensions: 17 x 10.83
Kitchen
- Level: First
- Area: 283.71 Square Feet
- Dimensions: 24.67 x 11.5
Living room
- Level: First
- Area: 407.06 Square Feet
- Dimensions: 24.67 x 16.5
Other
- Level: First
- Area: 243.84 Square Feet
- Dimensions: 20.33 x 12
Other
- Level: First
- Area: 243.84 Square Feet
- Dimensions: 20.33 x 12
Other
- Description: has a brand new deck with great views
- Level: Second
- Area: 346.08 Square Feet
- Dimensions: 24 x 14.42
Cooling
- Ceiling Fan(s)
Appliances
- Included: Dishwasher, Disposal, Dryer, Freezer, Microwave, Washer, Electric Water Heater
- Laundry: Washer/Dryer Hookup
Features
- In-Law Floorplan, Kitchen Island
- Flooring: Laminate, Tile
- Windows: Double Pane Windows
- Furnished: Yes
- Common walls with other units/homes: No Common Walls
Interior area
- Total structure area: 3,205
- Total interior livable area: 3,205 sqft
Property
Features
- Stories: 2
- Patio & porch: Patio
- Exterior features: Balcony, Boat Slip, Boatlift, Dock, Sprinkler System, Rain Gutters
- Fencing: Partial
- Has view: Yes
- View description: Bayou
- Has water view: Yes
- Water view: Bayou
- Waterfront features: Bayou, Seawall
Lot
- Size: 0.38 Acres
- Dimensions: 85 x 195
- Features: Flood Insurance Req
Details
- Additional structures: Guest House
- Parcel number: 122S24021000030230
- Zoning description: Resid Multi-Family
Construction
Type & style
- Home type: SingleFamily
- Architectural style: Pueblo
- Property subtype: Single Family Residence
Condition
- Construction Complete
- New construction: No
- Year built: 1969
Utilities & green energy
- Water: Public
Green energy
- Energy efficient items: Doors
Community & HOA
Community
- Security: Security System, Smoke Detector(s)
- Subdivision: BELLA VISTA
Location
- Region: Fort Walton Beach
Financial & listing details
- Price per square foot: $362/sqft
- Date on market: 5/6/2026
- Road surface type: Paved
Estimated market value
Not available
Estimated sales range
Not available
$3,884/mo
Price history
| Date | Event | Price |
|---|---|---|
| 7/11/2026 | Price change | $1,159,900-1.7%$362/sqft |
Source:  ECAOR #1002197 Report a problem ECAOR #1002197 Report a problem | ||
| 7/7/2026 | Price change | $1,179,900-1.6%$368/sqft |
Source: ECAOR #1002197 Report a problem | ||
| 6/6/2026 | Price change | $1,199,000-4.1%$374/sqft |
Source: ECAOR #1002197 Report a problem | ||
| 5/6/2026 | Listed for sale | $1,250,000+8.7%$390/sqft |
Source: ECAOR #1002197 Report a problem | ||
| 4/28/2023 | Sold | $1,150,000+4.5%$359/sqft |
Source: ECAOR #904254 Report a problem | ||
| 2/12/2023 | Pending sale | $1,100,000$343/sqft |
Source: ECAOR #904254 Report a problem | ||
| 2/12/2023 | Listed for sale | $1,100,000$343/sqft |
Source: ECAOR #904254 Report a problem | ||
| 1/18/2023 | Listing removed | -- |
Source: ECAOR #904254 Report a problem | ||
| 11/26/2022 | Price change | $1,100,000-13.7%$343/sqft |
Source: ECAOR #904254 Report a problem | ||
| 9/14/2022 | Price change | $1,275,000-1.9%$398/sqft |
Source: ECAOR #904254 Report a problem | ||
| 7/22/2022 | Listed for sale | $1,300,000+88.7%$406/sqft |
Source: ECAOR #904254 Report a problem | ||
| 6/30/2018 | Listing removed | $689,000$215/sqft |
Source: Keller Williams Realty Fwb #797182 Report a problem | ||
| 6/9/2018 | Price change | $689,000-1.4%$215/sqft |
Source: Keller Williams Realty Fwb #797182 Report a problem | ||
| 4/17/2018 | Price change | $699,000+2.9%$218/sqft |
Source: Owner Report a problem | ||
| 2/5/2018 | Price change | $679,000+3%$212/sqft |
Source: Owner Report a problem | ||
| 1/29/2018 | Price change | $659,000-5.6%$206/sqft |
Source: Owner Report a problem | ||
| 10/23/2017 | Price change | $698,000-3.1%$218/sqft |
Source: Owner Report a problem | ||
| 9/1/2017 | Listed for sale | $720,000$225/sqft |
Source: Owner Report a problem | ||
Public tax history
Tax history is unavailable.
Monthly payment
Est. payment
Payment breakdown
Explore the cost of this home by adjusting the details. Changes won't be saved.Climate risks
Neighborhood: Ocean City
Nearby schools
GreatSchools rating
- 4/10Wright Elementary SchoolGrades: PK-5Distance: 1.4 mi
- 5/10W. C. Pryor Middle SchoolGrades: 6-8Distance: 1.3 mi
- 4/10Choctawhatchee Senior High SchoolGrades: 9-12Distance: 1.5 mi
Schools provided by the listing agent
- Elementary: Wright
- Middle: Pryor
- High: Choctawhatchee
Source: ECAOR. This data may not be complete. We recommend contacting the local school district to confirm school assignments for this home.
- $---- bd1 ba260 sqft157 Monahan Dr #B, Fort Walton Beach, FL 32547Off Market
- $770,2003 bd3 ba1.8k sqft159B Monahan Dr, Fort Walton Beach, FL 32547Off Market
- $--1 bd1 ba563 sqft204 Monahan Dr #204, Fort Walton Beach, FL 32547Off Market

- $565,0002 bd3 ba1.8k sqft159 Monahan Dr #A, Fort Walton Beach, FL 32547Off Market
- $---- bd-- ba-- sqft159 Monahan Dr, Fort Walton Beach, FL 32547Off Market
- $1,065,4005 bd3 ba3.1k sqft155 Monahan Dr, Fort Walton Beach, FL 32547Off Market
- $--2 bd2 ba1.2k sqft155 Monahan Dr #B, Fort Walton Beach, FL 32547Off Market
- $1,539,6004 bd3 ba4.4k sqft161 Monahan Dr, Fort Walton Beach, FL 32547Off Market
A local agent can set up tours, give advice and negotiate with sellers.
Similar homes
- $1,195,0004 bd3 ba2.5k sqft519 Dorado Ave, Fort Walton Beach, FL 32548For Sale

 MLS ID #1002598, Wendy M Thomas, Keller Williams Realty FWB. ECAOR
 - $1,300,0005 bd5 ba4.2k sqft640 Sunset Blvd W, Fort Walton Beach, FL 32547For Sale
 MLS ID #993867, Lindsey K Lynch, Legendary Realty LLC. ECAOR
 - $1,345,0004 bd4 ba4.4k sqft144 Monahan Dr, Fort Walton Beach, FL 32548For Sale
 MLS ID #998388, Wayne Myshin, ERA American Real Estate. ECAOR
 - $1,730,0006 bd4 ba4.1k sqft228 Lafitte Cres, Fort Walton Beach, FL 32547For Sale
 MLS ID #993990, Vinnie Chulk, Coldwell Banker Realty. ECAOR
 - $799,0006 bd7 ba3.7k sqft37 Country Club Rd, Shalimar, FL 32579For SaleMLS ID #1006488, Shaunice N Clay, EXP Realty LLC. ECAOR
- $1,295,0005 bd3 ba3.3k sqft520 Parish Blvd, Mary Esther, FL 32569For SaleMLS ID #677067, Beverly Sigurnjak, KELLER WILLIAMS REALTY GULF COAST. PAR
- $1,100,0004 bd4 ba3k sqft9526 Monaco Cir, Navarre, FL 32566For SaleMLS ID #1006590, Mark J Pfeiler, Innerscope Realty LLC. ECAOR
- $1,173,0004 bd3 ba2.2k sqft3893 Sand Dune Ct, Destin, FL 32541For SaleMLS ID #1005321, Joshua B Kline, Emerald Coast Vacation Rentals & Sales. ECAOR
- $1,075,0004 bd3 ba2.3k sqft68 Penelope St, Miramar Beach, FL 32550For SaleMLS ID #1008605, Kelli M Van Pelt, Eagle Bay Real Estate. ECAOR
- $1,155,0004 bd5 ba2.8k sqft19 Daytona St, Miramar Beach, FL 32550For SaleMLS ID #1007308, Robin A Lee, Florida Sales Realty. ECAOR
- $1,199,0005 bd4 ba4.3k sqft4014 Sugarcane Creek Run, Niceville, FL 32578For SaleMLS ID #1003416, Hiller Group, EXP Realty LLC. ECAOR
- $1,200,0005 bd3 ba4.2k sqft7456 Woodmont Rd, Navarre, FL 32566For SaleMLS ID #993453, Ramona Speer, ERA American Real Estate. ECAOR
- $1,100,0005 bd4 ba1.8k sqft85 Shirah St, Destin, FL 32541For SaleMLS ID #1000420, Stacey L Harris, REV Realty. ECAOR
- $789,0004 bd4 ba2.9k sqft702 N Lakeside Dr, Destin, FL 32541For SaleMLS ID #1003639, Brett M Bianca, Compass. ECAOR
- $1,394,0006 bd6 ba2.7k sqft4596 Paradise Isle, Destin, FL 32541For SaleMLS ID #998023, Jessica Foy, EXP Realty LLC. ECAOR
- $1,149,0004 bd4 ba2.2k sqft106 Terra Cotta Way, Destin, FL 32541For SaleMLS ID #999425, John R Butler, Emerald Coast Vacation Rentals & Sales. ECAOR
- $1,100,0006 bd4 ba2.6k sqft226 Grand Key Loop, Destin, FL 32541For SaleMLS ID #966779, Justin J Elliott, WHS Real Estate. ECAOR
- $939,0004 bd3 ba2.9k sqft201 Yacht Club Dr, Niceville, FL 32578For SaleMLS ID #1006864, Kevin Quinn, Berkshire Hathaway Home Services PenFed Realty. ECAOR
- $995,0004 bd3 ba2.7k sqft943 Emerald Bay Dr, Destin, FL 32541For SaleMLS ID #999161, The Steely Group, World Impact Real Estate. ECAOR
- $999,0006 bd4 ba2.6k sqft219 Grand Key Loop, Destin, FL 32541For SaleMLS ID #1005280, Carli S Harman, EXP Realty LLC. ECAOR
