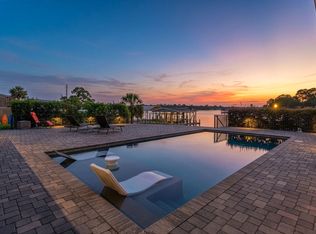
Located on beautiful Cinco Bayou, with 6128 total sqft, 228 Lafitte Crescent offers a premier waterfront lifestyle with 120 feet of deep-water frontage and expansive water views. A beautiful dock with multiple boat lifts provides excellent access for boating and waterfront recreation. This spacious residence features 6 bedrooms and 3.5 baths, including upstairs primary bedrooms designed to capture the tranquil bayou setting. A newly renovated downstairs kitchen serves as the heart of the home and is ideal for entertaining. Outdoors, enjoy a resort-style pool and hot tub, complemented by beautiful seating and an expansive deck overlooking the water. The property also offers plenty of storage and an oversized workshop, perfect for hobbies, equipment, or additional workspace. This exceptional home blends comfort, functionality, and outstanding waterfront living in a highly desirable bayou setting.
For sale
Price cut: $20K (7/27)
$1,730,000
228 Lafitte Cres, Fort Walton Beach, FL 32547
6beds
4,142sqft
Single Family Residence
Built in 1976
0.62 Acres Lot
$1,649,800 Zestimate®
$418/sqft
$-- HOA
What's special
Plenty of storageExpansive water viewsNewly renovated downstairs kitchenIdeal for entertaining
- 256 days
- 525
- 26
Zillow last checked:
Listing updated:
Listed by:
Vinnie Chulk 850-585-5526,
Coldwell Banker Realty
Source: ECAOR,MLS#: 993990
Facts & features
Interior
Bedrooms & bathrooms
- Bedrooms: 6
- Bathrooms: 4
- Full bathrooms: 3
- 1/2 bathrooms: 1
Primary bedroom
- Level: First
- Area: 354.75 Square Feet
- Dimensions: 21.5 x 16.5
Primary bedroom
- Level: Second
- Area: 224.33 Square Feet
- Dimensions: 12.9 x 17.4
Bedroom
- Level: Second
- Area: 143 Square Feet
- Dimensions: 13 x 11
Bedroom
- Level: Second
- Area: 143 Square Feet
- Dimensions: 13 x 11
Bedroom
- Level: Second
- Area: 128.7 Square Feet
- Dimensions: 11.7 x 11
Bonus room
- Level: Second
- Area: 486.92 Square Feet
- Dimensions: 28 x 17.4
Garage
- Level: First
- Area: 483 Square Feet
- Dimensions: 23 x 21
Office
- Level: First
- Area: 143 Square Feet
- Dimensions: 13 x 11
Heating
- Natural Gas
Cooling
- Gas, Ceiling Fan(s)
Appliances
- Included: Dishwasher, Disposal, Dryer, Microwave, Washer
- Laundry: Washer/Dryer Hookup
Features
- Central Vacuum, Breakfast Bar, Crown Molding, Vaulted Ceiling(s), Kitchen Island, Wet Bar
- Flooring: Tile
- Windows: Plantation Shutters
- Has fireplace: Yes
- Fireplace features: Gas, Fireplace 2+
- Common walls with other units/homes: No Common Walls
Interior area
- Total structure area: 4,142
- Total interior livable area: 4,142 sqft
Property
Parking
- Total spaces: 2
- Parking features: Garage Door Opener, Oversized
- Attached garage spaces: 2
Features
- Stories: 2
- Patio & porch: Deck, Patio, Porch
- Exterior features: Balcony, Boat Slip, Boatlift, Dock, Lawn Pump, Sprinkler System, Rain Gutters
- Has private pool: Yes
- Pool features: Heated, In Ground, Gunite
- Has spa: Yes
- Spa features: Heated
- Fencing: Partial
- Has view: Yes
- View description: Bayou
- Has water view: Yes
- Water view: Bayou
- Waterfront features: Bayou
Lot
- Size: 0.62 Acres
- Dimensions: 60 x 390 x 120 x 313
Details
- Additional structures: Workshop, Yard Building
- Parcel number: 112S240130000B0160
- Zoning description: Resid Single Family
Construction
Type & style
- Home type: SingleFamily
- Architectural style: Contemporary
- Property subtype: Single Family Residence
Materials
- Brick
- Foundation: Slab
- Roof: Shingle
Condition
- Construction Complete,Renovated
- New construction: No
- Year built: 1976
Community & HOA
Community
- Security: Smoke Detector(s)
- Subdivision: BAYOU VISTA
Location
- Region: Fort Walton Beach
Financial & listing details
- Price per square foot: $418/sqft
- Tax assessed value: $927,343
- Annual tax amount: $7,616
- Date on market: 1/29/2026
Estimated market value
$1,649,800
$1.57M - $1.73M
$4,925/mo
Price history
| Date | Event | Price |
|---|---|---|
| 7/27/2026 | Price change | $1,730,000-1.1%$418/sqft |
Source:  ECAOR #993990 Report a problem ECAOR #993990 Report a problem | ||
| 5/15/2026 | Price change | $1,750,000-2.8%$423/sqft |
Source: ECAOR #993990 Report a problem | ||
| 3/25/2026 | Price change | $1,799,7450%$435/sqft |
Source: ECAOR #993990 Report a problem | ||
| 2/26/2026 | Price change | $1,799,750-2.7%$435/sqft |
Source: ECAOR #993990 Report a problem | ||
| 1/29/2026 | Listed for sale | $1,850,000+146.7%$447/sqft |
Source: ECAOR #993990 Report a problem | ||
| 10/19/2018 | Sold | $750,000-5.1%$181/sqft |
Source: ECAOR #802318 Report a problem | ||
| 8/24/2018 | Pending sale | $789,900$191/sqft |
Source: RE/MAX GULF COAST REALTY #802318 Report a problem | ||
| 7/3/2018 | Listed for sale | $789,900$191/sqft |
Source: REMAX Gulf Coast Realty #802318 Report a problem | ||
Public tax history
| Year | Property taxes | Tax assessment |
|---|---|---|
| 2025 | $7,616 +3% | $670,348 +2.9% |
| 2024 | $7,398 +2.4% | $651,456 +3% |
| 2023 | $7,224 +0.8% | $632,482 +3% |
| 2022 | $7,169 +0.2% | $614,060 +3% |
| 2021 | $7,155 +3.9% | $596,175 +4.3% |
| 2020 | $6,889 +2.4% | $571,514 +3.8% |
| 2019 | $6,725 | $550,845 +52.1% |
| 2018 | -- | $362,266 +2.1% |
| 2017 | -- | $354,815 +2.1% |
| 2016 | -- | $347,517 +0.7% |
| 2015 | -- | $345,101 +0.8% |
| 2014 | -- | $342,362 +1.5% |
| 2013 | -- | $337,302 +1.7% |
| 2012 | -- | $331,664 +3% |
| 2011 | -- | $322,004 +1.5% |
| 2010 | -- | $317,245 +2.7% |
| 2009 | -- | $308,905 +0.1% |
| 2008 | -- | $308,596 +3% |
| 2007 | -- | $299,608 +2.5% |
| 2006 | -- | $292,300 +3% |
| 2005 | -- | $283,786 +3% |
| 2004 | -- | $275,520 +1.9% |
| 2003 | -- | $270,383 +2.4% |
| 2002 | -- | $264,046 +1.6% |
| 2001 | -- | $259,888 |
Find assessor info on the county website
Monthly payment
Est. payment
Payment breakdown
Explore the cost of this home by adjusting the details. Changes won't be saved.Climate risks
Neighborhood: Ocean City
Nearby schools
Schools provided by the listing agent
- Elementary: Wright
- Middle: Pryor
- High: Choctawhatchee
Source: ECAOR. This data may not be complete. We recommend contacting the local school district to confirm school assignments for this home.
- $2,280,1004 bd4 ba3.8k sqft230 Lafitte Cres, Fort Walton Beach, FL 32547Off Market

- $1,219,3004 bd2 ba723 sqft214 Lafitte Cres, Fort Walton Beach, FL 32547Off Market
- $1,147,5003 bd2 ba2.7k sqft232 Lafitte Cres, Fort Walton Beach, FL 32547Off Market
- $1,250,2004 bd4 ba3.2k sqft206 Lafitte Cres, Fort Walton Beach, FL 32547Off Market
Similar homes
- $1,550,0004 bd3 ba3.4k sqft153 Beal Pkwy NW, Fort Walton Beach, FL 32548For Sale

 MLS ID #1011858, Diane F Tharp, Levin Rinke Realty. ECAOR
 - $1,300,0005 bd5 ba4.2k sqft640 Sunset Blvd W, Fort Walton Beach, FL 32547For Sale
 MLS ID #993867, Lindsey K Lynch, Legendary Realty LLC. ECAOR
 - $1,699,9006 bd6 ba4.5k sqft35 Warwick Dr, Shalimar, FL 32579For Sale
 MLS ID #1007068, Angela E Gainer, LPT Realty LLC. ECAOR
 - $1,480,0004 bd5 ba2.5k sqft553 Cove Dr, Fort Walton Beach, FL 32547For Sale
 MLS ID #1010610, Teresa K Pattison, Coldwell Banker Realty. ECAOR
 - $1,130,0007 bd6 ba3.2k sqft157 Monahan Dr, Fort Walton Beach, FL 32547For SaleMLS ID #1002197, Diana M Wonch, LoKation. ECAOR
- $1,949,0005 bd4 ba3.2k sqft423 Caviar Dr, Fort Walton Beach, FL 32548For SaleMLS ID #995651, Justin B Myers, EXP Realty LLC. ECAOR
- $1,799,0004 bd4 ba4.4k sqft8215 Stillwater Cv, Navarre, FL 32566For Sale
 MLS ID #1011793, Patricia A. Ynesta, Pullum Real Estate Group. Navarre Area BOR
 - $1,265,0005 bd3 ba3.1k sqft631 Pelican Dr, Fort Walton Beach, FL 32548For SaleMLS ID #1009046, Joshua R Winters, Coldwell Banker Realty. ECAOR
- $1,749,9994 bd4 ba4.3k sqft410 Windjammer Ct, Destin, FL 32541For SaleMLS ID #998251, Anthony R Cruz, EXP Realty LLC. ECAOR
- $1,549,0004 bd5 ba3.4k sqft136 Indian Bayou Dr, Destin, FL 32541For SaleMLS ID #1011320, Janette A Klein, Scenic Real Estate. ECAOR
- $1,145,0004 bd3 ba2.5k sqft519 Dorado Ave, Fort Walton Beach, FL 32548For SaleMLS ID #1002598, Wendy M Thomas, Keller Williams Realty FWB. ECAOR
- $1,700,0006 bd3 ba2.8k sqft4571 Luke Ave, Destin, FL 32541For SaleMLS ID #1009185, Joseph A Rohne, EXP Realty LLC. ECAOR
- $1,780,0006 bd4 ba2.5k sqft91 Cobia St, Destin, FL 32541For SaleMLS ID #997307, At The Beach Team, Keller Williams Realty Destin. ECAOR
- $1,885,0005 bd4 ba3.1k sqft4598 Paradise Isle, Destin, FL 32541For SaleMLS ID #1004338, Diane Green, Newman Dailey Resort Properties. ECAOR
- $1,649,0005 bd5 ba3.8k sqft77 Siesta Blf, Destin, FL 32541For SaleMLS ID #1007021, At The Beach Team, Keller Williams Realty Destin. ECAOR
- $1,800,0004 bd4 ba3.4k sqft4703 Seastar Vis, Destin, FL 32541For SaleMLS ID #1002536, Hal Crane, Ocean Reef Realty Inc. ECAOR
- $1,875,0003 bd3 ba2.3k sqft517 Osceola Dr, Destin, FL 32541For SaleMLS ID #998328, Crystal D Newborn, The Ketchersid Group LLC. ECAOR
- $1,849,0005 bd5 ba4k sqft1747 18th St, Niceville, FL 32578For SaleMLS ID #1004757, Adam R Guidry, 1 Percent Lists Florida Coast. ECAOR
- $1,490,0004 bd4 ba3.1k sqft1802 23rd St, Niceville, FL 32578For SaleMLS ID #1006480, Team Busovne, Keller Williams Realty Nville. ECAOR
