A true waterfront estate on East Bay, this exceptional property offers 3.71 acres of pristine land, beautifully adorned with majestic Live Oaks and stately Magnolia trees. The entire residence spans 4,446 sq ft highlighted by an expansive 900 sq ft living room featuring a breathtaking wall of windows that opens to an enormous 16x70' deck. This dramatic focal point overlooks 300 ft of natural estuary, offering panoramic views of the East River entering East Bay that is easily accessed by a 100' dock. The entire home boasts 10' ceilings, and the elegant dining area comfortably seats 10 - perfect for entertaining. Each of the 4 bedrooms has its own full bath and separate thermostat. Adding incredible value is an attached 1,100 sq ft apartment complete with a full bathroom, full kitchen and independent laundry - an ideal set up for multi-generational living or a premium source of rental income. A portion of this acreage offers a major financial edge: part of the land is zoned neighborhood commercial. This versatile designation opens the door to building additional high-yield rentals or a commercial facility, making it a dream compound for visionaries and investors alike. Whether you are looking for a private legacy estate or income generating powerhouse, this rare property delivers endless opportunities.
For sale
$1,799,000
8215 Stillwater Cv, Navarre, FL 32566
4beds
4,446sqft
Single Family Residence
Built in 1985
3.71 Acres Lot
$-- Zestimate®
$405/sqft
$-- HOA
What's special
Waterfront estateBreathtaking wall of windowsStately magnolia treesMajestic live oaks
- 15 days
- 604
- 33
Zillow last checked:
Listing updated:
Listed by:
Patricia A. Ynesta 850-400-0333,
Pullum Real Estate Group,
Frank E Oatman 850-261-5251,
Pullum Real Estate Group
Source: Navarre Area BOR,MLS#: 1011793
Facts & features
Interior
Bedrooms & bathrooms
- Bedrooms: 4
- Bathrooms: 4
- Full bathrooms: 4
Primary bedroom
- Level: First
- Area: 525
- Dimensions: 21 x 25
Bedroom
- Level: First
- Area: 266
- Dimensions: 19 x 14
Bedroom
- Level: First
- Area: 240
- Dimensions: 16 x 15
Primary bathroom
- Level: First
- Area: 220
- Dimensions: 10 x 22
Full bathroom
- Level: First
- Area: 90
- Dimensions: 10 x 9
Full bathroom
- Level: First
- Area: 96
- Dimensions: 12 x 8
Dining area
- Level: First
- Area: 252
- Dimensions: 14 x 18
Foyer
- Level: First
- Area: 140
- Dimensions: 10 x 14
Kitchen
- Level: First
- Area: 238
- Dimensions: 14 x 17
Living room
- Level: First
- Area: 924
- Dimensions: 42 x 22
Heating
- Heat High Efficiency
Cooling
- Ceiling Fan(s)
Appliances
- Included: Dishwasher, Dryer, Microwave, Washer, Electric Water Heater
- Laundry: Washer/Dryer Hookup
Features
- Breakfast Bar, Bookcases, Crown Molding, Vaulted Ceiling(s), Kitchen Island, Recessed Lighting, Split Bedroom
- Flooring: Tile
- Windows: Double Pane Windows, Window Treatments
Interior area
- Total structure area: 4,446
- Total interior livable area: 4,446 sqft
Property
Parking
- Parking features: Detached Carport, Oversized, RV Access/Parking
- Has carport: Yes
Features
- Levels: One
- Stories: 1
- Patio & porch: Deck Open
- Exterior features: Boat Slip, Dock, Yard Building, Separate Living Area
- Fencing: Chain Link
- Has view: Yes
- View description: Bay
- Has water view: Yes
- Water view: Bay
- Waterfront features: Bay
Lot
- Size: 3.71 Acres
- Dimensions: 300 x 541
- Features: Survey Available, Within 1/2 Mile to Water
Details
- Additional structures: Guest Quarters
- Parcel number: 052S260000013000000
- Zoning: Commercial, Resid Single Family
Construction
Type & style
- Home type: SingleFamily
- Architectural style: Contemporary
- Property subtype: Single Family Residence
Materials
- Block, Stucco
- Roof: Metal
Condition
- Construction Complete
- Year built: 1985
Utilities & green energy
- Sewer: Septic Tank
- Water: Public
Community & HOA
Location
- Region: Navarre
Financial & listing details
- Price per square foot: $405/sqft
- Tax assessed value: $737,344
- Annual tax amount: $4,972
- Date on market: 9/30/2026
Estimated market value
Not available
Estimated sales range
Not available
Not available
Price history
| Date | Event | Price |
|---|---|---|
| 9/30/2026 | Listed for sale | $1,799,000+288.7%$405/sqft |
Source:  PAR #689038 Report a problem PAR #689038 Report a problem | ||
| 11/10/2004 | Sold | $462,800$104/sqft |
Source: Public Record Report a problem | ||
Public tax history
| Year | Property taxes | Tax assessment |
|---|---|---|
| 2025 | $4,972 +3.6% | $411,686 +4.2% |
| 2024 | $4,797 +10.4% | $394,942 +4.3% |
| 2023 | $4,346 +5.4% | $378,835 +4.2% |
| 2022 | $4,124 +0.7% | $363,615 +4.1% |
| 2021 | $4,094 +0.7% | $349,219 +2.7% |
| 2020 | $4,064 +2.4% | $340,080 +3.4% |
| 2019 | $3,970 | $328,951 -2.2% |
| 2018 | $3,970 +6.9% | $336,241 +8.5% |
| 2017 | $3,713 | $309,944 +1.8% |
| 2016 | $3,713 +0.2% | $304,356 +0.6% |
| 2015 | $3,705 -2% | $302,506 +0.7% |
| 2014 | $3,782 | $300,409 +2.3% |
| 2013 | -- | $293,620 -0.3% |
| 2012 | -- | $294,570 -3.6% |
| 2011 | -- | $305,655 -4.1% |
| 2010 | -- | $318,753 -5.9% |
| 2009 | -- | $338,693 -5.9% |
| 2008 | -- | $359,786 |
| 2007 | -- | -- |
| 2006 | -- | -- |
| 2005 | -- | -- |
| 2004 | -- | -- |
| 2003 | -- | -- |
| 2002 | -- | -- |
| 2001 | -- | -- |
| 2000 | -- | -- |
Find assessor info on the county website
Monthly payment
Est. payment
Payment breakdown
Explore the cost of this home by adjusting the details. Changes won't be saved.Climate risks
Neighborhood: 32566
Nearby schools
Schools provided by the listing agent
- Elementary: Holley-Navarre Primary-Intermed
- Middle: Holley-Navarre
- High: Navarre
Source: Navarre Area BOR. This data may not be complete. We recommend contacting the local school district to confirm school assignments for this home.


Similar homes
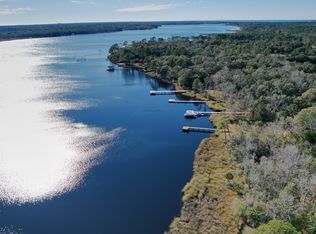
- $1,425,0003 bd4 ba2.6k sqft6728 E Bay Blvd, Navarre, FL 32566For Sale

 MLS ID #1010061, Jenney G Dobson, Keller Williams Realty Navarre. ECAOR
 - $1,450,0004 bd4 ba3.2k sqft2012 Pritchard Point Dr, Navarre, FL 32566For Sale
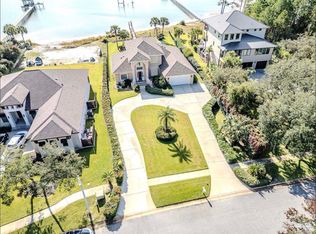 MLS ID #673529, Tammy Sims, Poppy Properties LLC. PAR
 - $1,950,0004 bd4 ba3k sqft1444 Homeport Dr, Navarre, FL 32566For Sale
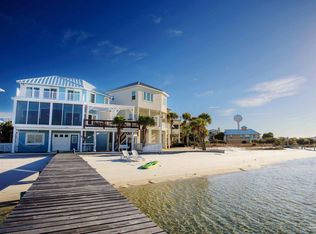 MLS ID #676928, Cuc Cici Tran, Levin Rinke Realty. PAR
 - $949,7505 bd4 ba3.6k sqft6996 Turnberry Cir, Navarre, FL 32566For Sale
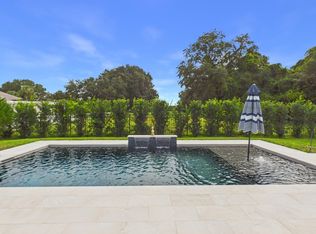 MLS ID #1013590, Kimberly D Hester, Keller Williams Realty Navarre. ECAOR
 - $1,550,0004 bd3 ba3.4k sqft153 Beal Pkwy NW, Fort Walton Beach, FL 32548For SaleMLS ID #1011858, Diane F Tharp, Levin Rinke Realty. ECAOR
- $999,0004 bd4 ba3k sqft9526 Monaco Cir, Navarre, FL 32566For SaleMLS ID #1006590, Mark J Pfeiler, Innerscope Realty LLC. ECAOR
- $2,500,0004 bd5 ba3.7k sqft7303 Spinnaker Ct, Navarre, FL 32566For SaleMLS ID #1010083, Chantal G Connolly, Levin Rinke Realty. ECAOR
- $1,730,0006 bd4 ba4.1k sqft228 Lafitte Cres, Fort Walton Beach, FL 32547For SaleMLS ID #993990, Vinnie Chulk, Coldwell Banker Realty. ECAOR
