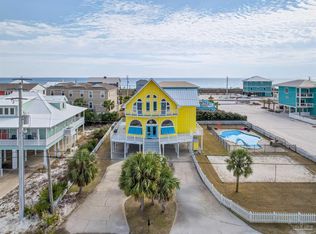
Cloud Nine is a true coastal gem! Positioned perfectly on Navarre Beach, it offers a seamless blend of luxury, comfort, and breathtaking natural beauty. Here’s a quick recap of its standout features: Fully Renovated in 2023: The modern upgrades ensure a fresh, inviting atmosphere. Spectacular Location: Nestled on the west end of Navarre Beach, near the National Seashore, with panoramic views of the Gulf and Santa Rosa Sound. Two Wrap-Around Decks: Expansive outdoor spaces to soak in the "heavenly" views. Spacious Layout: 4 bedrooms, 4 bathrooms—designed to comfortably accommodate large groups. Main sleeping quarters on the second floor include 3 bedrooms, 3 bathrooms, and a laundry room. The top floor "Crown Jewel" features an open-concept kitchen, dining, and living area, perfectly situated for stunning vistas. Thoughtful Amenities: Elevator for convenience. Large two-car garage with additional storage space for beach gear. Outdoor shower for easy cleanup after a day at the beach. Beach and Pool Access: The Gulf’s pristine sands are just steps away. A nearby community pool with a grill and space for relaxing or dining al fresco. Ideal for Entertaining: Kitchen with a center island (seats 3) and a dining table that accommodates 10. Open traffic flow from the indoor living areas to the expansive decks make it perfect for gatherings. Whether for a family getaway or an investment in a dream vacation property, Cloud Nine truly embodies its name. The property is currently part of a rental program, it is mandatory that the buyer honor all scheduled guest reservations for up to nine months after closing. This arrangement ensures a seamless transition for guests and maintains the property's established rental reputation.
For sale
$1,550,000
7343 Spinnaker Ct, Navarre, FL 32566
4beds
2,938sqft
Single Family Residence
Built in 2005
5,662 Square Feet Lot
$-- Zestimate®
$528/sqft
$147/mo HOA
What's special
Two wrap-around decksSpectacular locationSpacious layoutBeach and pool access
- 638 days
- 260
- 25
Zillow last checked:
Listing updated:
Listed by:
Tammy Sims 850-637-6664,
Poppy Properties LLC
Source: PAR,MLS#: 657391
Facts & features
Interior
Bedrooms & bathrooms
- Bedrooms: 4
- Bathrooms: 4
- Full bathrooms: 4
Primary bedroom
- Level: First
- Area: 266.5
- Dimensions: 20.5 x 13
Bedroom
- Level: First
- Area: 176
- Dimensions: 14.67 x 12
Bedroom 1
- Level: First
- Area: 192
- Dimensions: 18 x 10.67
Bedroom 2
- Level: Second
- Area: 140
- Dimensions: 14 x 10
Dining room
- Level: First
- Area: 189
- Dimensions: 14 x 13.5
Kitchen
- Level: First
- Area: 210
- Dimensions: 14 x 15
Heating
- Central
Cooling
- Central Air, Ceiling Fan(s)
Appliances
- Included: Electric Water Heater
Features
- Flooring: Hardwood, Tile
- Doors: Insulated Doors
- Windows: Double Pane Windows
- Has basement: No
Interior area
- Total structure area: 2,938
- Total interior livable area: 2,938 sqft
Property
Parking
- Total spaces: 2
- Parking features: 2 Car Garage, Front Entrance
- Garage spaces: 2
Features
- Levels: Three Or More
- Stories: 3
- Has private pool: Yes
- Pool features: Gunite, Community
- Has view: Yes
- View description: Gulf, Sound, Water
- Has water view: Yes
- Water view: Gulf, Sound, Water
Lot
- Size: 5,662 Square Feet
- Features: Interior Lot
Details
- Parcel number: 282s269250000000270
- Zoning description: Res Single
Construction
Type & style
- Home type: SingleFamily
- Architectural style: Contemporary, Traditional
- Property subtype: Single Family Residence
Materials
- Frame
- Foundation: Slab
- Roof: Metal
Condition
- Resale
- New construction: No
- Year built: 2005
Utilities & green energy
- Electric: Circuit Breakers
- Sewer: Public Sewer
- Water: Public
Green energy
- Energy efficient items: Insulation, Insulated Floors, Insulated Walls
Community & HOA
Community
- Features: Gated, Pavilion/Gazebo
- Subdivision: Sailmaker Cove
HOA
- Has HOA: Yes
- Services included: Association
- HOA fee: $1,767 annually
Location
- Region: Navarre
Financial & listing details
- Price per square foot: $528/sqft
- Tax assessed value: $1,422,107
- Annual tax amount: $16,201
- Price range: $1.6M - $1.6M
- Date on market: 1/10/2025
- Cumulative days on market: 600 days
- Road surface type: Paved
Estimated market value
Not available
Estimated sales range
Not available
Not available
Price history
| Date | Event | Price |
|---|---|---|
| 3/4/2026 | Price change | $1,550,000-6.1%$528/sqft |
Source:  PAR #657391 Report a problem PAR #657391 Report a problem | ||
| 1/10/2025 | Listed for sale | $1,650,000+83.5%$562/sqft |
Source: PAR #657391 Report a problem | ||
| 5/13/2016 | Sold | $899,000-6.2%$306/sqft |
Source:  ECAOR #744781 Report a problem ECAOR #744781 Report a problem | ||
| 8/17/2015 | Listing removed | $958,000$326/sqft |
Source: Wendy Rulnick - Rulnick Realty, Inc. #720801 Report a problem | ||
| 8/15/2015 | Price change | $958,000-0.1%$326/sqft |
Source: Wendy Rulnick - Rulnick Realty, Inc. #720801 Report a problem | ||
| 6/30/2015 | Price change | $959,000-3.2%$326/sqft |
Source: Wendy Rulnick - Rulnick Realty, Inc. #720801 Report a problem | ||
| 6/11/2015 | Price change | $991,000-0.4%$337/sqft |
Source: Wendy Rulnick - Rulnick Realty, Inc. #720801 Report a problem | ||
| 5/2/2015 | Price change | $995,000-0.2%$339/sqft |
Source: Wendy Rulnick - Rulnick Realty, Inc. #720801 Report a problem | ||
| 4/18/2015 | Price change | $997,000-0.1%$339/sqft |
Source: Wendy Rulnick - Rulnick Realty, Inc. #720801 Report a problem | ||
| 4/11/2015 | Price change | $998,000-0.1%$340/sqft |
Source: Wendy Rulnick - Rulnick Realty, Inc. #720801 Report a problem | ||
| 1/13/2015 | Listed for sale | $999,000-0.1%$340/sqft |
Source: Rulnick Realty, Inc. #720801 Report a problem | ||
| 12/4/2014 | Listing removed | $999,999$340/sqft |
Source: c21 wimco #604483 Report a problem | ||
| 10/14/2014 | Price change | $999,999-9.1%$340/sqft |
Source: c21 wimco #604483 Report a problem | ||
| 3/20/2013 | Listed for sale | $1,100,000-21.4%$374/sqft |
Source: Beach Properties of Florida #591534 Report a problem | ||
| 10/9/2011 | Listing removed | $1,400,000$477/sqft |
Source: ERA American Realty of NW, FL #546312 Report a problem | ||
| 10/9/2010 | Listed for sale | $1,400,000+551.2%$477/sqft |
Source: American Realty of Northwest Florida, Inc. #546312 Report a problem | ||
| 1/8/2004 | Sold | $215,000+119.4%$73/sqft |
Source: Public Record Report a problem | ||
| 9/10/2002 | Sold | $98,000$33/sqft |
Source: Public Record Report a problem | ||
Public tax history
| Year | Property taxes | Tax assessment |
|---|---|---|
| 2025 | $16,201 +12.2% | $1,332,725 +10% |
| 2024 | $14,436 +3% | $1,211,568 +10% |
| 2023 | $14,016 +11.2% | $1,101,425 +10% |
| 2022 | $12,610 +10.1% | $1,001,295 +10% |
| 2021 | $11,449 +5.9% | $910,268 +7.5% |
| 2020 | $10,813 +8.7% | $846,971 +9.6% |
| 2019 | $9,943 | $772,832 +0% |
| 2018 | $9,943 +5.4% | $772,741 +8.2% |
| 2017 | $9,433 | $714,426 +112.6% |
| 2016 | $9,433 +140.2% | $336,083 +0.7% |
| 2015 | $3,927 -2% | $333,747 +0.8% |
| 2014 | $4,009 | $331,098 +1.5% |
| 2013 | -- | $326,205 +1.7% |
| 2012 | -- | $320,752 -5.1% |
| 2011 | -- | $337,987 -1% |
| 2010 | -- | $341,347 -4.2% |
| 2009 | -- | $356,203 -22.7% |
| 2008 | -- | $460,594 |
| 2007 | -- | -- |
| 2006 | -- | -- |
| 2005 | -- | -- |
| 2004 | -- | -- |
| 2003 | -- | -- |
| 2002 | -- | -- |
| 2001 | -- | -- |
| 2000 | -- | -- |
Find assessor info on the county website
Monthly payment
Est. payment
Payment breakdown
Explore the cost of this home by adjusting the details. Changes won't be saved.Climate risks
Neighborhood: 32566
Nearby schools
Schools provided by the listing agent
- Elementary: Holley Navarre
- Middle: HOLLEY NAVARRE
- High: Navarre
Source: PAR. This data may not be complete. We recommend contacting the local school district to confirm school assignments for this home.
Similar homes
- $1,399,9005 bd5 ba2.3k sqft7402 Grand Navarre Blvd, Navarre, FL 32566For Sale
 MLS ID #685492, Carol Brown, CAROL BROWN FAMILY REAL ESTATE PA. PAR
 - $1,525,0005 bd3 ba2.9k sqft7591 White Sands Blvd, Navarre, FL 32566For Sale
 MLS ID #679246, Chelsea Groves, EXP Realty, LLC. PAR
 - $1,550,0004 bd3 ba2.2k sqft1459 Bermuda Dr, Navarre, FL 32566For Sale
 MLS ID #686746, Joshua Ward, KELLER WILLIAMS REALTY GULF COAST. PAR
 - $1,399,9995 bd5 ba3.1k sqft1477 Seaside Cir, Navarre, FL 32566For Sale
 MLS ID #675153, Anthony Ercolano, NextHome Emerald Coast. PAR
 - $1,485,0006 bd5 ba2.9k sqft7411 Grand Navarre Blvd, Navarre, FL 32566For Sale
 MLS ID #996200, Shelly I Stefanko, Realty ONE Group Emerald Coast. ECAOR
 - $1,249,0005 bd4 ba2.7k sqft1478 Seaside Cir, Navarre, FL 32566For SaleMLS ID #995937, Nicole L Vaughan, Coldwell Banker Realty. ECAOR
- $1,100,0004 bd3 ba2.2k sqft1487 Seaside Cir, Navarre, FL 32566For SaleMLS ID #987936, Matthew L Pace, Innerscope Realty LLC. ECAOR
- $1,399,9996 bd5 ba2.9k sqft7349 Grand Navarre Blvd, Navarre, FL 32566For SaleMLS ID #1005308, Shelly I Stefanko, Realty ONE Group Emerald Coast. ECAOR
- $1,425,0003 bd4 ba2.6k sqft6728 E Bay Blvd, Navarre, FL 32566For SaleMLS ID #1010061, Jenney G Dobson, Keller Williams Realty Navarre. ECAOR
- $1,379,5003 bd3 ba1.9k sqft1432 Homeport Dr, Navarre, FL 32566For SaleMLS ID #1010189, Christopher R Christian, Destin Vacation Company LLC. ECAOR
