Discover coastal living just moments from the pristine shoreline of Navarre Beach and the breathtaking beauty of Gulf Islands National Seashore.
Experience the best of Florida's Emerald Coast in this beautifully designed, newly constructed 6-bedroom, 5-bathroom beach home, thoughtfully crafted for comfort, durability, and effortless coastal living. Whether you're seeking a full-time residence, a vacation getaway or a high-performing short-term rental investment, this exceptional property checks every box.
Built on a Helical Piles/Piers foundation, this home offers enhanced structural stability and long-term durability. Inside, you'll find a bright, open-concept layout filled with natural light and coastal-inspired finishes throughout. The living and dining areas flow into a modern kitch en, creating the perfect space for entertaining large groups. Two primary suites provide flexibility for multi-generational living or hosting guests in comfort and privacy. Designed with both relaxation and recreation in mind, the home features: A private elevator for easy access to all levels, a dedicated game room for endless entertainment, a swim spa ideal for year-round enjoyment Offered fully furnished, this turnkey property allows you to start enjoying--or renting--immediately. With no HOA restrictions, you'll have greater freedom and flexibility for personal use or short-term rental opportunities. Located near sugar-white sands, emerald waters, and the protected natural beauty of the national seashore, this stunning Navarre Beach home is where modern luxury meets laid-back coastal charm. Your beach lifestyle begins here.
For sale
$1,485,000
7411 Grand Navarre Blvd, Navarre, FL 32566
6beds
2,978sqft
Single Family Residence
Built in 2025
4,791 Square Feet Lot
$-- Zestimate®
$499/sqft
$-- HOA
What's special
Coastal-inspired finishes throughout
- 243 days
- 79
- 1
Zillow last checked:
Listing updated:
Listed by:
Shelly I Stefanko 850-686-0630,
Realty ONE Group Emerald Coast
Source: ECAOR,MLS#: 996200
Facts & features
Interior
Bedrooms & bathrooms
- Bedrooms: 6
- Bathrooms: 5
- Full bathrooms: 5
Primary bedroom
- Level: First
- Area: 168 Square Feet
- Dimensions: 12 x 14
Primary bedroom
- Level: Second
- Area: 168 Square Feet
- Dimensions: 12 x 14
Bedroom
- Level: First
- Area: 168 Square Feet
- Dimensions: 12 x 14
Bedroom
- Level: Second
- Area: 168 Square Feet
- Dimensions: 12 x 14
Bedroom
- Level: Second
- Area: 120 Square Feet
- Dimensions: 10 x 12
Bedroom
- Level: Second
- Area: 120 Square Feet
- Dimensions: 10 x 12
Primary bathroom
- Level: First
- Area: 110 Square Feet
- Dimensions: 11 x 10
Primary bathroom
- Level: Second
- Area: 110 Square Feet
- Dimensions: 11 x 10
Bathroom
- Level: First
- Area: 60 Square Feet
- Dimensions: 6 x 10
Bathroom
- Level: Second
- Area: 60 Square Feet
- Dimensions: 6 x 10
Bathroom
- Level: Second
- Area: 60 Square Feet
- Dimensions: 6 x 10
Dining area
- Level: First
- Area: 144 Square Feet
- Dimensions: 12 x 12
Kitchen
- Level: First
- Area: 132 Square Feet
- Dimensions: 11 x 12
Living room
- Level: First
- Area: 196 Square Feet
- Dimensions: 14 x 14
Media room
- Level: Second
- Area: 252 Square Feet
- Dimensions: 18 x 14
Cooling
- Central Air
Features
- Elevator
- Furnished: Yes
- Common walls with other units/homes: No Common Walls
Interior area
- Total structure area: 2,978
- Total interior livable area: 2,978 sqft
Property
Parking
- Total spaces: 2
- Parking features: Garage
- Garage spaces: 2
Features
- Stories: 2
- Exterior features: Balcony
- Has spa: Yes
- Spa features: Heated
Lot
- Size: 4,791 Square Feet
- Dimensions: 40 x 120
- Features: Within 1/2 Mile to Water
Details
- Parcel number: 282S26912500B000350
- On leased land: Yes
- Lease amount: $250
- Zoning description: Resid Single Family
Construction
Type & style
- Home type: SingleFamily
- Architectural style: Beach House
- Property subtype: Single Family Residence
Materials
- Siding CmntFbrHrdBrd
- Foundation: Pillar/Post/Pier
- Roof: Metal
Condition
- Construction Complete
- New construction: No
- Year built: 2025
Utilities & green energy
- Water: Public
Community & HOA
Community
- Subdivision: GRAND NAVARRE
Location
- Region: Navarre
Financial & listing details
- Price per square foot: $499/sqft
- Tax assessed value: $300,000
- Annual tax amount: $3,123
- Date on market: 2/25/2026
- Road surface type: Paved
Estimated market value
Not available
Estimated sales range
Not available
Not available
Price history
| Date | Event | Price |
|---|---|---|
| 2/25/2026 | Listed for sale | $1,485,000-7.1%$499/sqft |
Source:  ECAOR #996200 Report a problem ECAOR #996200 Report a problem | ||
| 9/13/2025 | Listing removed | $1,599,000$537/sqft |
Source: ECAOR #978837 Report a problem | ||
| 6/14/2025 | Listed for sale | $1,599,000-11.2%$537/sqft |
Source: ECAOR #978837 Report a problem | ||
| 8/26/2024 | Listing removed | -- |
Source: ECAOR #937215 Report a problem | ||
| 7/18/2024 | Listed for sale | $1,800,000-10%$604/sqft |
Source: ECAOR #937215 Report a problem | ||
| 12/21/2023 | Listed for sale | $1,999,999+788.9%$672/sqft |
Source: ECAOR #937215 Report a problem | ||
| 8/16/2021 | Sold | $225,000$76/sqft |
Source: Public Record Report a problem | ||
Public tax history
| Year | Property taxes | Tax assessment |
|---|---|---|
| 2025 | $3,124 +4.5% | $239,580 +10% |
| 2024 | $2,989 +7.8% | $217,800 +10% |
| 2023 | $2,772 +28% | $198,000 +10% |
| 2022 | $2,166 +85.9% | $180,000 +229.9% |
| 2021 | $1,165 +19.8% | $54,566 +10% |
| 2020 | $972 +5.9% | $49,605 +10% |
| 2019 | $918 | $45,095 -24.8% |
| 2018 | $918 +43.3% | $60,000 +9.1% |
| 2017 | $641 | $55,000 |
| 2016 | $641 +1% | $55,000 +57.1% |
| 2015 | $634 +29.1% | $35,000 +25% |
| 2014 | $491 | $28,000 +5.3% |
| 2013 | -- | $26,600 |
| 2012 | -- | $26,600 -49.1% |
| 2011 | -- | $52,250 -8.3% |
| 2010 | -- | $57,000 -25% |
| 2009 | -- | $76,000 -52.9% |
| 2008 | -- | $161,500 |
| 2007 | -- | -- |
| 2006 | -- | -- |
| 2005 | -- | -- |
| 2004 | -- | -- |
| 2003 | -- | -- |
| 2002 | -- | -- |
| 2001 | -- | -- |
| 2000 | -- | -- |
Find assessor info on the county website
Monthly payment
Est. payment
Payment breakdown
Explore the cost of this home by adjusting the details. Changes won't be saved.Climate risks
Neighborhood: 32566
Nearby schools
Schools provided by the listing agent
- Elementary: Holley-Navarre Primary-Intermed
- Middle: Holley-Navarre
- High: Navarre
Source: ECAOR. This data may not be complete. We recommend contacting the local school district to confirm school assignments for this home.
- $825,0002 bd2 ba1.2k sqft7413 Grand Navarre Blvd, Navarre, FL 32566Sold

- $1,334,4004 bd3 ba2.9k sqft7409 Grand Navarre Blvd, Navarre, FL 32566Off Market
- $1,086,0005 bd6 ba3k sqft7407 Grand Navarre Blvd, Navarre, FL 32566Off Market

- $1,618,9005 bd5 ba3k sqft7407 Grand Navarre Blvd, Navarre, FL 32566Off Market
Similar homes
- $1,399,9005 bd5 ba2.3k sqft7402 Grand Navarre Blvd, Navarre, FL 32566For Sale
 MLS ID #685492, Carol Brown, CAROL BROWN FAMILY REAL ESTATE PA. PAR
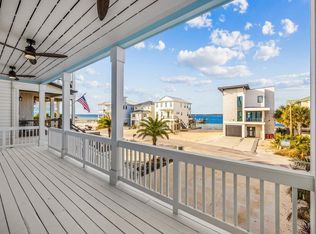
 - $1,399,9996 bd5 ba2.9k sqft7349 Grand Navarre Blvd, Navarre, FL 32566For Sale
 MLS ID #1005308, Shelly I Stefanko, Realty ONE Group Emerald Coast. ECAOR
 - $1,399,9995 bd5 ba3.1k sqft1477 Seaside Cir, Navarre, FL 32566For Sale
 MLS ID #675153, Anthony Ercolano, NextHome Emerald Coast. PAR
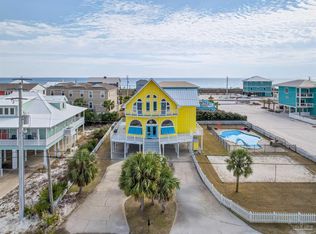
 - $1,525,0005 bd3 ba2.9k sqft7591 White Sands Blvd, Navarre, FL 32566For Sale
 MLS ID #679246, Chelsea Groves, EXP Realty, LLC. PAR
 - $1,249,0005 bd4 ba2.7k sqft1478 Seaside Cir, Navarre, FL 32566For SaleMLS ID #995937, Nicole L Vaughan, Coldwell Banker Realty. ECAOR
- $1,100,0004 bd3 ba2.2k sqft1487 Seaside Cir, Navarre, FL 32566For SaleMLS ID #987936, Matthew L Pace, Innerscope Realty LLC. ECAOR
- $1,329,0006 bd7 ba2.5k sqft1421 Sonata Ct, Navarre, FL 32566For SaleMLS ID #991817, Destin N Lowery, 1st Class Real Estate Lanier Group. ECAOR
- $1,379,5003 bd3 ba1.9k sqft1432 Homeport Dr, Navarre, FL 32566For SaleMLS ID #1010189, Christopher R Christian, Destin Vacation Company LLC. ECAOR
- $1,425,0003 bd4 ba2.6k sqft6728 E Bay Blvd, Navarre, FL 32566For SaleMLS ID #1010061, Jenney G Dobson, Keller Williams Realty Navarre. ECAOR
