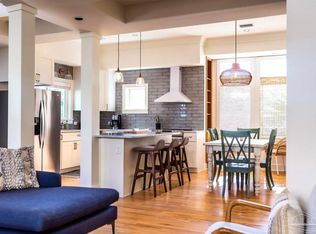
Welcome to Sonata Sunset: a beautiful, Fully Furnished, Move-in Ready, 4 Bedroom, 3.5 Bath home in the highly sought after Village at Navarre. This sound side community has a community pool and a dedicated walk way to the Santa Rosa Sound. Plus, directly across from the neighborhood is a dedicated boardwalk leading directly to the white sandy beaches and emerald waters of Navarre Beach. Sonata Sunset boasts a Mediterranean style home with multi-level decking and the convenience of an elevator to all 3 levels. The main living area on the 2nd floor has lots of natural lighting and leads out to a covered balcony on the north side and a large open deck on the south side.This area features heavy crown molding, tile floors, and is tastefully decorated throughout. The large kitchen and dining area features Custom cabinets, Granite countertops, a double sink, Stainless Steel appliances, an island cooktop and breakfast bar and tile floor makes this a chef's dream. The Dining area has a large table and sits 8 comfortably which is perfect for entertaining. This main floor also has a half bath, dedicated laundry and a bedroom with full bath and access to the back open deck.The Master Bedroom is located on the 3rd floor and features two walk in closets, a private balcony and an ensuite bathroom with a deep soaking tub, a separate large tiled shower, a double vanity and separate water closet. Also located on the 3rd floor are two additional bedrooms and a full bathroom. Continue up to a Cupola with views of the Gulf of Mexico! A futon doubles as a couch to watch some TV or a bed for additional guests. The Ground level 2 car garage has plenty of room and storage for all your beach toys with large extra storage area. There is an outside shower located on the side of the house to rinse off all the sand from a fun day at the beach! Call today for a private showing of Sonata Sunset
For sale
$995,000
1412 Sonata Ct, Navarre, FL 32566
4beds
2,242sqft
:
Get pre-qualified$6,380/mo
Single Family Residence
Built in 1991
4,617 Square Feet Lot
$-- Zestimate®
$444/sqft
$122/mo HOA
What's special
Covered balconyIsland cooktopMulti-level deckingBreakfast barGranite countertopsCommunity poolLarge table
- 651 days |
- 300 |
- 24 |
Zillow last checked:
Listing updated:
Listed by:
Nanci Agee,
La Florida Coastal Properties, LLC
Source: PAR,MLS#: 653779
Facts & features
Interior
Bedrooms & bathrooms
- Bedrooms: 4
- Bathrooms: 4
- Full bathrooms: 3
- 1/2 bathrooms: 1
Primary bedroom
- Level: Third
- Area: 187
- Dimensions: 17 x 11
Bedroom
- Level: Second
- Area: 150
- Dimensions: 15 x 10
Bedroom 1
- Level: Third
- Area: 168
- Dimensions: 14 x 12
Bedroom 2
- Level: Third
- Area: 120
- Dimensions: 12 x 10
Kitchen
- Level: Second
- Area: 234
- Dimensions: 18 x 13
Living room
- Level: Second
- Area: 432
- Dimensions: 18 x 24
Heating
- Central
Cooling
- Central Air, Ceiling Fan(s), ENERGY STAR Qualified Equipment
Appliances
- Included: Electric Water Heater, Dryer, Washer, Built In Microwave, Dishwasher, Refrigerator, ENERGY STAR Qualified Dishwasher, ENERGY STAR Qualified Dryer, ENERGY STAR Qualified Refrigerator, ENERGY STAR Qualified Appliances, ENERGY STAR Qualified Washer, ENERGY STAR Qualified Water Heater
Features
- Crown Molding, Elevator, High Ceilings
- Flooring: Tile, Carpet
- Windows: Double Pane Windows, Impact Resistant Windows
- Has basement: No
Interior area
- Total structure area: 2,242
- Total interior livable area: 2,242 sqft
Property
Parking
- Total spaces: 2
- Parking features: 2 Car Garage
- Garage spaces: 2
Features
- Levels: Three Or More
- Stories: 3
- Exterior features: Balcony
- Has private pool: Yes
- Pool features: Gunite, Community
- Waterfront features: Beach
Lot
- Size: 4,617 Square Feet
- Features: Interior Lot
Details
- Parcel number: 282s26944000a000300
- On leased land: Yes
- Lease amount: $250
- Zoning description: Res Single
Construction
Type & style
- Home type: SingleFamily
- Architectural style: Mediterranean
- Property subtype: Single Family Residence
Materials
- Frame
- Foundation: Pillar/Post/Pier
- Roof: Metal
Condition
- Resale
- New construction: No
- Year built: 1991
Utilities & green energy
- Electric: Circuit Breakers
- Sewer: Public Sewer
- Water: Public
Green energy
- Energy efficient items: Heat Pump, Appliances
Community & HOA
Community
- Features: Dock, Fishing
- Subdivision: Village At Navarre
HOA
- Has HOA: Yes
- Services included: Maintenance Grounds, Management
- HOA fee: $1,460 annually
Location
- Region: Navarre
Financial & listing details
- Price per square foot: $444/sqft
- Tax assessed value: $732,574
- Annual tax amount: $7,966
- Price range: $995K - $995K
- Date on market: 10/11/2024
- Cumulative days on market: 651 days
- Road surface type: Paved
Estimated market value
Not available
Estimated sales range
Not available
Not available
Price history
| Date | Event | Price |
|---|---|---|
| 3/15/2026 | Price change | $995,000-9.5%$444/sqft |
Source:  Navarre Area BOR #959310 Report a problem Navarre Area BOR #959310 Report a problem | ||
| 9/17/2024 | Listed for sale | $1,100,000+152.9%$491/sqft |
Source: Navarre Area BOR #959310 Report a problem | ||
| 12/10/2013 | Sold | $435,000-3.3%$194/sqft |
Source: Navarre Area BOR #600057 Report a problem | ||
| 7/4/2013 | Listed for sale | $449,900+1945%$201/sqft |
Source: Crystal Shores Realty, Inc #600057 Report a problem | ||
| 4/16/2012 | Sold | $22,000-37.1%$10/sqft |
Source: Navarre Area BOR #562548 Report a problem | ||
| 6/17/2011 | Sold | $35,000$16/sqft |
Source: Public Record Report a problem | ||
Public tax history
| Year | Property taxes | Tax assessment |
|---|---|---|
| 2024 | $7,966 +4.6% | $581,286 +10% |
| 2023 | $7,619 +12.3% | $528,442 +10% |
| 2022 | $6,782 +17.3% | $480,402 +10% |
| 2021 | $5,780 +8.4% | $436,729 +10% |
| 2020 | $5,334 +7.6% | $397,026 +8.8% |
| 2019 | $4,958 | $364,840 +7.2% |
| 2018 | $4,958 +13.5% | $340,473 +7.8% |
| 2017 | $4,367 | $315,956 +3.9% |
| 2016 | $4,367 +1.6% | $304,203 +8.2% |
| 2015 | $4,296 +4.8% | $281,068 +0.5% |
| 2014 | $4,098 | $279,687 +820% |
| 2013 | -- | $30,400 -13.4% |
| 2012 | -- | $35,112 -72.7% |
| 2011 | -- | $128,654 -3.6% |
| 2010 | -- | $133,455 -33.7% |
| 2009 | -- | $201,324 -34.8% |
| 2008 | -- | $308,773 |
| 2007 | -- | -- |
| 2006 | -- | -- |
| 2005 | -- | -- |
| 2004 | -- | -- |
| 2003 | -- | -- |
| 2002 | -- | -- |
| 2001 | -- | -- |
| 2000 | -- | -- |
Find assessor info on the county website
Monthly payment
Est. payment
Payment breakdown
Explore the cost of this home by adjusting the details. Changes won't be saved.Climate risks
Neighborhood: 32566
Nearby schools
GreatSchools rating
- 8/10Holley-Navarre Intermediate SchoolGrades: 3-5Distance: 1.9 mi
- 7/10Holley-Navarre Middle SchoolGrades: 6-8Distance: 2.1 mi
- 5/10Navarre High SchoolGrades: 9-12Distance: 3 mi
Schools provided by the listing agent
- Elementary: Holley Navarre
- Middle: HOLLEY NAVARRE
- High: Navarre
Source: PAR. This data may not be complete. We recommend contacting the local school district to confirm school assignments for this home.
- $1,250,0005 bd5 ba2.5k sqft1410 Sonata Ct, Navarre, FL 32566For Sale
- $272,5004,791.6 Square FeetLOT 28 Sonata Ct, Navarre, FL 32566Sold

- $648,9236,534 Square Feet1448 Sonata Ct, Navarre, FL 32566Off Market
- $--4,356 Square Feet27/A Sonata Ct, Navarre, FL 32566Off Market
- $954,7003 bd3 ba1.9k sqft1419 Sonata Ct, Navarre, FL 32566Off Market
- $1,349,0006 bd7 ba2.5k sqft1421 Sonata Ct, Navarre, FL 32566For Sale
- $511,200-- bd-- ba-- sqft8478 Gulf Blvd, Navarre, FL 32566Off Market
- $1,074,3004 bd4 ba3.2k sqft1400 Sonata Ct, Navarre, FL 32566Off Market
A local agent can set up tours, give advice and negotiate with sellers.
A local lender can help you make sure your offer is ready when you are.
Similar homes
- $999,0004 bd2 ba2k sqft1464 Sonata Ct, Navarre, FL 32566For Sale

 MLS ID #997458, Andrew M Vose, LPT Realty LLC. ECAOR
 - $1,089,0004 bd2 ba2.4k sqft7877 White Sands Blvd, Navarre, FL 32566For Sale
 MLS ID #677886, Justin Creel, KELLER WILLIAMS REALTY GULF COAST. PAR
 - $1,100,0004 bd4 ba3k sqft9526 Monaco Cir, Navarre, FL 32566For Sale
 MLS ID #1006590, Mark J Pfeiler, Innerscope Realty LLC. ECAOR
 - $799,5004 bd3 ba2.4k sqft8520 Gulf Blvd #Ut-23, Navarre, FL 32566For Sale
 MLS ID #1003164, James B Taylor, Pensacola Beach Properties Real Estate Sales. ECAOR
 - $725,0005 bd4 ba2.5k sqft8632 Bristolwood Cir, Navarre, FL 32566For Sale
 MLS ID #1005872, Kathy Spady, Realty Solutions NWF LLC.. Navarre Area BOR
 - $765,0003 bd4 ba2k sqft1440 Paradise Point Dr Unit 4, Navarre, FL 32566For SaleMLS ID #1006233, Courtney L Solley, Century 21 Wimco Realty Inc. ECAOR
- $999,0004 bd3 ba2.5k sqft6338 E Bay Blvd, Gulf Breeze, FL 32563For SaleMLS ID #684804, Christopher Thom, Levin Rinke Realty. PAR
- $600,0005 bd3 ba2.6k sqft7151 Reef St, Navarre, FL 32566For SaleMLS ID #686375, Erik Hansen, KELLER WILLIAMS REALTY GULF COAST. PAR
- $1,299,9994 bd4 ba1.8k sqft8162 Gulf Blvd, Navarre, FL 32566For SaleMLS ID #676347, Hai Ho, Dalton Wade, Inc.. PAR
- $649,0004 bd2 ba2.2k sqft8520 Gulf Blvd APT 33, Navarre, FL 32566For SaleMLS ID #1003335, Ragan A Dutra, Hurd Real Estate & Company LLC. ECAOR
- $899,0003 bd4 ba2k sqft1497 Seaside Cir, Navarre, FL 32566For SaleMLS ID #657393, Tammy Sims, Poppy Properties LLC. PAR
- $825,0005 bd3 ba3.1k sqft3462 Turquoise Dr, Navarre, FL 32566For SaleMLS ID #686023, Jutta Schneider, Lucky Palms Realty. PAR
- $689,9003 bd3 ba1.3k sqftThe Inn At Summerwind, Navarre, FL 32566For SaleMLS ID #672623, Truman Alex, Levin Rinke Realty. PAR
- $600,0004 bd2 ba2.6k sqft2005 Tampa Blvd, Navarre, FL 32566For SaleMLS ID #1006694, Nikki Segraves Wood, ERA American Real Estate. ECAOR
- $644,9004 bd2 ba2k sqft8520 Gulf Blvd #Ut-32, Navarre, FL 32566For SaleMLS ID #986894, John Sutherland, REALTY ASSOCIATES OF SANTA ROSA, INC.. Navarre Area BOR
- $1,300,0006 bd3 ba2.1k sqft1452 Homeport Dr, Navarre, FL 32566For SaleMLS ID #657392, Tammy Sims, Poppy Properties LLC. PAR
- $799,9003 bd3 ba2.4k sqft6902 Santa Clara Dr, Navarre, FL 32566For SaleMLS ID #1001504, Kathy Spady, Realty Solutions NWF LLC.. Navarre Area BOR
- $779,0004 bd3 ba2.9k sqft7703 Freesia Cir, Navarre, FL 32566For SaleMLS ID #685748, Charles Crocco, Jr, REMAX Select Partners. PAR
- $599,0004 bd2 ba2.1k sqft8193 Sierra St, Navarre, FL 32566For SaleMLS ID #685493, Jennifer Fricks, KELLER WILLIAMS REALTY GULF COAST. PAR
- $725,0005 bd3 ba3k sqft2425 Salamanca St, Navarre, FL 32566For SaleMLS ID #1003957, Derrick E Mork, Diamond Gulf Realty. ECAOR
