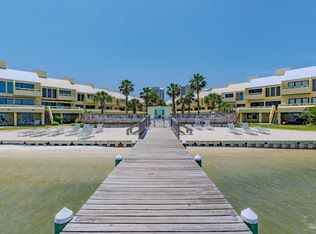
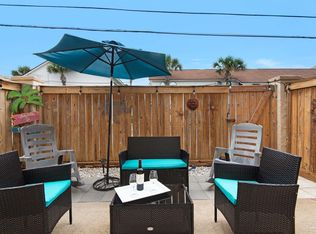
Welcome to Island Life , This picture postcard community on Navarre Beach is idilic - Rest Relax and enjoy the fantastic beach island setting. .This well presented - turn key property boasts Walking proximity to Navarre Beach and the longest Pier on the Gulf Of America.. Boat Dock Included with sale. Property has a bonus bunk room in addition to the already spacious 3 bedrooms. A second floor lounge area and a third floor lounge area for your convenience and guest entertainment . With a open concept kitchen and living area , and open deck. Property boasts excellent space . Relax and enjoy the community pool and your days fishing on the community dock . This property boasts all your needs and is turn key , Ready for your enjoyment. Must be seen to be appreciated , Viewing recommended .Boat slip included in sale.
For sale
Price cut: $94.9K (9/13)
$525,000
8520 Gulf Blvd #Ut-32, Navarre, FL 32566
4beds
2,043sqft
Townhouse
Built in 1982
2,613 Square Feet Lot
$-- Zestimate®
$257/sqft
$-- HOA
What's special
Community dockFantastic beach island settingBonus bunk roomOpen deckThird floor lounge areaCommunity poolSecond floor lounge area
- 377 days
- 389
- 43
Zillow last checked:
Listing updated:
Listed by:
John Sutherland 850-905-8128,
REALTY ASSOCIATES OF SANTA ROSA, INC.
Source: Navarre Area BOR,MLS#: 986894
Facts & features
Interior
Bedrooms & bathrooms
- Bedrooms: 4
- Bathrooms: 2
- Full bathrooms: 2
Bedroom
- Level: Second
- Area: 149.5
- Dimensions: 13 x 11.5
Bedroom
- Level: Second
- Area: 77
- Dimensions: 11 x 7
Bedroom
- Level: Third
- Area: 228
- Dimensions: 19 x 12
Full bathroom
- Level: Second
- Area: 105.6
- Dimensions: 11 x 9.6
Full bathroom
- Level: Third
- Area: 112
- Dimensions: 14 x 8
Bonus room
- Description: Bunk Bed room.
- Level: First
- Area: 209
- Dimensions: 19 x 11
Dining room
- Level: Second
- Area: 150
- Dimensions: 12 x 12.5
Foyer
- Level: First
- Area: 110
- Dimensions: 11 x 10
Garage
- Description: 2 car Garage.
- Level: First
- Area: 385
- Dimensions: 35 x 11
Kitchen
- Level: Second
- Area: 114
- Dimensions: 9.5 x 12
Living room
- Level: Second
- Area: 99
- Dimensions: 9 x 11
Living room
- Level: Third
- Area: 209
- Dimensions: 19 x 11
Cooling
- Central Air, Ceiling Fan(s)
Appliances
- Included: Cooktop, Dishwasher, Dryer, Freezer, Microwave, Refrigerator, Washer, Electric Water Heater, Tankless Water Heater
Features
- Breakfast Bar, Newly Painted, Pantry
- Flooring: Laminate
- Windows: Double Pane Windows
- Furnished: Yes
Interior area
- Total structure area: 2,043
- Total interior livable area: 2,043 sqft
Property
Parking
- Total spaces: 5
- Parking features: Garage Door Opener, See Remarks
- Attached garage spaces: 2
Features
- Levels: Tri-Level
- Stories: 3
- Patio & porch: Deck Covered, Deck Open
- Exterior features: Balcony, Dock, Outdoor Shower
Lot
- Size: 2,613 Square Feet
- Features: Flood Insurance Req, See Remarks, Within 1/2 Mile to Water
Details
- Parcel number: 282S269080000000320
- Zoning: Resid Single Family, See Remarks
Construction
Type & style
- Home type: Townhouse
- Architectural style: Beach House
- Property subtype: Townhouse
Materials
- Frame
- Foundation: Foundation On Piling
Condition
- Construction Complete,Renovated
- Year built: 1982
Utilities & green energy
- Water: Public
Community & HOA
Community
- Features: Beach, Dock, Fishing, Pool, TV Cable
- Security: Smoke Detector(s)
- Subdivision: BUENA VIDA
HOA
- Has HOA: Yes
- Services included: Cable TV, Trash
Location
- Region: Navarre
Financial & listing details
- Price per square foot: $257/sqft
- Tax assessed value: $325
- Annual tax amount: $6,221
- Date on market: 9/1/2026
- Lease term: Short Term Rental - Not Allowed
Estimated market value
Not available
Estimated sales range
Not available
Not available
Price history
| Date | Event | Price |
|---|---|---|
| 9/13/2026 | Price change | $525,000-15.3%$257/sqft |
Source:  Navarre Area BOR #986894 Report a problem Navarre Area BOR #986894 Report a problem | ||
| 8/7/2026 | Price change | $619,900-3.9%$303/sqft |
Source: Navarre Area BOR #986894 Report a problem | ||
| 5/18/2026 | Price change | $644,900-6.4%$316/sqft |
Source: Navarre Area BOR #986894 Report a problem | ||
| 3/7/2026 | Price change | $689,000-1.4%$337/sqft |
Source: Navarre Area BOR #986894 Report a problem | ||
| 10/6/2025 | Listed for sale | $699,000-2.2%$342/sqft |
Source: Navarre Area BOR #986894 Report a problem | ||
| 6/5/2025 | Listing removed | $715,000$350/sqft |
Source:  ECAOR #964188 Report a problem ECAOR #964188 Report a problem | ||
| 12/5/2024 | Listed for sale | $715,000+81%$350/sqft |
Source: ECAOR #964188 Report a problem | ||
| 4/13/2020 | Sold | $395,000$193/sqft |
Source: ECAOR #838583 Report a problem | ||
Public tax history
Tax history is unavailable.
Monthly payment
Est. payment
Payment breakdown
Explore the cost of this home by adjusting the details. Changes won't be saved.Climate risks
Neighborhood: 32566
Nearby schools
Schools provided by the listing agent
- Elementary: Holley-Navarre Primary-Intermed
- Middle: Holley-Navarre
- High: Navarre
Source: Navarre Area BOR. This data may not be complete. We recommend contacting the local school district to confirm school assignments for this home.
Similar homes
- $499,9004 bd2 ba2.3k sqftBuena VIda, Navarre, FL 32566For Sale
 MLS ID #689002, Ramona Speer, ERA American Real Estate. PAR
 - $550,0004 bd2 ba2.2k sqftBuena VIda, Navarre, FL 32566For Sale
 MLS ID #682720, Ragan Dutra, Hurd Real Estate & Company LLC. PAR
 - $500,0002 bd2 ba1.2k sqft8522 Gulf Blvd APT 3, Navarre, FL 32566For Sale
 MLS ID #688878, Diane Tharp, Levin Rinke Realty. PAR
 - $499,9002 bd2 ba1k sqft8443 Gulf Blvd APT E23, Navarre, FL 32566For Sale
 MLS ID #679537, Mark Miller, ISLAND VIEW REALTY. PAR
 - $695,0004 bd2 ba2.2k sqft8520 Gulf Blvd #Ut-3, Navarre, FL 32566For Sale
 MLS ID #1011838, Laura H Burnsed, Keller Williams Realty SRB. ECAOR
 - $475,0004 bd2 ba2.5k sqft8252 Cosica Blvd, Navarre, FL 32566For SaleMLS ID #1012343, Jutta M Schneider LLC, Lucky Palms Realty. ECAOR
- $345,0003 bd2 ba1.4k sqft1842 Sparrow Ln, Navarre, FL 32566For Sale
 MLS ID #1013897, Julia Flint, Flint Realty. Navarre Area BOR
 - $449,0002 bd2 ba1k sqft8443 Gulf Blvd APT F26, Navarre Beach, FL 32566For SaleMLS ID #995304, James B Taylor, Pensacola Beach Properties Real Estate Sales. ECAOR
- $699,0003 bd2 ba1.2k sqft1405 Bahia Dr, Navarre, FL 32566For SaleMLS ID #986131, Caleb Midgett, Scenic Sotheby's International Realty. ECAOR
- $454,9003 bd3 ba1.6k sqft7204 Majestic Blvd, Navarre, FL 32566For SaleMLS ID #1011462, William F Estell, Coconut Palm Real Estate LLC. ECAOR
- $449,0003 bd3 ba1.6k sqft7208 Majestic Blvd, Navarre, FL 32566For SaleMLS ID #1011933, Andrea E Wooldridge, LPT Realty LLC. ECAOR
- $575,0002 bd2 ba1.3k sqft9648 Bone Bluff Dr, Navarre, FL 32566For SaleMLS ID #1005262, Carli S Harman, EXP Realty LLC. ECAOR
