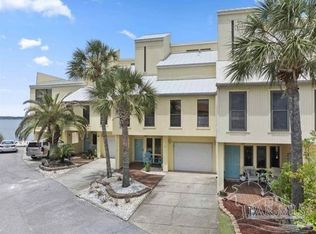
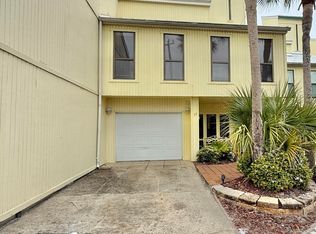
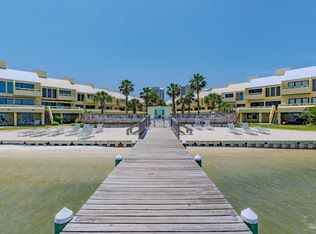
Come live where others vacation! View Captivating Sunsets, Swaying Palms, sugar white beaches; Come make this Beach Getaway your own! Home does need renovations, but is a dream come true for anyone seeking a picturesque water view retreat. Home would make a great investment, flipper, with someone willing to do the work! With amazing sunset views and water vistas from dock/beach area, you'll feel like you're living in a postcard. The inclusion of a boat slip and BOAT LIFT (10000 LB Boat Lift) makes it perfect for water enthusiasts, offering easy access to adventures on the water. Sound Front Townhouse with Boat Slip, , POOL, & Tennis Courts. Possibilities are endless with this 2300 sq.ft Unit, with 4 Bdrm, (downstairs could be a 4th bedroom) 2 Bath, 2 car tandem garage with epoxy finish;2 car tandem garage; The Living/Dining area feature wood flooring, walls have wood plank shiplap partially installed; almost new patio Sliders meeting hurricane code wind loads provide full wall of lighting and sun exposure for afternoon sun lovers, with a 24 x 13 deck all on the second floor. From the entry, the home has unfinished entry and bonus/bedroom that use to sleep 4 on the first level; Oak banisters and treads provide a beautiful open stairway to 2nd and 3rd floor. The second floor has NEW butcher block countertops; kitchen with some new appliances, with upgraded bathroom and fixtures, the 3rd floor master has french doors to the bedroom from another Bonus/Media room, PLUS a private deck overlooking tennis court to view of water; Master Bedroom has TWO amazing huge closets! Master Bath has renovated double fixture tiled shower with two shower heads and a tiled bench; Complex has new dock after Sally; Large Pool and Tennis Court; Plans are in works to make the other tennis court a Pickle Ball court; New restored beach area overlooking the Sound will help you RELAX and take your cares away! New pilings and mechanicals installed in boat lift after Sally; Come see this great
For sale
$499,900
8520 Gulf Blvd APT 35, Navarre, FL 32566
4beds
2,300sqft
Residential Attached
Built in 1982
2,613 Square Feet Lot
$-- Zestimate®
$217/sqft
$325/mo HOA
What's special
Boat slipTennis courtLarge poolTennis courtsComplex has new dockUpgraded bathroom and fixturesSwaying palms
- 34 days
- 429
- 29
Zillow last checked:
Listing updated:
Listed by:
Ramona Speer 850-218-7624,
ERA American Real Estate
Source: PAR,MLS#: 689002
Facts & features
Interior
Bedrooms & bathrooms
- Bedrooms: 4
- Bathrooms: 2
- Full bathrooms: 2
Rooms
- Room types: Bonus Room, Office
Primary bedroom
- Level: Third
- Area: 228
- Dimensions: 19 x 12
Bedroom
- Level: Second
- Area: 138
- Dimensions: 12 x 11.5
Bedroom 1
- Level: Second
- Area: 138
- Dimensions: 12 x 11.5
Bedroom 2
- Level: First
- Area: 216
- Dimensions: 18 x 12
Bathroom
- Level: Second
Dining room
- Level: Second
- Area: 144
- Dimensions: 12 x 12
Kitchen
- Level: Second
- Area: 120
- Dimensions: 12 x 10
Living room
- Level: Second
- Area: 264
- Dimensions: 22 x 12
Heating
- Multi Units, Heat Pump, Central
Cooling
- Multi Units, Heat Pump, Central Air, Ceiling Fan(s), ENERGY STAR Qualified Equipment
Appliances
- Included: Water Heater, Electric Water Heater, Dryer, Washer, Built In Microwave, Dishwasher, Disposal, Microwave
- Laundry: Inside
Features
- Storage, Baseboards, Cathedral Ceiling(s), Ceiling Fan(s), High Ceilings, High Speed Internet, Recessed Lighting, Track Lighting, Vaulted Ceiling(s), Wet Bar
- Flooring: Hardwood, Tile, Carpet
- Windows: Double Pane Windows, Storm Window(s), Blinds, Drapes, Some Blinds, Some Drapes
- Has basement: No
Interior area
- Total structure area: 2,300
- Total interior livable area: 2,300 sqft
Property
Parking
- Total spaces: 4
- Parking features: 2 Car Garage, Front Entrance, Golf Cart Garage, Oversized
- Garage spaces: 2
Features
- Levels: Three Or More
- Stories: 3
- Patio & porch: Covered, Lanai, Deck, Patio, Porch, Covered Deck
- Exterior features: Balcony, Tennis Court(s), Dock, Boat Slip
- Has private pool: Yes
- Pool features: Gunite, In Ground, Salt Water, Community
- Has view: Yes
- View description: Water
- Has water view: Yes
- Water view: Water
- Waterfront features: Beach Access, Boat Lift, Beach
Lot
- Size: 2,613 Square Feet
- Features: Interior Lot
Details
- Parcel number: 282s269080000000350
- Zoning description: County,Deed Restrictions,Res Single
- Special conditions: Standard
Construction
Type & style
- Home type: Townhouse
- Architectural style: Contemporary, Cottage
- Property subtype: Residential Attached
- Attached to another structure: Yes
Materials
- Frame
- Foundation: Pillar/Post/Pier
- Roof: Metal
Condition
- Resale
- New construction: No
- Year built: 1982
Utilities & green energy
- Electric: Circuit Breakers
- Sewer: Public Sewer, Sewer Lift Station
- Water: Public
Green energy
- Energy efficient items: Heat Pump, Power Attic Vent
Community & HOA
Community
- Features: Dock, Fishing, Picnic Area, Pier, Tennis Court(s)
- Subdivision: Buena Vida
HOA
- Has HOA: Yes
- Services included: Association, Deed Restrictions, Maintenance Grounds, Management, Pest Control, Trash
- HOA fee: $3,900 annually
Location
- Region: Navarre
Financial & listing details
- Price per square foot: $217/sqft
- Price range: $499.9K - $499.9K
- Date on market: 9/15/2026
- Cumulative days on market: 431 days
- Road surface type: Paved
Estimated market value
Not available
Estimated sales range
Not available
Not available
Price history
| Date | Event | Price |
|---|---|---|
| 6/25/2026 | Price change | $499,900+4.1%$217/sqft |
Source:  ECAOR #1006223 Report a problem ECAOR #1006223 Report a problem | ||
| 6/22/2026 | Price change | $480,000+1.1%$209/sqft |
Source:  PAR #669325 Report a problem PAR #669325 Report a problem | ||
| 5/31/2026 | Price change | $475,000-5%$207/sqft |
Source: PAR #669325 Report a problem | ||
| 3/23/2026 | Price change | $500,000-4.8%$217/sqft |
Source: ECAOR #967391 Report a problem | ||
| 1/21/2026 | Price change | $525,000-4.5%$228/sqft |
Source: ECAOR #967391 Report a problem | ||
| 10/27/2025 | Price change | $550,000-4.3%$239/sqft |
Source: ECAOR #967391 Report a problem | ||
| 9/23/2025 | Price change | $575,000-4%$250/sqft |
Source: ECAOR #967391 Report a problem | ||
| 7/3/2025 | Price change | $599,000-2.6%$260/sqft |
Source: ECAOR #967391 Report a problem | ||
| 3/7/2025 | Price change | $615,000-5.4%$267/sqft |
Source: ECAOR #967391 Report a problem | ||
| 2/11/2025 | Listed for sale | $650,000+124.1%$283/sqft |
Source: ECAOR #967391 Report a problem | ||
| 5/27/2016 | Sold | $290,000$126/sqft |
Source: PAR #492707 Report a problem | ||
Public tax history
Tax history is unavailable.
Monthly payment
Est. payment
Payment breakdown
Explore the cost of this home by adjusting the details. Changes won't be saved.Climate risks
Neighborhood: 32566
Nearby schools
Schools provided by the listing agent
- Elementary: Holley Navarre
- Middle: HOLLEY NAVARRE
- High: Navarre
Source: PAR. This data may not be complete. We recommend contacting the local school district to confirm school assignments for this home.


Similar homes
- $525,0004 bd2 ba2k sqft8520 Gulf Blvd #Ut-32, Navarre, FL 32566For Sale

 MLS ID #986894, John Sutherland, REALTY ASSOCIATES OF SANTA ROSA, INC.. Navarre Area BOR
 - $550,0004 bd2 ba2.2k sqftBuena VIda, Navarre, FL 32566For Sale
 MLS ID #682720, Ragan Dutra, Hurd Real Estate & Company LLC. PAR
 - $499,9002 bd2 ba1.3k sqftSandcastles By The Sea T/H Ph 1, Navarre, FL 32566For Sale
 MLS ID #687607, John Sutherland, REALTY ASSOC. OF SANTA ROSA. PAR
 - $500,0002 bd2 ba1.2k sqft8522 Gulf Blvd APT 3, Navarre, FL 32566For Sale
 MLS ID #688878, Diane Tharp, Levin Rinke Realty. PAR
 - $695,0004 bd2 ba2.2k sqft8520 Gulf Blvd #Ut-3, Navarre, FL 32566For Sale
 MLS ID #1011838, Laura H Burnsed, Keller Williams Realty SRB. ECAOR
 - $660,0003 bd2 ba2k sqft8520 Gulf Blvd #Ut-39, Navarre, FL 32566For SaleMLS ID #998099, Tammy Ann Pahal, Priority Real Estate, LLC. Navarre Area BOR
- $449,0003 bd3 ba1.6k sqft7208 Majestic Blvd, Navarre, FL 32566For SaleMLS ID #1011933, Andrea E Wooldridge, LPT Realty LLC. ECAOR
- $454,9003 bd3 ba1.6k sqft7204 Majestic Blvd, Navarre, FL 32566For SaleMLS ID #1011462, William F Estell, Coconut Palm Real Estate LLC. ECAOR
- $439,0004 bd2 ba2.4k sqft2017 Candlewood Dr, Navarre, FL 32566For SaleMLS ID #1006276, Ramona Speer, ERA American Real Estate. ECAOR
- $345,0003 bd2 ba1.4k sqft1842 Sparrow Ln, Navarre, FL 32566For SaleMLS ID #1013897, Julia Flint, Flint Realty. Navarre Area BOR
- $570,0005 bd3 ba2.7k sqft1960 Edgewood Dr, Navarre, FL 32566For SaleMLS ID #1005831, Jessica N Drew, Keller Williams Realty Navarre. ECAOR
- $699,0003 bd2 ba1.2k sqft1405 Bahia Dr, Navarre, FL 32566For SaleMLS ID #986131, Caleb Midgett, Scenic Sotheby's International Realty. ECAOR
