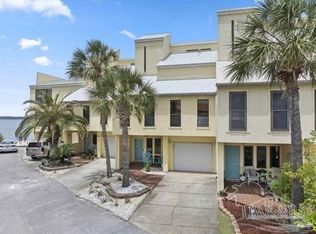
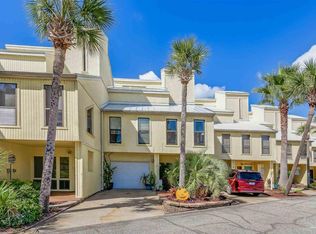
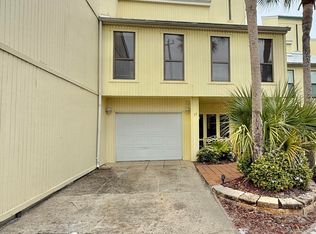
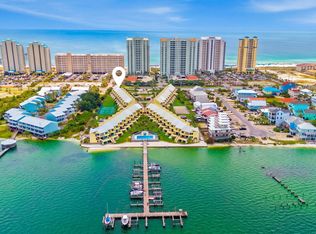
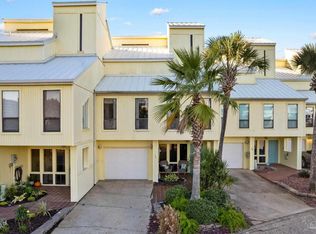
BOAT SLIP, PRIVATE BEACH & WATERFRONT PARADISE ON NAVARRE BEACH! Wake up to shimmering Sound views, swaying palms and the relaxed rhythm of island life from this beautifully remodeled 2,343 sq. ft. waterfront townhome. With approximately $200k in remodeled improvements, this stunning coastal retreat blends contemporary style, exceptional space and an enviable location overlooking the Sound and community pool. An assigned boat slip is included, offering access to one of the newest and best docks on Navarre Beach--making it easy to step from your home to your boat and enjoy a day on the water! Designed to capture the beauty of its waterfront setting, spectacular Sound views can be enjoyed from the living room, dining area, kitchen and private third-floor primary suite. With 3 bedrooms, 2 full baths, 2 bonus rooms and a 2-car tandem garage, there is plenty of room to welcome family and friends for unforgettable days at the beach. The second floor features the kitchen, living and dining areas, two bedrooms, full bath and laundry, while the entire third floor creates a private owner's retreat complete with the primary suite, loft/sitting area, office space and breathtaking water views. The completely remodeled kitchen brings coastal elegance to the heart of the home with beautiful antique-white cabinetry, two roll-top cabinets, LED under-cabinet lighting, granite countertops, stainless steel appliances, smooth-top range, decorative range hood, two sinks, stylish drop lighting and tiled backsplash. A sweeping wraparound granite breakfast bar flows into an additional granite bar overlooking the living area, while a built-in granite-topped dish cabinet provides even more storage and serving space. Escape upstairs to a primary suite that feels like a private waterfront sanctuary. Step onto the balcony and take in spectacular views across the Sound, or relax in the adjoining loft/sitting room that can easily become a media room, reading retreat or additional bonus space.
For sale
$799,900
8520 Gulf Blvd APT 26, Navarre, FL 32566
4beds
2,300sqft
Residential Attached
Built in 1982
2,613 Square Feet Lot
$-- Zestimate®
$348/sqft
$325/mo HOA
What's special
Boat slipPrivate beachBuilt-in granite-topped dish cabinetGranite countertopsSwaying palmsDecorative range hoodShimmering sound views
- 32 days
- 174
- 11
Zillow last checked:
Listing updated:
Listed by:
Ramona Speer 850-218-7624,
ERA American Real Estate
Source: PAR,MLS#: 689062
Facts & features
Interior
Bedrooms & bathrooms
- Bedrooms: 4
- Bathrooms: 2
- Full bathrooms: 2
Rooms
- Room types: Bonus Room, Office
Primary bedroom
- Level: Third
- Area: 228
- Dimensions: 19 x 12
Bedroom
- Level: Second
- Area: 138
- Dimensions: 12 x 11.5
Bedroom 1
- Level: Second
- Area: 138
- Dimensions: 12 x 11.5
Bedroom 2
- Level: First
- Area: 216
- Dimensions: 18 x 12
Bathroom
- Level: Second
Dining room
- Level: Second
- Area: 144
- Dimensions: 12 x 12
Kitchen
- Level: Second
- Area: 360
- Dimensions: 24 x 15
Living room
- Level: Second
- Area: 264
- Dimensions: 22 x 12
Heating
- Multi Units, Heat Pump, Central
Cooling
- Multi Units, Heat Pump, Central Air, Ceiling Fan(s), ENERGY STAR Qualified Equipment
Appliances
- Included: Water Heater, Electric Water Heater, Dryer, Washer, Built In Microwave, Dishwasher, Disposal, Microwave
- Laundry: Inside
Features
- Storage, Baseboards, Cathedral Ceiling(s), Ceiling Fan(s), High Ceilings, High Speed Internet, Recessed Lighting, Track Lighting, Vaulted Ceiling(s), Wet Bar
- Flooring: Hardwood, Tile, Carpet
- Windows: Double Pane Windows, Storm Window(s), Blinds, Drapes, Some Blinds, Some Drapes
- Has basement: No
Interior area
- Total structure area: 2,300
- Total interior livable area: 2,300 sqft
Property
Parking
- Total spaces: 4
- Parking features: 2 Car Garage, Front Entrance, Golf Cart Garage, Oversized
- Garage spaces: 2
Features
- Levels: Three Or More
- Stories: 3
- Patio & porch: Covered, Lanai, Deck, Patio, Porch, Covered Deck
- Exterior features: Balcony, Tennis Court(s), Dock, Boat Slip
- Has private pool: Yes
- Pool features: Gunite, In Ground, Salt Water, Community
- Has view: Yes
- View description: Water
- Has water view: Yes
- Water view: Water
- Waterfront features: Beach Access, Boat Lift, Beach
Lot
- Size: 2,613 Square Feet
- Features: Interior Lot
Details
- Parcel number: 282s269080000000260
- Zoning description: County,Deed Restrictions,Res Single
- Special conditions: Standard
Construction
Type & style
- Home type: Townhouse
- Architectural style: Contemporary, Cottage
- Property subtype: Residential Attached
- Attached to another structure: Yes
Materials
- Frame
- Foundation: Pillar/Post/Pier
- Roof: Metal
Condition
- Resale
- New construction: No
- Year built: 1982
Utilities & green energy
- Electric: Circuit Breakers
- Sewer: Public Sewer, Sewer Lift Station
- Water: Public
Green energy
- Energy efficient items: Heat Pump, Power Attic Vent
Community & HOA
Community
- Features: Dock, Fishing, Picnic Area, Pier, Tennis Court(s)
- Subdivision: Buena Vida
HOA
- Has HOA: Yes
- Services included: Association, Deed Restrictions, Maintenance Grounds, Management, Pest Control, Trash
- HOA fee: $3,900 annually
Location
- Region: Navarre
Financial & listing details
- Price per square foot: $348/sqft
- Price range: $799.9K - $799.9K
- Date on market: 9/16/2026
- Road surface type: Paved
Estimated market value
Not available
Estimated sales range
Not available
Not available
Price history
| Date | Event | Price |
|---|---|---|
| 9/9/2026 | Listed for sale | $799,900$348/sqft |
Source:  ECAOR #1011609 Report a problem | ||
Public tax history
Tax history is unavailable.
Monthly payment
Est. payment
Payment breakdown
Explore the cost of this home by adjusting the details. Changes won't be saved.Climate risks
Neighborhood: 32566
Nearby schools
Schools provided by the listing agent
- Elementary: Holley Navarre
- Middle: HOLLEY NAVARRE
- High: Navarre
Source: PAR. This data may not be complete. We recommend contacting the local school district to confirm school assignments for this home.
Similar homes
- $695,0004 bd2 ba2.2k sqft8520 Gulf Blvd #Ut-3, Navarre, FL 32566For Sale
 MLS ID #1011838, Laura H Burnsed, Keller Williams Realty SRB. ECAOR
- $649,0003 bd4 ba2k sqft1440 Paradise Point Dr Unit 34, Navarre, FL 32566For Sale
 MLS ID #689134, Christina Brunet Sabastia, Levin Rinke Realty. PAR
- $675,0003 bd2 ba2.1k sqft8520 Gulf Blvd #15, Navarre, FL 32566For Sale
 MLS ID #678706, Dawn Burt, KELLER WILLIAMS SUCCESS REALTY. PAR
- $499,9004 bd2 ba2.3k sqftBuena VIda, Navarre, FL 32566For Sale
 MLS ID #689002, Ramona Speer, ERA American Real Estate. PAR
- $525,0004 bd2 ba2k sqft8520 Gulf Blvd #Ut-32, Navarre, FL 32566For Sale
 MLS ID #986894, John Sutherland, REALTY ASSOCIATES OF SANTA ROSA, INC.. Navarre Area BOR
- $959,0004 bd2 ba2k sqft1464 Sonata Ct, Navarre, FL 32566For SaleMLS ID #997458, Andrew M Vose, LPT Realty LLC. ECAOR
- $800,0003 bd4 ba2.3k sqft7109 Wells Ave, Navarre, FL 32566For SaleMLS ID #1011671, Todd Siegrist, Dalton Wade Inc. ECAOR
- $699,0003 bd2 ba1.2k sqft1405 Bahia Dr, Navarre, FL 32566For SaleMLS ID #986131, Caleb Midgett, Scenic Sotheby's International Realty. ECAOR
- $799,0004 bd3 ba3.1k sqft2932 Pga Blvd, Navarre, FL 32566For SaleMLS ID #1011778, Heidi A Best Swift, ERA American Real Estate. ECAOR
- $775,0003 bd3 ba2.5k sqft6902 Santa Clara Dr, Navarre, FL 32566For SaleMLS ID #1001504, Kathy Spady, Realty Solutions NWF LLC.. Navarre Area BOR
- $659,9004 bd4 ba2.8k sqft2597 New Haven Blvd, Navarre, FL 32566For SaleMLS ID #1013170, Jordan M Dennis, EXP Realty LLC. ECAOR
- $999,0004 bd4 ba3k sqft9526 Monaco Cir, Navarre, FL 32566For SaleMLS ID #1006590, Mark J Pfeiler, Innerscope Realty LLC. ECAOR
- $475,0004 bd2 ba2.5k sqft8252 Cosica Blvd, Navarre, FL 32566For SaleMLS ID #1012343, Jutta M Schneider LLC, Lucky Palms Realty. ECAOR
