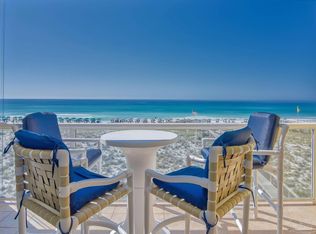
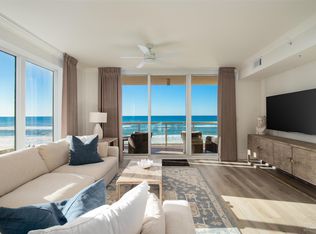
Sleeps 10! One of the most competitively priced Upgraded 3 bedroom Condos on the Gulf. Refresh your spirit with Gulf Front Beach Views! Spacious balcony is perfect place to embrace the rising and open East views across the Emerald waters of the Gulf. Furnished 3 bedroom, 2 bath condo. Open concept has spacious living/dining area with newer beach décor and furniture, and electric fireplace. Kitchen updates include granite counter tops and stainless appliances. You will appreciate the high 9-ft ceilings, and upgraded tile flooring throughout the living area and bedrooms and the full-size washer and dryer. The Master bedroom is Gulf front with access to spacious waterfront sitting area, and has bath updated with tiled tub and double granite top vanity. Furnished and ready for full time resident or vacation rentals the condo will sleep 10. Caribbean Resort is a Gulf Front community paradise with two elevators, large swimming pool, hot tub, and storage units and Gulf walk-over. Navarre Beach is a hidden treasure offering beautiful white sugar sand beaches, swimming, scuba/snorkeling, kayaking, jet skis, fishing, walking and biking paths, access to the Gulf Island National Seashore, and so much more. A true island paradise.
For sale
$849,900
8477 Gulf Blvd APT 902, Navarre, FL 32566
3beds
1,784sqft
Condominium
Built in 1999
-- sqft lot
$-- Zestimate®
$476/sqft
$1,788/mo HOA
What's special
Electric fireplaceLarge swimming poolHot tubGranite countertopsGulf front beach viewsFull-size washer and dryerSpacious balcony
- 1 day
- 131
- 6
Zillow last checked:
Listing updated:
Listed by:
Carol Brown 850-450-2644,
CAROL BROWN FAMILY REAL ESTATE PA
Source: PAR,MLS#: 689784
Facts & features
Interior
Bedrooms & bathrooms
- Bedrooms: 3
- Bathrooms: 2
- Full bathrooms: 2
Primary bedroom
- Level: First
- Area: 192
- Dimensions: 12 x 16
Bedroom
- Level: First
- Area: 156
- Dimensions: 12 x 13
Bedroom 1
- Level: First
- Area: 160
- Dimensions: 10 x 16
Kitchen
- Level: First
- Area: 143
- Dimensions: 11 x 13
Living room
- Level: First
- Area: 300
- Dimensions: 15 x 20
Heating
- Central, Fireplace(s)
Cooling
- Heat Pump, Central Air, Ceiling Fan(s)
Appliances
- Included: Electric Water Heater, Dryer, Washer, Built In Microwave, Dishwasher, Disposal, Microwave, Refrigerator, Self Cleaning Oven
- Laundry: Inside, W/D Hookups
Features
- Ceiling Fan(s), Crown Molding, High Ceilings, High Speed Internet, Recessed Lighting
- Flooring: Tile
- Windows: Blinds
- Has basement: No
- Has fireplace: Yes
- Fireplace features: Electric
Interior area
- Total structure area: 1,784
- Total interior livable area: 1,784 sqft
Property
Parking
- Parking features: Parking Lot
Features
- Levels: One
- Stories: 1
- Exterior features: Balcony
- Pool features: None, Community
- Spa features: Community
- Has view: Yes
- View description: Gulf, Sound, Water
- Has water view: Yes
- Water view: Gulf, Sound, Water
- Waterfront features: Gulf, Waterfront, Beach Access, Beach
Details
- Parcel number: 282s269099000000902
- Zoning description: Res Multi
Construction
Type & style
- Home type: Condo
- Architectural style: Contemporary
- Property subtype: Condominium
Materials
- Concrete
- Foundation: Pillar/Post/Pier
- Roof: Flat,Metal
Condition
- Resale
- New construction: No
- Year built: 1999
Utilities & green energy
- Electric: Circuit Breakers, Copper Wiring
- Sewer: Public Sewer
- Water: Public
Green energy
- Energy efficient items: Heat Pump
Community & HOA
Community
- Features: Elevator, Fishing, Picnic Area
- Security: Smoke Detector(s)
- Subdivision: Navarre Beach
HOA
- Has HOA: Yes
- Services included: Cable TV, Maintenance Grounds, Insurance, Management, Pest Control, Recreation Facility, Trash, Water/Sewer
- HOA fee: $21,457 annually
Location
- Region: Navarre
Financial & listing details
- Price per square foot: $476/sqft
- Tax assessed value: $625,000
- Annual tax amount: $7,071
- Price range: $849.9K - $849.9K
- Date on market: 10/1/2026
Estimated market value
Not available
Estimated sales range
Not available
Not available
Price history
| Date | Event | Price |
|---|---|---|
| 10/1/2026 | Listed for sale | $849,900+0.1%$476/sqft |
Source:  Navarre Area BOR #1013114 Report a problem Navarre Area BOR #1013114 Report a problem | ||
| 3/2/2026 | Listing removed | $849,000$476/sqft |
Source: eXp Realty #982861 Report a problem | ||
| 11/11/2025 | Price change | $849,000-3%$476/sqft |
Source:  ECAOR #982861 Report a problem ECAOR #982861 Report a problem | ||
| 8/11/2025 | Listed for sale | $875,000-1.5%$490/sqft |
Source:  PAR #669111 Report a problem PAR #669111 Report a problem | ||
| 7/1/2025 | Listing removed | $888,000$498/sqft |
Source: PAR #646481 Report a problem | ||
| 2/6/2025 | Price change | $888,000-1.3%$498/sqft |
Source: Navarre Area BOR #951020 Report a problem | ||
| 10/10/2024 | Price change | $899,900-1.1%$504/sqft |
Source: Navarre Area BOR #951020 Report a problem | ||
| 9/13/2024 | Price change | $910,000-2.1%$510/sqft |
Source: Navarre Area BOR #951020 Report a problem | ||
| 6/21/2024 | Price change | $929,900-2.1%$521/sqft |
Source: Navarre Area BOR #951020 Report a problem | ||
| 5/30/2024 | Listed for sale | $949,900+0.1%$532/sqft |
Source: Navarre Area BOR #951020 Report a problem | ||
| 5/24/2024 | Listing removed | -- |
Source: Owner Report a problem | ||
| 5/15/2024 | Price change | $949,000-2.7%$532/sqft |
Source: Owner Report a problem | ||
| 5/7/2024 | Listed for sale | $975,000+148.4%$547/sqft |
Source: Owner Report a problem | ||
| 11/13/2017 | Sold | $392,500$220/sqft |
Source: ECAOR #784452 Report a problem | ||
Public tax history
| Year | Property taxes | Tax assessment |
|---|---|---|
| 2025 | $7,071 +6.5% | $527,076 +10% |
| 2024 | $6,640 +3.2% | $479,160 +10% |
| 2023 | $6,433 +15.6% | $435,600 +10% |
| 2022 | $5,565 +15.2% | $396,000 +10% |
| 2021 | $4,830 +1.4% | $360,000 +2.9% |
| 2020 | $4,762 +6.5% | $350,000 +7.7% |
| 2019 | $4,471 | $325,000 +1.6% |
| 2018 | $4,471 +2.8% | $320,000 |
| 2017 | $4,348 | $320,000 +6.7% |
| 2016 | $4,348 +5.5% | $300,000 +17.6% |
| 2015 | $4,122 +9.9% | $255,000 +8.5% |
| 2014 | $3,750 | $235,000 -4.9% |
| 2013 | -- | $247,000 |
| 2012 | -- | $247,000 |
| 2011 | -- | $247,000 -1.9% |
| 2010 | -- | $251,750 -37.6% |
| 2008 | -- | $403,750 |
| 2007 | -- | -- |
| 2006 | -- | -- |
| 2005 | -- | -- |
| 2004 | -- | -- |
| 2003 | -- | -- |
| 2002 | -- | -- |
| 2001 | -- | -- |
| 2000 | -- | -- |
Find assessor info on the county website
Monthly payment
Est. payment
Payment breakdown
Explore the cost of this home by adjusting the details. Changes won't be saved.Climate risks
Neighborhood: 32566
Nearby schools
Schools provided by the listing agent
- Elementary: Holley Navarre
- Middle: HOLLEY NAVARRE
- High: Navarre
Source: PAR. This data may not be complete. We recommend contacting the local school district to confirm school assignments for this home.


Similar homes
- $860,0003 bd3 ba1.3k sqftThe Inn At Summerwind, Navarre, FL 32566For Sale
 MLS ID #678805, Terry Taylor, BHHS Beach Properties of Florida. PAR
 - $930,0003 bd3 ba1.6k sqftBeach Colony West Condo, Navarre, FL 32566For Sale
 MLS ID #688541, Cinnamon Reed, KELLER WILLIAMS REALTY GULF COAST. PAR
 - $899,0003 bd3 ba1.3k sqft8575 Gulf Blvd Unit 601, Navarre, FL 32566For Sale
 MLS ID #1006126, Alexandra J Beddouk, LPT Realty LLC. ECAOR
 - $1,095,0003 bd3 ba1.8k sqftCaribbean Resort, Navarre, FL 32566For Sale
 MLS ID #683360, Travis Talley, KELLER WILLIAMS REALTY GULF COAST. PAR
 - $711,9993 bd2 ba1.2k sqft8573 Gulf Blvd Unit 803, Navarre, FL 32566For SaleMLS ID #1005504, Gabriel N Schwartz, Corcoran Reverie SRB. ECAOR
- $1,095,0003 bd3 ba1.8k sqft8477 Gulf Blvd APT 603, Navarre, FL 32566For SaleMLS ID #1011210, Kimberly H Rose, Berkshire Hathaway HomeServices. ECAOR
- $765,0003 bd4 ba2k sqft1440 Paradise Point Dr Unit 4, Navarre, FL 32566For SaleMLS ID #1006233, Courtney L Solley, Century 21 Wimco Realty Inc. ECAOR
- $959,0004 bd2 ba2k sqft1464 Sonata Ct, Navarre, FL 32566For SaleMLS ID #997458, Andrew M Vose, LPT Realty LLC. ECAOR
- $695,0004 bd2 ba2.2k sqft8520 Gulf Blvd #Ut-3, Navarre, FL 32566For SaleMLS ID #1011838, Laura H Burnsed, Keller Williams Realty SRB. ECAOR
- $449,0002 bd2 ba1k sqft8443 Gulf Blvd APT F26, Navarre Beach, FL 32566For SaleMLS ID #995304, James B Taylor, Pensacola Beach Properties Real Estate Sales. ECAOR
- $525,0004 bd2 ba2k sqft8520 Gulf Blvd #Ut-32, Navarre, FL 32566For Sale
 MLS ID #986894, John Sutherland, REALTY ASSOCIATES OF SANTA ROSA, INC.. Navarre Area BOR
