Welcome to Your Front-Row Seat to Paradise. Welcome home to Summerwind West. Imagine waking up every morning to the gentle rhythm of the waves and a view that takes your breath away. This isn't just a condo; it's your personal sanctuary, perched eight floors above the sugar-white sands and emerald-clear waters of Navarre Beach. From the moment you step inside, the effortless coastal vibe wraps around you, whispering that you have finally arrived exactly where you are meant to be.
The ultimate beach lifestyle awaits every detail of this turnkey, 1,292-square-foot haven has been curated for a life well-lived. With expansive nine-foot ceilings and walls of glass, the Gulf is a constant, stunning backdrop to your daily life.
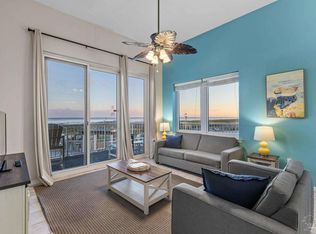
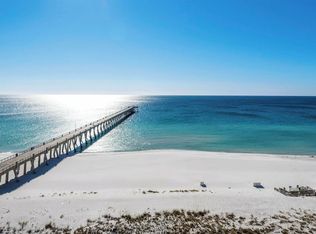
Million-Dollar Views: Drink in panoramic vistas of the Gulf and the iconic Navarre Beach Pier from your living room and primary suite.
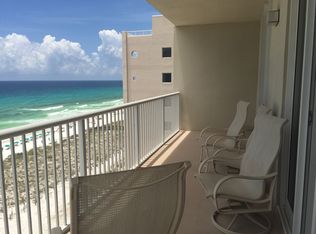
The Private Balcony: Step outside onto your spacious balcony to watch the dolphins play, share golden hour conversations, and let the salty breeze wash away the noise of the world. Effortless Elegance: A beautifully appointed kitchen features granite countertops, stainless steel appliances, a breakfast bar, and ocean views that make cooking feel like a retreat.
A Sanctuary of Rest: The primary suite boasts a plush king bed, an en-suite bath, and endless horizon views.
With accommodations easily hosting six to eight guests, there is plenty of room for those you love most.
Fully furnished ("turnkey") Sparkling beachside pool In-unit washer & dryer 8th-floor private balcony Relaxing hot tub Dedicated owner's lock-closet Strong rental history Fully equipped fitness center Secure elevator access.
Create a Lifetime of Memories Whether you are looking for a lucrative investment with a proven track record or a legacy home where generations of your family will gather this property is a rare find.
From the secure elevator ride straight down to the powdery sand, to late-night laughs in the hot tub, every day here feels like a celebration.
The beach is not a place to hide; it is a place to find yourself.
Your emerald-water oasis is ready and waiting. Don't just dream about the ultimate beach lifestyle--live it.
Call today to schedule your private tour.
All information and measurements are deemed accurate but should be verified by the buyer.
For sale
Price cut: $1K (7/23)
$713,000
8573 Gulf Blvd Unit 803, Navarre, FL 32566
3beds
1,292sqft
:
Get pre-qualified$4,530/mo
Condominium
Built in 2003
-- sqft lot
$690,900 Zestimate®
$552/sqft
$-- HOA
What's special
Private balconyBreakfast barGranite countertopsRelaxing hot tubEffortless coastal vibeSparkling beachside poolEn-suite bath
- 38 days |
- 349 |
- 23 |
Zillow last checked:
Listing updated:
Listed by:
Gabriel N Schwartz 212-671-0448,
Corcoran Reverie SRB
Source: ECAOR,MLS#: 1005504
Facts & features
Interior
Bedrooms & bathrooms
- Bedrooms: 3
- Bathrooms: 2
- Full bathrooms: 2
Primary bedroom
- Description: MASTER BEDROOM
- Level: First
- Area: 191.9 Square Feet
- Dimensions: 19 x 10.1
Bedroom
- Description: GUEST BEDROOM
- Level: First
- Area: 196.35 Square Feet
- Dimensions: 11.9 x 16.5
Primary bathroom
- Description: MASTER BATHROOM
- Level: First
- Area: 71.1 Square Feet
- Dimensions: 10 x 7.11
Bathroom
- Description: GUEST BATHROOM
- Level: First
- Area: 41.1 Square Feet
- Dimensions: 10 x 4.11
Other
- Description: BALCONY
- Level: First
- Area: 147.56 Square Feet
- Dimensions: 23.8 x 6.2
Other
- Description: BUNK ROOM
- Level: First
- Area: 102.92 Square Feet
- Dimensions: 12.4 x 8.3
Dining area
- Description: DINING AREA
- Level: First
- Area: 108 Square Feet
- Dimensions: 13.5 x 8
Kitchen
- Description: KITCHEN
- Level: First
- Area: 120.7 Square Feet
- Dimensions: 14.2 x 8.5
Laundry
- Description: LAUNDRY ROOM
- Level: First
- Area: 45.86 Square Feet
- Dimensions: 8.2 x 5.6
Living room
- Description: LIVING AREA
- Level: First
- Area: 195.99 Square Feet
- Dimensions: 14.1 x 13.9
Heating
- Central
Cooling
- Central Air, Ceiling Fan(s)
Appliances
- Included: Dishwasher, Disposal, Dryer, Microwave, Refrigerator, Washer, Electric Water Heater
- Laundry: Washer/Dryer Hookup
Features
- Breakfast Bar, Vaulted Ceiling(s), Tray Ceiling(s), Owner's Closet, Pantry, Split Bedroom
- Flooring: Tile, Carpet
- Windows: Window Treatments
- Furnished: Yes
Interior area
- Total structure area: 1,292
- Total interior livable area: 1,292 sqft
Property
Parking
- Total spaces: 2
Features
- Exterior features: Outdoor Grill, Balcony, Outdoor Shower, Sprinkler System
- Pool features: Heated, In Ground
- Has spa: Yes
- Spa features: Heated
- Has view: Yes
- View description: Gulf, Gulf/Pass
- Has water view: Yes
- Water view: Gulf,Gulf/Pass
- Waterfront features: Gulf, Gulf/Pass
Details
- Additional structures: Pavillion/Gazebo
- Parcel number: 282S269365000000803
Construction
Type & style
- Home type: Condo
- Property subtype: Condominium
Materials
- Concrete, Stucco
- Foundation: Pillar/Post/Pier
- Roof: Metal
Condition
- Construction Complete
- New construction: No
- Year built: 2003
Utilities & green energy
- Water: Public
Community & HOA
Community
- Features: BBQ Pit/Grill, Beach, Community Room, Elevators, Fitness Center, Fishing, Pavillion/Gazebo, Picnic Area, Pool, TV Cable, Waterfront, Whirlpool
- Security: Fire Alarm, Smoke Detector(s)
- Subdivision: SUMMERWIND WEST
HOA
- Has HOA: Yes
- Services included: Maintenance Grounds, Insurance, Land Recreation, Management, Recreational Faclty, Maintenance Structure, Sewer, Cable TV, Trash, Water, Internet
Location
- Region: Navarre
Financial & listing details
- Price per square foot: $552/sqft
- Tax assessed value: $625,000
- Annual tax amount: $7,655
- Date on market: 6/15/2026
Estimated market value
$690,900
$656,000 - $725,000
$2,288/mo
Price history
| Date | Event | Price |
|---|---|---|
| 7/23/2026 | Price change | $713,000-0.1%$552/sqft |
Source:  ECAOR #1005504 Report a problem ECAOR #1005504 Report a problem | ||
| 6/15/2026 | Listed for sale | $714,000+16.1%$553/sqft |
Source: ECAOR #1005504 Report a problem | ||
| 11/18/2021 | Sold | $615,000-1.6%$476/sqft |
Source: ECAOR #876832 Report a problem | ||
| 10/25/2021 | Pending sale | $625,000$484/sqft |
Source: ECAOR #876832 Report a problem | ||
| 7/23/2021 | Price change | $625,000+4.3%$484/sqft |
Source: ECAOR #876832 Report a problem | ||
| 7/14/2021 | Listed for sale | $599,000$464/sqft |
Source: ECAOR #876832 Report a problem | ||
Public tax history
| Year | Property taxes | Tax assessment |
|---|---|---|
| 2024 | $7,647 +7% | $625,000 +8.7% |
| 2023 | $7,150 +3.2% | $575,000 +4.5% |
| 2022 | $6,925 +45.2% | $550,000 +54.9% |
| 2021 | $4,770 +2.7% | $355,000 +5.8% |
| 2020 | $4,643 +9.8% | $335,500 +10% |
| 2019 | $4,227 | $305,000 |
| 2018 | $4,227 +3.8% | $305,000 |
| 2017 | $4,071 | $305,000 +7% |
| 2016 | $4,071 +5.5% | $285,000 +9.6% |
| 2015 | $3,858 +6% | $260,000 +23.8% |
| 2014 | $3,639 | $210,000 -9.8% |
| 2013 | -- | $232,750 -7.5% |
| 2012 | -- | $251,750 +6% |
| 2011 | -- | $237,500 -3.8% |
| 2010 | -- | $247,000 -20% |
| 2009 | -- | $308,750 -18.8% |
| 2008 | -- | $380,000 |
| 2007 | -- | -- |
| 2006 | -- | -- |
| 2005 | -- | -- |
| 2004 | -- | -- |
| 2003 | -- | -- |
Find assessor info on the county website
Monthly payment
Est. payment
Payment breakdown
Explore the cost of this home by adjusting the details. Changes won't be saved.Climate risks
Neighborhood: 32566
Nearby schools
GreatSchools rating
- 8/10Holley-Navarre Intermediate SchoolGrades: 3-5Distance: 2.1 mi
- 7/10Holley-Navarre Middle SchoolGrades: 6-8Distance: 2.3 mi
- 5/10Navarre High SchoolGrades: 9-12Distance: 3 mi
Schools provided by the listing agent
- Elementary: Holley-Navarre Primary-Intermed
- Middle: Holley-Navarre
- High: Navarre
Source: ECAOR. This data may not be complete. We recommend contacting the local school district to confirm school assignments for this home.
- $813,9003 bd3 ba1.3k sqft8573 Gulf Blvd UNIT 204, Navarre, FL 32566Off Market

- $699,1002 bd2 ba1.2k sqft8573 Gulf Blvd UNIT 802, Navarre, FL 32566Off Market
- $753,4003 bd2 ba1.2k sqft8573 Gulf Blvd UNIT 1103, Navarre, FL 32566Off Market
- $694,300-- bd-- ba-- sqft8573 Guld Blvd #1404, Navarre, FL 32566Off Market
- $707,9002 bd-- ba1.2k sqft8573 Gulf Blvd UNIT 503, Navarre, FL 32566Off Market
- $699,0002 bd2 ba1.2k sqft8573 Gulf Blvd UNIT 1102, Navarre, FL 32566Off Market
- $785,8003 bd-- ba1.3k sqft8573 Gulf Blvd UNIT 1204, Navarre, FL 32566Off Market
- $840,2003 bd-- ba1.3k sqft8573 Gulf Blvd UNIT 101, Navarre, FL 32566Off Market
A local agent can set up tours, give advice and negotiate with sellers.
A local lender can help you make sure your offer is ready when you are.
Similar homes
- $689,9003 bd3 ba1.3k sqftThe Inn At Summerwind, Navarre, FL 32566For Sale
 MLS ID #672623, Truman Alex, Levin Rinke Realty. PAR
 - $814,7773 bd3 ba1.3k sqft8575 Gulf Blvd Unit 504, Navarre, FL 32566For Sale

 MLS ID #1003715, James B Taylor, Pensacola Beach Properties Real Estate Sales. ECAOR
 - $799,9003 bd3 ba1.3k sqftThe Inn At Summerwind, Navarre, FL 32566For Sale
 MLS ID #682418, Carol Brown, CAROL BROWN FAMILY REAL ESTATE PA. PAR
 - $779,0003 bd2 ba1.1k sqftSummerwind, Navarre, FL 32566For Sale
 MLS ID #674634, Carol Brown, CAROL BROWN FAMILY REAL ESTATE PA. PAR
 - $750,0002 bd2 ba1.5k sqftNavarre Beach Regency Condo, Navarre, FL 32566For SaleMLS ID #679489, Dawn Burt, KELLER WILLIAMS SUCCESS REALTY. PAR
- $875,0003 bd3 ba1.3k sqftThe Inn At Summerwind, Navarre, FL 32566For SaleMLS ID #678805, Terry Taylor, BHHS Beach Properties of Florida. PAR
- $779,0002 bd2 ba1.4k sqftBeach Colony West Condo, Navarre, FL 32566For SaleMLS ID #678626, Debra Ciano, CIANO LAND & PROPERTIES. PAR
- $849,0003 bd3 ba1.3k sqftSummerwind West, Navarre, FL 32566For SaleMLS ID #677088, Moe Mossa, Savvy Avenue, LLC. PAR
- $934,9003 bd3 ba1.3k sqft8575 Gulf Blvd Unit 601, Navarre, FL 32566For SaleMLS ID #1006126, Alexandra J Beddouk, LPT Realty LLC. ECAOR
- $734,9002 bd2 ba1.3k sqftNavarre Towers Condo, Navarre, FL 32566For SaleMLS ID #674037, Michele Tucker, Levin Rinke Realty. PAR
- $945,0003 bd3 ba1.7k sqft8501 Gulf Blvd Unit 4F, Navarre, FL 32566For SaleMLS ID #1003117, Debra J Ciano, Ciano Land & Properties Inc. ECAOR
- $948,0003 bd3 ba1.7k sqftBeach Colony West Condo, Navarre Beach, FL 32566For SaleMLS ID #680639, Nancy Grogan, Berkshire Hathaway Home Services PenFed Realty. PAR
- $589,0001 bd2 ba846 sqftThe Inn At Summerwind, Navarre, FL 32566For SaleMLS ID #667381, Nanci Agee, La Florida Coastal Properties, LLC. PAR
- $570,0001 bd2 ba846 sqftThe Inn At Summerwind, Navarre, FL 32566For SaleMLS ID #672709, Nanci Agee, La Florida Coastal Properties, LLC. PAR
- $425,0003 bd2 ba1k sqft8436 Gulf Blvd, Navarre, FL 32566For SaleMLS ID #993662, Lauren N Haggett, Everything Palms Real Estate. ECAOR
- $585,0002 bd2 ba800 sqft7979 Gulf Blvd APT 143, Navarre, FL 32566For SaleMLS ID #996373, Jamie L Schneider, Lucky Palms Realty. ECAOR
- $449,0002 bd2 ba1k sqft8443 Gulf Blvd APT F26, Navarre Beach, FL 32566For SaleMLS ID #995304, James B Taylor, Pensacola Beach Properties Real Estate Sales. ECAOR
- $479,0002 bd3 ba1k sqft8443 Gulf Blvd APT D14, Navarre, FL 32566For Sale
 MLS ID #1002942, Mark Miller, CENTURY 21 ISLAND VIEW-2. Navarre Area BOR
 - $675,0002 bd3 ba1.3k sqftPortofino, Pensacola Beach, FL 32561For SaleMLS ID #682525, Sheri Amberson, Levin Rinke Realty. PAR
- $729,0002 bd3 ba1.3k sqftPortofino, Pensacola Beach, FL 32561For SaleMLS ID #680325, Kelly Sakey, Levin Rinke Realty. PAR
