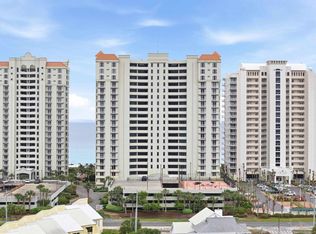
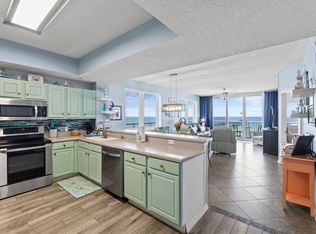
Discover an unparalleled opportunity to own a luxurious, turn-key residence at the exclusive, gated Beach Colony Resort. This remarkable 3-bedroom, 3-bathroom corner unit delivers breathtaking, miles-long Gulf views and offers water views from every single room, including stunning vistas of Navarre Beach and Santa Rosa Sound. Offered fully furnished with all conveying appliances, this unit is perfectly positioned for a stellar investment property or an elegant owner-occupied home. Enjoy an expansive, open-concept floor plan filled with natural light. Tile floors, three balconies, including a large, covered Gulf-facing corner balcony accessible from both the great room and the primary suite, plus two smaller front balconies. A spacious primary bedroom boasts a walk-in closet, a double vanity, a jetted tub, and a separate shower. The two additional bedrooms are also en-suite, featuring connecting bathrooms and a north-facing balcony. Parking: Includes a valuable deeded covered parking spot (#2). Residents enjoy access to a full range amenities: Olympic-size swimming pool, Two clay tennis courts and a dedicated Pickle Ball court, Fitness room, Social center with a full kitchen for events and entertaining, Grilling area, and designated storage for beach toys and bikes. Recent investments provide peace of mind, including a new HVAC system and a newer water heater (2020).
For sale
$948,000
8501 Gulf Blvd Unit 10F, Navarre Beach, FL 32566
3beds
1,770sqft
:
Get pre-qualified$7,356/mo
Condominium
Built in 2009
-- sqft lot
$-- Zestimate®
$536/sqft
$1,334/mo HOA
What's special
North-facing balconyBreathtaking miles-long gulf viewsJetted tubTile floorsSeparate showerFitness roomGrilling area
- 109 days |
- 86 |
- 6 |
Zillow last checked:
Listing updated:
Listed by:
Nancy Grogan 850-377-7578,
Berkshire Hathaway Home Services PenFed Realty
Source: PAR,MLS#: 680639
Facts & features
Interior
Bedrooms & bathrooms
- Bedrooms: 3
- Bathrooms: 3
- Full bathrooms: 3
Primary bedroom
- Level: First
- Area: 273
- Dimensions: 21 x 13
Bedroom
- Level: First
- Area: 176.3
- Dimensions: 14.57 x 12.1
Bedroom 1
- Level: First
- Area: 149.67
- Dimensions: 11.27 x 13.28
Bathroom
- Level: First
- Area: 51.52
- Dimensions: 9.2 x 5.6
Kitchen
- Level: First
- Area: 94.02
- Dimensions: 9.3 x 10.11
Living room
- Level: First
- Area: 211.63
- Dimensions: 15.9 x 13.31
Heating
- Central
Cooling
- Central Air, Ceiling Fan(s)
Appliances
- Included: Electric Water Heater, Dryer, Washer, Built In Microwave, Dishwasher, Disposal, Refrigerator, Self Cleaning Oven
- Laundry: Inside, W/D Hookups
Features
- Baseboards, Ceiling Fan(s), High Speed Internet
- Flooring: Tile
- Windows: Double Pane Windows, Blinds, Drapes
- Has basement: No
Interior area
- Total structure area: 1,770
- Total interior livable area: 1,770 sqft
Video & virtual tour
Property
Parking
- Total spaces: 1
- Parking features: Covered
Features
- Levels: 8 or More Story
- Exterior features: Balcony, Tennis Court(s)
- Has private pool: Yes
- Pool features: Fenced, Gunite, In Ground, Community
- Has view: Yes
- View description: Gulf, Sound, Water
- Has water view: Yes
- Water view: Gulf, Sound, Water
- Waterfront features: Gulf, Waterfront, Beach Access, Beach, Waterfront Deed Access
Details
- Parcel number: 282s26903200w00010f
- On leased land: Yes
- Zoning description: Res Multi
Construction
Type & style
- Home type: Condo
- Architectural style: Contemporary
- Property subtype: Condominium
Materials
- Concrete, Steel
- Foundation: Pillar/Post/Pier
- Roof: Flat
Condition
- Resale
- New construction: No
- Year built: 2009
Utilities & green energy
- Electric: Circuit Breakers, Copper Wiring
- Sewer: Public Sewer
- Water: Public
- Utilities for property: Cable Available
Community & HOA
Community
- Features: Community Room, Elevator, Fitness Center, Gated, Tennis Court(s)
- Security: Smoke Detector(s)
- Subdivision: Beach Colony
HOA
- Has HOA: Yes
- Services included: Association, Deed Restrictions, Insurance, Land Lease, Maintenance, Management, Pest Control, Recreation Facility, Trash, Water/Sewer
- HOA fee: $16,012 annually
Location
- Region: Navarre Beach
Financial & listing details
- Price per square foot: $536/sqft
- Tax assessed value: $850,000
- Annual tax amount: $9,342
- Price range: $948K - $948K
- Date on market: 4/9/2026
- Cumulative days on market: 109 days
Estimated market value
Not available
Estimated sales range
Not available
Not available
Price history
| Date | Event | Price |
|---|---|---|
| 4/9/2026 | Listed for sale | $948,000$536/sqft |
Source:  PAR #680639 Report a problem PAR #680639 Report a problem | ||
Public tax history
| Year | Property taxes | Tax assessment |
|---|---|---|
| 2024 | $9,342 +11.6% | $705,430 +10% |
| 2023 | $8,372 +5.2% | $641,300 +10% |
| 2022 | $7,961 +15.8% | $583,000 +10% |
| 2021 | $6,875 +3.9% | $530,000 +7.1% |
| 2020 | $6,618 +10.3% | $495,000 +10% |
| 2019 | $5,999 | $450,000 +9.8% |
| 2018 | $5,999 +7.8% | $410,000 |
| 2017 | $5,563 | $410,000 +6.5% |
| 2016 | $5,563 +5.4% | $385,000 +13.2% |
| 2015 | $5,277 +8% | $340,000 +6.3% |
| 2014 | $4,884 | $320,000 +6.9% |
| 2013 | -- | $299,250 -4.5% |
| 2012 | -- | $313,500 +6.5% |
| 2011 | -- | $294,500 +3.3% |
| 2010 | -- | $285,000 +915.8% |
| 2009 | -- | $28,056 |
Find assessor info on the county website
Monthly payment
Est. payment
Payment breakdown
Explore the cost of this home by adjusting the details. Changes won't be saved.Climate risks
Neighborhood: 32566
Nearby schools
GreatSchools rating
- 8/10Holley-Navarre Intermediate SchoolGrades: 3-5Distance: 2.1 mi
- 7/10Holley-Navarre Middle SchoolGrades: 6-8Distance: 2.3 mi
- 5/10Navarre High SchoolGrades: 9-12Distance: 3 mi
Schools provided by the listing agent
- Elementary: Holley Navarre
- Middle: HOLLEY NAVARRE
- High: Navarre
Source: PAR. This data may not be complete. We recommend contacting the local school district to confirm school assignments for this home.
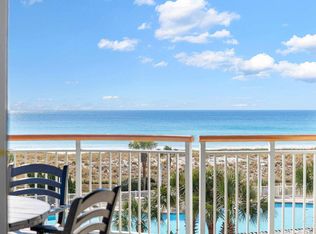
- $915,0003 bd3 ba1.6k sqft8501 Gulf Blvd UNIT 6C, Navarre Beach, FL 32566Sold
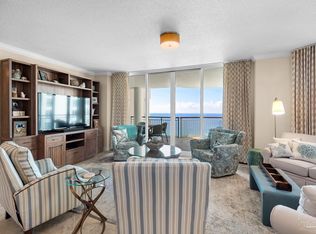
- $865,0003 bd3 ba1.7k sqft8501 Gulf Blvd UNIT 3A, Navarre Beach, FL 32566Sold
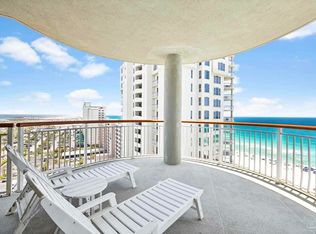
- $950,0003 bd3 ba1.6k sqft8501 Gulf Blvd UNIT 14D, Navarre, FL 32566Sold
- $945,0003 bd3 ba1.7k sqft8501 Gulf Blvd UNIT 13A, Navarre Beach, FL 32566For Sale
- $999,0003 bd3 ba1.6k sqft8501 Gulf Blvd UNIT 10C, Navarre, FL 32566Pending
- $799,0002 bd2 ba1.4k sqft8501 Gulf Blvd #PENTHOUSE 2E, Navarre, FL 32566For Sale
- $825,0003 bd3 ba1.6k sqft8501 Gulf Blvd #W-2C, Navarre, FL 32566Sold
- $874,0003 bd3 ba1.6k sqft8501 Gulf Blvd #W-1D, Navarre, FL 32566For Sale
A local agent can set up tours, give advice and negotiate with sellers.
A local lender can help you make sure your offer is ready when you are.
Similar homes
- $945,0003 bd3 ba1.7k sqft8501 Gulf Blvd Unit 4F, Navarre, FL 32566For Sale

 MLS ID #1003117, Debra J Ciano, Ciano Land & Properties Inc. ECAOR
 - $945,0003 bd3 ba1.7k sqftBeach Colony West Condo, Navarre Beach, FL 32566For SaleMLS ID #683241, Gay Landreth, La Florida Coastal Properties, LLC. PAR
- $999,0003 bd3 ba1.8k sqft8477 Gulf Blvd APT 101, Gulf Breeze, FL 32566For Sale

 MLS ID #1007594, Joanna Johannes, Coconut Palm Real Estate. Navarre Area BOR
 - $934,9003 bd3 ba1.3k sqft8575 Gulf Blvd Unit 601, Navarre, FL 32566For Sale
 MLS ID #1006126, Alexandra J Beddouk, LPT Realty LLC. ECAOR
 - $892,4003 bd3 ba1.7k sqft8501 Gulf Blvd Unit 14F, Navarre, FL 32566For SaleMLS ID #986595, Peggy Ducey, Ducey Realty LLC. Navarre Area BOR
- $875,0003 bd3 ba1.3k sqftThe Inn At Summerwind, Navarre, FL 32566For SaleMLS ID #678805, Terry Taylor, BHHS Beach Properties of Florida. PAR
- $995,0003 bd3 ba1.7k sqftNavarre Beach Regency Condo, Navarre, FL 32566For SaleMLS ID #663079, Robin Bennett, SOUTHERN SHORES REALTY, INC.. PAR
- $1,200,0003 bd3 ba1.8k sqftCaribbean Resort, Navarre, FL 32566For SaleMLS ID #683360, Travis Talley, KELLER WILLIAMS REALTY GULF COAST. PAR
- $1,045,0003 bd3 ba1.8k sqftCaribbean Resort, Navarre, FL 32566For SaleMLS ID #678418, Carol Brown, CAROL BROWN FAMILY REAL ESTATE PA. PAR
- $849,0003 bd3 ba1.3k sqftSummerwind West, Navarre, FL 32566For SaleMLS ID #677088, Moe Mossa, Savvy Avenue, LLC. PAR
- $814,7773 bd3 ba1.3k sqft8575 Gulf Blvd Unit 504, Navarre, FL 32566For SaleMLS ID #1003715, James B Taylor, Pensacola Beach Properties Real Estate Sales. ECAOR
- $799,9003 bd3 ba1.3k sqftThe Inn At Summerwind, Navarre, FL 32566For SaleMLS ID #682418, Carol Brown, CAROL BROWN FAMILY REAL ESTATE PA. PAR
- $689,9003 bd3 ba1.3k sqftThe Inn At Summerwind, Navarre, FL 32566For SaleMLS ID #672623, Truman Alex, Levin Rinke Realty. PAR
- $713,0003 bd2 ba1.2k sqft8573 Gulf Blvd Unit 803, Navarre, FL 32566For SaleMLS ID #1005504, Gabriel N Schwartz, Corcoran Reverie SRB. ECAOR
- $779,0002 bd2 ba1.4k sqftBeach Colony West Condo, Navarre, FL 32566For SaleMLS ID #678626, Debra Ciano, CIANO LAND & PROPERTIES. PAR
- $1,099,9003 bd3 ba2k sqftBelle Mer, Navarre, FL 32566For SaleMLS ID #679361, Carol Brown, CAROL BROWN FAMILY REAL ESTATE PA. PAR
- $1,350,0003 bd3 ba1.9k sqftBeach Colony West Condo, Navarre, FL 32566For SaleMLS ID #684998, Debra Ciano, CIANO LAND & PROPERTIES. PAR
- $750,0002 bd2 ba1.5k sqftNavarre Beach Regency Condo, Navarre, FL 32566For SaleMLS ID #679489, Dawn Burt, KELLER WILLIAMS SUCCESS REALTY. PAR
- $698,9992 bd2 ba1.3k sqftPearl Of Navarre Beach, Navarre, FL 32566For SaleMLS ID #679287, Christy Smith, Emerald Coast Realty Pros. PAR
- $683,9002 bd2 ba1.3k sqft8499 Gulf Blvd APT 503, Navarre, FL 32566For SaleMLS ID #971861, John Sutherland, REALTY ASSOCIATES OF SANTA ROSA, INC.. Navarre Area BOR
