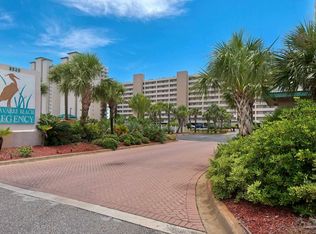
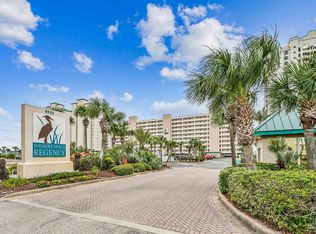
NEW PRICING! ~~~ 2026 DUES HAVE BEEN REDUCED TO $1,318 PER MONTH! '~~~ RARE OPPORTUNITY TO OWN A 3 BEDROOM - 3 FULL BATHROOM UNIT AT THE NAVARRE BEACH REGENCY! 8TH FLOOR WITH EXQUISITE VIEWS. NEW FULL ROOM WIDE GLASS & SLIDERS TO THE EXPANSIVE BALCONY! VIEWS OF THE GULF, NAVARRE PIER, & WESTERN BEACH! LIVE HERE FULL TIME & ENJOY THE BEACH LIFE OR POST YOUR UNIT FOR GREAT YEARLY INCOME AS A SHORT-TERM RENTAL. HOME HAS TILE THROUGHOUT, CROWN MOLDING, REMODELED KITCHEN WITH AN ABUNDANCE OF NEW CABINETRY & GRANITE COUNTERS. ALL BATHS REMODELED WITH RAISED VANITIES & GRANITE COUNTERS. GREAT SIZED ROOMS INCLUDING THE MASTER SUITE. MASTER SUITE HAS A PRIVATE EXIT TO BALCONY. 2ND BEDROOM HAS SOUND VIEW WITH PLANTATION SHUTTERS & ACCESS TO FULL BATH. CONDOMINIUM AMENITIES: ALL CURRENT SPECIAL ASSESSMENTS ARE PAID STRUCTURAL INTEGRITY RESERVE STUDY SEPTEMBER 2023 PHASE I MILESTONE INSPECTION SEPTEMBER 2023 400' WATERFRONT SEASONALLY HEATED IN-GROUND POOL LOCKOUT FOR OWNER'S BEACH EQUIPMENT & CHAIRS BBQ SERVICES AT EAST & WEST END OF BUILDINGS EXERCISE CENTER RECENTLY REPLACED ELEVATORS 807 HAS A COVERED PARKING UNIT AVAILABLE FOR SALE. ASK FOR DETAILS! NAVARRE BEACH AMENITIES: SANTA ROSA COUNTY PARK & NATURE TRAILS THROUGH THE DUNES ARTIFICIAL SNORKELING REEFS WALKINT & BIKING PATHS @ GULF ISLAND NATIONAL SEA SHORE NAVARRE BEACH MARINE PARK NAVARRE BEACH FISHING PIER WHICH EXTENDS 1,545' INTO THE GULF RESTAURANTS
For sale
$995,000
8525 Gulf Blvd APT 807, Navarre, FL 32566
3beds
1,752sqft
Condominium
Built in 1996
-- sqft lot
$-- Zestimate®
$568/sqft
$1,318/mo HOA
What's special
- 543 days
- 314
- 21
Zillow last checked:
Listing updated:
Listed by:
Robin Bennett 850-803-6688,
SOUTHERN SHORES REALTY, INC.
Source: PAR,MLS#: 663079
Facts & features
Interior
Bedrooms & bathrooms
- Bedrooms: 3
- Bathrooms: 3
- Full bathrooms: 3
Primary bedroom
- Level: First
- Area: 234
- Dimensions: 18 x 13
Bedroom
- Level: First
- Area: 221
- Dimensions: 13 x 17
Bedroom 1
- Level: First
- Area: 156
- Dimensions: 13 x 12
Bathroom
- Level: First
- Area: 72
- Dimensions: 12 x 6
Bathroom 1
- Level: First
- Area: 72
- Dimensions: 12 x 6
Dining room
- Level: First
- Area: 273
- Dimensions: 21 x 13
Kitchen
- Level: First
- Area: 132
- Dimensions: 12 x 11
Living room
- Level: First
- Area: 378
- Dimensions: 21 x 18
Heating
- Central
Cooling
- Central Air, Ceiling Fan(s)
Appliances
- Included: Electric Water Heater, Dryer, Washer, Built In Microwave, Dishwasher, Refrigerator, Self Cleaning Oven
- Laundry: Inside, W/D Hookups
Features
- Baseboards, Ceiling Fan(s), Crown Molding, High Ceilings
- Flooring: Tile
- Doors: Storm Door(s)
- Windows: Double Pane Windows, Blinds, Drapery Rods, Shutters
- Has basement: No
Interior area
- Total structure area: 1,752
- Total interior livable area: 1,752 sqft
Property
Parking
- Parking features: Parking Lot
Features
- Levels: 8 or More Story
- Patio & porch: Covered
- Exterior features: Balcony
- Has private pool: Yes
- Pool features: Heated, In Ground, Community
- Has view: Yes
- View description: Gulf, Sound
- Has water view: Yes
- Water view: Gulf, Sound
- Waterfront features: Gulf, Waterfront, Beach Access, Beach, Waterfront Deed Access
- Frontage length: Water Frontage(400)
Lot
- Features: Sprinkler
Details
- Parcel number: 282s269170000008070
- Zoning description: County,Deed Restrictions,Res Multi
Construction
Type & style
- Home type: Condo
- Architectural style: Traditional
- Property subtype: Condominium
Materials
- Concrete
- Foundation: Pillar/Post/Pier
- Roof: Flat
Condition
- Resale
- New construction: No
- Year built: 1996
Utilities & green energy
- Electric: Circuit Breakers, Copper Wiring
- Sewer: Public Sewer
- Water: Public
- Utilities for property: Cable Available, Underground Utilities
Community & HOA
Community
- Features: Community Room, Elevator, Fitness Center, Fishing, Picnic Area
- Subdivision: Navarre Beach
HOA
- Has HOA: Yes
- Services included: Association, Cable TV, Deed Restrictions, Insurance, Maintenance, Recreation Facility, Water/Sewer
- HOA fee: $15,816 annually
Location
- Region: Navarre
Financial & listing details
- Price per square foot: $568/sqft
- Tax assessed value: $625,000
- Annual tax amount: $3,267
- Price range: $995K - $995K
- Date on market: 4/23/2025
- Cumulative days on market: 544 days
- Road surface type: Paved
Estimated market value
Not available
Estimated sales range
Not available
Not available
Price history
| Date | Event | Price |
|---|---|---|
| 7/17/2026 | Listed for sale | $995,000-5.2%$568/sqft |
Source:  PAR #663079 Report a problem PAR #663079 Report a problem | ||
| 5/7/2025 | Price change | $1,050,000-8.7%$599/sqft |
Source:  Navarre Area BOR #974566 Report a problem Navarre Area BOR #974566 Report a problem | ||
| 4/23/2025 | Listed for sale | $1,150,000+228.6%$656/sqft |
Source: Navarre Area BOR #974566 Report a problem | ||
| 9/20/2012 | Sold | $350,000$200/sqft |
Source: Navarre Area BOR #572506 Report a problem | ||
Public tax history
| Year | Property taxes | Tax assessment |
|---|---|---|
| 2025 | $3,267 +2.8% | $278,118 +2.9% |
| 2024 | $3,178 +2.8% | $270,280 +3% |
| 2023 | $3,093 +2% | $262,408 +3% |
| 2022 | $3,031 +0.3% | $254,765 +3% |
| 2021 | $3,021 +0.3% | $247,345 +1.4% |
| 2020 | $3,013 +2% | $243,930 +2.3% |
| 2019 | $2,955 | $238,446 +1.9% |
| 2018 | $2,955 +5.8% | $234,000 +2.1% |
| 2017 | $2,793 | $229,187 +2.1% |
| 2016 | $2,793 +0.3% | $224,473 +0.7% |
| 2015 | $2,784 -1.8% | $222,913 +0.8% |
| 2014 | $2,836 | $221,144 +1.5% |
| 2013 | -- | $217,876 -19.5% |
| 2012 | -- | $270,750 -18.6% |
| 2011 | -- | $332,500 |
| 2010 | -- | $332,500 -23.9% |
| 2008 | -- | $437,000 |
| 2007 | -- | -- |
| 2006 | -- | -- |
| 2005 | -- | -- |
| 2004 | -- | -- |
| 2003 | -- | -- |
| 2002 | -- | -- |
| 2001 | -- | -- |
| 2000 | -- | -- |
Find assessor info on the county website
Monthly payment
Est. payment
Payment breakdown
Explore the cost of this home by adjusting the details. Changes won't be saved.Climate risks
Neighborhood: 32566
Nearby schools
Schools provided by the listing agent
- Elementary: Holley Navarre
- Middle: HOLLEY NAVARRE
- High: Navarre
Source: PAR. This data may not be complete. We recommend contacting the local school district to confirm school assignments for this home.


Similar homes
- $949,9003 bd3 ba1.8k sqftCaribbean Resort, Gulf Breeze, FL 32566For Sale
 MLS ID #689729, Steven Koleno, Beycome of Florida, LLC. PAR
 - $1,095,0003 bd3 ba1.8k sqftCaribbean Resort, Navarre, FL 32566For Sale
 MLS ID #683360, Travis Talley, KELLER WILLIAMS REALTY GULF COAST. PAR
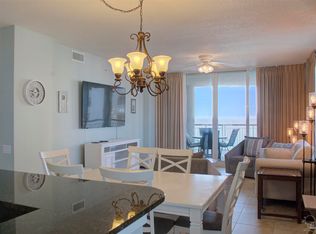
 - $948,0003 bd3 ba1.7k sqft8501 Gulf Blvd Unit 10F, Navarre Beach, FL 32566For Sale
 MLS ID #1000623, Steven R Youell, Berkshire Hathaway Home Services PenFed Realty. ECAOR
 - $1,095,0003 bd3 ba1.8k sqft8477 Gulf Blvd APT 603, Navarre, FL 32566For Sale
 MLS ID #1011210, Kimberly H Rose, Berkshire Hathaway HomeServices. ECAOR
 - $949,0003 bd3 ba1.7k sqft8501 Gulf Blvd Unit 14F, Navarre Beach, FL 32566For Sale
 MLS ID #986595, Peggy Ducey, Ducey Realty LLC. Navarre Area BOR
 - $899,0003 bd3 ba1.3k sqft8575 Gulf Blvd Unit 601, Navarre, FL 32566For SaleMLS ID #1006126, Alexandra J Beddouk, LPT Realty LLC. ECAOR
- $814,7773 bd3 ba1.3k sqft8575 Gulf Blvd Unit 504, Navarre, FL 32566For SaleMLS ID #1003715, James B Taylor, Pensacola Beach Properties Real Estate Sales. ECAOR
- $711,9993 bd2 ba1.2k sqft8573 Gulf Blvd Unit 803, Navarre, FL 32566For SaleMLS ID #1005504, Gabriel N Schwartz, Corcoran Reverie SRB. ECAOR
