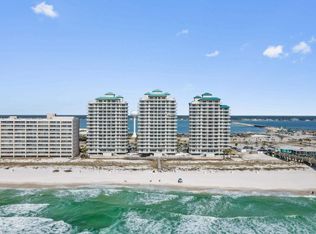
Experience coastal luxury at its finest in this highly sought-after Gulf-front corner unit at Summerwind. Perfectly positioned in the coveted center tower, this stunning 3-bedroom, 3 full bath residence offers 1,397 square feet of beautifully furnished and fully turnkey living space designed to maximize the breathtaking panoramic views of the Gulf of Mexico.
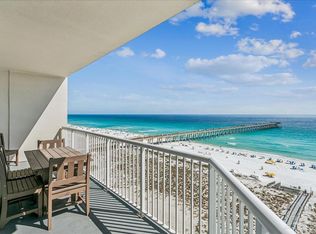
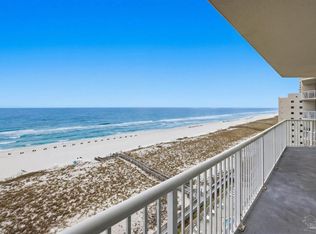
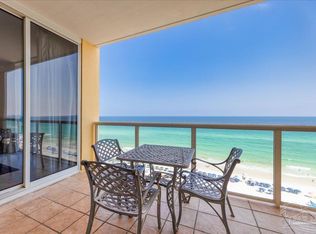
From the moment you step inside, you're welcomed by expansive floor-to-ceiling views, abundant natural light, and a spacious wraparound balcony that captures endless emerald waters, sugar-white sands, and unforgettable sunsets year-round. Located on the ideal 5th floor, this unit offers the perfect balance -- low enough to hear the soothing waves crash onto the shore while enjoying your morning coffee, yet high enough to see for miles down the coastline on crystal-clear days.
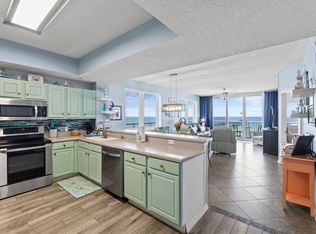
Inside, you'll find 9-foot ceilings, elegant tray ceilings, tile flooring throughout, and a spacious open-concept layout ideal for entertaining or relaxing after a day at the beach. The kitchen features ample cabinetry, generous counter space, a breakfast bar, and seamless flow into the dining and living areas -- all framed by spectacular Gulf views.
Wake up to the sound of the waves from the Gulf-front primary suite, where breathtaking water views create a true retreat atmosphere. Watch dolphins play from your balcony, soak in the coastal breeze, and enjoy everything Summerwind has to offer from one of the building's most desirable floorplans Whether you're searching for a luxury second home, investment property, or your own private paradise, this exceptional Summerwind corner unit delivers the ultimate beachfront lifestyle.
Please reach out about the rental income and history as this unit makes an amazing yet affordable Vacation Rental
For sale
$814,777
8575 Gulf Blvd Unit 504, Navarre, FL 32566
3beds
1,397sqft
Condominium
Built in 2000
-- sqft lot
$-- Zestimate®
$583/sqft
$-- HOA
What's special
- 149 days
- 177
- 12
Zillow last checked:
Listing updated:
Listed by:
James B Taylor 720-445-2818,
Pensacola Beach Properties Real Estate Sales
Source: ECAOR,MLS#: 1003715
Facts & features
Interior
Bedrooms & bathrooms
- Bedrooms: 3
- Bathrooms: 3
- Full bathrooms: 3
Primary bedroom
- Level: First
- Area: 168 Square Feet
- Dimensions: 14 x 12
Bedroom
- Level: First
- Area: 132 Square Feet
- Dimensions: 12 x 11
Bedroom
- Level: First
- Area: 120 Square Feet
- Dimensions: 12 x 10
Kitchen
- Level: First
- Area: 120 Square Feet
- Dimensions: 12 x 10
Living room
- Level: First
- Area: 308 Square Feet
- Dimensions: 22 x 14
Heating
- Central
Cooling
- Central Air, Ceiling Fan(s)
Appliances
- Included: Dishwasher, Disposal, Dryer, Microwave, Refrigerator, Washer, Electric Water Heater
- Laundry: Washer/Dryer Hookup
Features
- Breakfast Bar, Vaulted Ceiling(s), Tray Ceiling(s), Owner's Closet, Split Bedroom
- Flooring: Hardwood, Tile
- Windows: Window Treatments
- Furnished: Yes
Interior area
- Total structure area: 1,397
- Total interior livable area: 1,397 sqft
Property
Features
- Exterior features: Outdoor Grill, Balcony, Outdoor Shower
- Pool features: Heated
- Has spa: Yes
- Spa features: Heated
- Has view: Yes
- View description: Gulf, Intracoastal Waterwy, Sound
- Has water view: Yes
- Water view: Gulf,Intracoastal Waterwy,Sound
- Waterfront features: Gulf, Gulf/Pass, Waterfront
Details
- Additional structures: Pavillion/Gazebo
- Parcel number: 282S269375000000504
Construction
Type & style
- Home type: Condo
- Property subtype: Condominium
Materials
- Concrete, Stucco
- Roof: Metal
Condition
- Construction Complete
- New construction: No
- Year built: 2000
Utilities & green energy
- Water: Public
Community & HOA
Community
- Features: BBQ Pit/Grill, Beach, Community Room, Dumpster, Elevators, Fitness Center, Fishing, Leasehold, Pavillion/Gazebo, Pool, TV Cable, Waterfront
- Security: Fire Alarm, Smoke Detector(s)
- Subdivision: SUMMERWIND CONDOS
HOA
- Has HOA: Yes
- Services included: Maintenance Grounds, Management, Recreational Faclty, Maintenance Structure, Sewer, Cable TV, Trash, Water, Internet
Location
- Region: Navarre
Financial & listing details
- Price per square foot: $583/sqft
- Tax assessed value: $650,000
- Annual tax amount: $7,549
- Date on market: 5/22/2026
Estimated market value
Not available
Estimated sales range
Not available
Not available
Price history
| Date | Event | Price |
|---|---|---|
| 5/22/2026 | Listed for sale | $814,777-6.3%$583/sqft |
Source:  ECAOR #1003715 Report a problem ECAOR #1003715 Report a problem | ||
| 4/21/2025 | Listing removed | $870,000$623/sqft |
Source: ECAOR #973645 Report a problem | ||
| 4/11/2025 | Listed for sale | $870,000+128.9%$623/sqft |
Source: ECAOR #973645 Report a problem | ||
| 12/31/2015 | Sold | $380,000-7.1%$272/sqft |
Source:  PAR #480907 Report a problem PAR #480907 Report a problem | ||
| 11/17/2015 | Pending sale | $409,000$293/sqft |
Source: CENTURY 21 Island View Realty LLC #728804 Report a problem | ||
| 9/15/2015 | Price change | $409,000-4.9%$293/sqft |
Source: CENTURY 21 Island View Realty LLC #728804 Report a problem | ||
| 5/2/2015 | Listed for sale | $429,900+7.5%$308/sqft |
Source: CENTURY 21 ISLAND VIEW-2 #728804 Report a problem | ||
| 12/1/2003 | Sold | $400,000$286/sqft |
Source: Public Record Report a problem | ||
Public tax history
| Year | Property taxes | Tax assessment |
|---|---|---|
| 2025 | $7,550 +4.5% | $584,615 +10% |
| 2024 | $7,223 +3.2% | $531,468 +10% |
| 2023 | $6,996 +8.6% | $483,153 +10% |
| 2022 | $6,441 +12% | $439,230 +10% |
| 2021 | $5,750 +8.6% | $399,300 +10% |
| 2020 | $5,295 +16.8% | $363,000 +10% |
| 2019 | $4,532 | $330,000 +4.8% |
| 2018 | $4,532 +4.1% | $315,000 |
| 2017 | $4,355 | $315,000 |
| 2016 | $4,355 -1.8% | $315,000 +5% |
| 2015 | $4,436 +4% | $300,000 +15.4% |
| 2014 | $4,265 | $260,000 +3.3% |
| 2013 | -- | $251,750 -7% |
| 2012 | -- | $270,750 +3.6% |
| 2011 | -- | $261,250 -3.5% |
| 2010 | -- | $270,750 -32.9% |
| 2008 | -- | $403,750 |
| 2007 | -- | -- |
| 2006 | -- | -- |
| 2005 | -- | -- |
| 2004 | -- | -- |
| 2003 | -- | -- |
| 2002 | -- | -- |
| 2001 | -- | -- |
Find assessor info on the county website
Monthly payment
Est. payment
Payment breakdown
Explore the cost of this home by adjusting the details. Changes won't be saved.Climate risks
Neighborhood: 32566
Nearby schools
Schools provided by the listing agent
- Elementary: Holley-Navarre Primary-Intermed
- Middle: Holley-Navarre
- High: Navarre
Source: ECAOR. This data may not be complete. We recommend contacting the local school district to confirm school assignments for this home.

Similar homes
- $860,0003 bd3 ba1.3k sqftThe Inn At Summerwind, Navarre, FL 32566For Sale
 MLS ID #678805, Terry Taylor, BHHS Beach Properties of Florida. PAR
 - $899,0003 bd3 ba1.3k sqft8575 Gulf Blvd Unit 601, Navarre, FL 32566For Sale
 MLS ID #1006126, Alexandra J Beddouk, LPT Realty LLC. ECAOR
 - $849,9003 bd2 ba1.7k sqftCaribbean Resort, Navarre, FL 32566For Sale
 MLS ID #689784, Carol Brown, CAROL BROWN FAMILY REAL ESTATE PA. PAR
 - $849,0003 bd3 ba1.3k sqftSummerwind West, Navarre, FL 32566For Sale
 MLS ID #677088, Moe Mossa, Savvy Avenue, LLC. PAR
 - $711,9993 bd2 ba1.2k sqft8573 Gulf Blvd Unit 803, Navarre, FL 32566For SaleMLS ID #1005504, Gabriel N Schwartz, Corcoran Reverie SRB. ECAOR
- $948,0003 bd3 ba1.7k sqft8501 Gulf Blvd Unit 10F, Navarre Beach, FL 32566For SaleMLS ID #1000623, Steven R Youell, Berkshire Hathaway Home Services PenFed Realty. ECAOR
- $949,0003 bd3 ba1.7k sqft8501 Gulf Blvd Unit 14F, Navarre Beach, FL 32566For Sale
 MLS ID #986595, Peggy Ducey, Ducey Realty LLC. Navarre Area BOR
 - $1,095,0003 bd3 ba1.8k sqft8477 Gulf Blvd APT 603, Navarre, FL 32566For SaleMLS ID #1011210, Kimberly H Rose, Berkshire Hathaway HomeServices. ECAOR
- $599,0002 bd2 ba1k sqft8245 Gulf Blvd APT 109, Navarre, FL 32566For SaleMLS ID #991370, Kay Webster, EXP Realty LLC. Navarre Area BOR
- $1,114,0003 bd2 ba1.8k sqft8271 Gulf Blvd APT 901, Navarre, FL 32566For SaleMLS ID #1004793, Trisha Thompson, La Florida Coastal Properties LLC. Navarre Area BOR
- $595,0003 bd3 ba1.7k sqft8747 Navarre Pkwy Unit 506, Navarre, FL 32566For SaleMLS ID #986255, John K Goolsby, Keller Williams Realty Navarre. ECAOR
