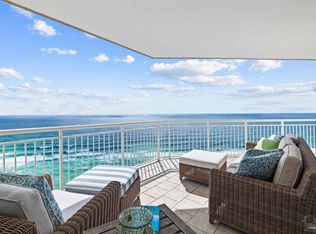
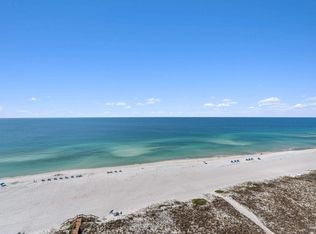
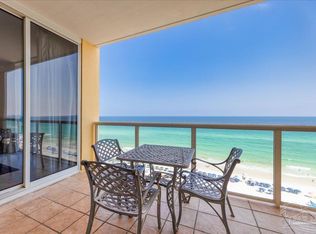
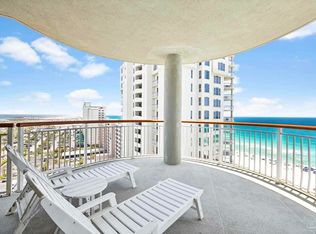
Completely reimagined and extensively renovated, this stunning 9th-floor end unit at Navarre Towers offers breathtaking panoramic views of both the Gulf of Mexico and Santa Rosa Sound. This home gives ''turn-key'' a new meaning and offers a rare opportunity to own a truly move-in-ready luxury condominium on Navarre Beach.
Virtually every surface has been updated. Improvements include luxury vinyl plank and tile flooring throughout, smooth resurfaced ceilings, a new HVAC system, all new cabinetry and countertops, new appliances, recessed lighting, and a beautifully appointed wet bar. The primary suite has been enhanced with roll-down shades and a completely redesigned bathroom featuring a large walk-in shower, while the guest bath has been updated with a new tub and shower screen.
Navarre Towers is one of Navarre Beach's premier Gulf-front communities, offering gated access, a beachfront swimming pool, fitness center, tennis and pickleball courts, grilling areas, and direct access to the sugar-white sands and emerald waters of the Gulf.
Whether you're seeking a primary residence or vacation home, this exceptional condominium delivers the perfect combination of luxury, comfort, and unforgettable views. Experience beach front living at its finest.
For sale
Price cut: $25K (9/30)
$1,114,000
8271 Gulf Blvd APT 901, Navarre, FL 32566
3beds
1,817sqft
Condominium
Built in 1984
-- sqft lot
$-- Zestimate®
$613/sqft
$-- HOA
What's special
Gated accessBeachfront swimming poolNew appliancesNew hvac systemGrilling areasSmooth resurfaced ceilingsRecessed lighting
- 135 days
- 278
- 19
Zillow last checked:
Listing updated:
Listed by:
Trisha Thompson 251-644-4247,
La Florida Coastal Properties LLC
Source: Navarre Area BOR,MLS#: 1004793
Facts & features
Interior
Bedrooms & bathrooms
- Bedrooms: 3
- Bathrooms: 2
- Full bathrooms: 2
Primary bedroom
- Level: First
- Area: 255
- Dimensions: 17 x 15
Bedroom
- Level: First
- Area: 182
- Dimensions: 14 x 13
Bedroom
- Level: First
- Area: 143
- Dimensions: 13 x 11
Dining room
- Level: First
- Area: 140
- Dimensions: 14 x 10
Kitchen
- Level: First
- Area: 104
- Dimensions: 13 x 8
Living room
- Level: First
- Area: 266
- Dimensions: 19 x 14
Utility room
- Level: First
- Area: 40
- Dimensions: 8 x 5
Heating
- Central
Cooling
- Central Air, Ceiling Fan(s)
Appliances
- Included: Dishwasher, Disposal, Dryer, Microwave, Range Hood, Washer, Electric Water Heater
- Laundry: Washer/Dryer Hookup
Features
- Breakfast Bar, Vaulted Ceiling(s), Recessed Lighting, Newly Painted, Owner's Closet, Pantry, Wet Bar
- Flooring: Tile, Vinyl
- Windows: Double Pane Windows, Window Treatments
- Furnished: Yes
Interior area
- Total structure area: 1,817
- Total interior livable area: 1,817 sqft
Property
Features
- Exterior features: Balcony
- Has view: Yes
- View description: Gulf, Gulf/Pass, Intracoastal Waterwy, Sound
- Has water view: Yes
- Water view: Gulf,Gulf/Pass,Intracoastal Waterwy,Sound
- Waterfront features: Gulf, Waterfront
Details
- Parcel number: 282S269220109100000
Construction
Type & style
- Home type: Condo
- Property subtype: Condominium
Materials
- Concrete, Stucco
- Foundation: Foundation On Piling
Condition
- Construction Complete
- Year built: 1984
Utilities & green energy
Green energy
- Energy efficient items: Doors
Community & HOA
Community
- Features: BBQ Pit/Grill, Beach, Community Room, Dumpster, Elevators, Fitness Center, Fishing, Gated, Leasehold, Picnic Area, Pool, TV Cable, Tennis Court(s), Waterfront, Pets Allowed, Pickleball
- Security: Smoke Detector(s)
- Subdivision: NAVARRE TOWERS CONDO
HOA
- Has HOA: Yes
- Services included: Maintenance Grounds, Security, Sewer, Cable TV, Trash, Water, Internet
Location
- Region: Navarre
Financial & listing details
- Price per square foot: $613/sqft
- Tax assessed value: $1,508
- Annual tax amount: $8,732
- Date on market: 6/5/2026
- Lease term: Short Term Rental - Allowed
Estimated market value
Not available
Estimated sales range
Not available
Not available
Price history
| Date | Event | Price |
|---|---|---|
| 9/30/2026 | Price change | $1,114,000-2.2%$613/sqft |
Source:  Navarre Area BOR #1004793 Report a problem Navarre Area BOR #1004793 Report a problem | ||
| 7/28/2026 | Price change | $1,139,000-3.4%$627/sqft |
Source: Navarre Area BOR #1004793 Report a problem | ||
| 6/5/2026 | Listed for sale | $1,179,000+47.5%$649/sqft |
Source: Navarre Area BOR #1004793 Report a problem | ||
| 9/22/2025 | Sold | $799,500-5.8%$440/sqft |
Source:  ECAOR #940341 Report a problem ECAOR #940341 Report a problem | ||
| 8/8/2025 | Pending sale | $849,000$467/sqft |
Source: ECAOR #940341 Report a problem | ||
| 4/15/2025 | Listed for sale | $849,000-2.1%$467/sqft |
Source: ECAOR #940341 Report a problem | ||
| 2/24/2025 | Listing removed | $867,000$477/sqft |
Source: ECAOR #940341 Report a problem | ||
| 12/1/2024 | Listed for sale | $867,000$477/sqft |
Source: ECAOR #940341 Report a problem | ||
| 11/13/2024 | Listing removed | $867,000$477/sqft |
Source: ECAOR #940341 Report a problem | ||
| 11/13/2024 | Price change | $867,000-2.3%$477/sqft |
Source: ECAOR #940341 Report a problem | ||
| 9/6/2024 | Price change | $887,000-1.1%$488/sqft |
Source: ECAOR #940341 Report a problem | ||
| 6/10/2024 | Price change | $897,000-2.9%$494/sqft |
Source: ECAOR #940341 Report a problem | ||
| 3/4/2024 | Price change | $924,000-2.6%$509/sqft |
Source: ECAOR #940341 Report a problem | ||
| 2/27/2024 | Price change | $949,000-0.1%$522/sqft |
Source: ECAOR #940341 Report a problem | ||
| 1/18/2024 | Listed for sale | $950,000$523/sqft |
Source: ECAOR #940341 Report a problem | ||
Public tax history
| Year | Property taxes | Tax assessment |
|---|---|---|
| 2025 | $8,733 +7.8% | $646,621 +10% |
| 2024 | $8,099 +12.9% | $587,837 +10% |
| 2023 | $7,174 +3.2% | $534,397 +10% |
| 2022 | $6,949 +18.5% | $485,815 +10% |
| 2021 | $5,862 +3.2% | $441,650 +10% |
| 2020 | $5,682 +14.6% | $401,500 +10% |
| 2019 | $4,960 | $365,000 +2.8% |
| 2018 | $4,960 +4.8% | $355,000 |
| 2017 | $4,733 | $355,000 |
| 2016 | $4,733 +2% | $355,000 +22.4% |
| 2015 | $4,639 +12.3% | $290,000 +7.4% |
| 2014 | $4,131 | $270,000 +18.4% |
| 2013 | -- | $228,000 +2.1% |
| 2012 | -- | $223,250 -14.5% |
| 2011 | -- | $261,250 -20.3% |
| 2010 | -- | $327,750 -15.9% |
| 2008 | -- | $389,500 |
| 2007 | -- | -- |
| 2006 | -- | -- |
| 2005 | -- | -- |
| 2004 | -- | -- |
| 2003 | -- | -- |
Find assessor info on the county website
Monthly payment
Est. payment
Payment breakdown
Explore the cost of this home by adjusting the details. Changes won't be saved.Climate risks
Neighborhood: 32566
Nearby schools
Schools provided by the listing agent
- Elementary: Holley-Navarre Primary-Intermed
- Middle: Holley-Navarre
- High: Navarre
Source: Navarre Area BOR. This data may not be complete. We recommend contacting the local school district to confirm school assignments for this home.

Similar homes
- $1,095,0003 bd3 ba1.8k sqft8477 Gulf Blvd APT 603, Navarre, FL 32566For Sale

 MLS ID #1011210, Kimberly H Rose, Berkshire Hathaway HomeServices. ECAOR
 - $849,9003 bd2 ba1.7k sqftCaribbean Resort, Navarre, FL 32566For Sale
 MLS ID #689784, Carol Brown, CAROL BROWN FAMILY REAL ESTATE PA. PAR
 - $944,5003 bd3 ba1.7k sqftBeach Colony West Condo, Navarre Beach, FL 32566For Sale
 MLS ID #683241, Gay Landreth, La Florida Coastal Properties, LLC. PAR
 - $930,0003 bd3 ba1.6k sqftBeach Colony West Condo, Navarre, FL 32566For Sale
 MLS ID #688541, Cinnamon Reed, KELLER WILLIAMS REALTY GULF COAST. PAR
 - $949,0003 bd3 ba1.7k sqft8501 Gulf Blvd Unit 14F, Navarre Beach, FL 32566For Sale
 MLS ID #986595, Peggy Ducey, Ducey Realty LLC. Navarre Area BOR
 - $899,0003 bd3 ba1.3k sqft8575 Gulf Blvd Unit 601, Navarre, FL 32566For SaleMLS ID #1006126, Alexandra J Beddouk, LPT Realty LLC. ECAOR
- $814,7773 bd3 ba1.3k sqft8575 Gulf Blvd Unit 504, Navarre, FL 32566For SaleMLS ID #1003715, James B Taylor, Pensacola Beach Properties Real Estate Sales. ECAOR
- $695,0004 bd2 ba2.2k sqft8520 Gulf Blvd #Ut-3, Navarre, FL 32566For SaleMLS ID #1011838, Laura H Burnsed, Keller Williams Realty SRB. ECAOR
