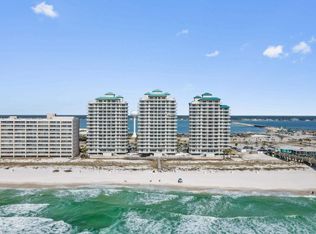
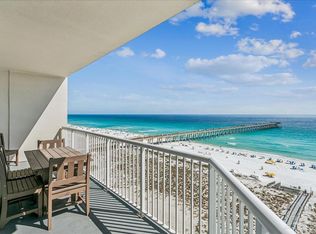
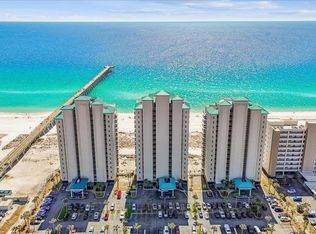
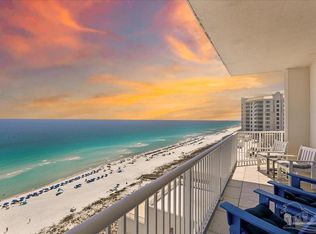
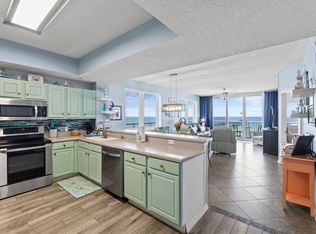
Experience the height of coastal luxury with this 16th floor penthouse unit at the Gulf-front Summerwind Resort on Navarre Beach! As a top floor residence, this unit offers unparalleled, panoramic views of the Emerald waters of Navarre Beach. Complete with an expansive, wrap-around rooftop balcony that is a true extension of your living space for catching the most amazing sunrise/sunset views while relaxing or dining al fresco. Inside, you'll discover high ceilings with a classic crown molding for an elegant touch. Featuring a split floor plan with 2 bedrooms, 2 full bathrooms, and a bunk room. The updated kitchen looks out over the breakfast bar to the dining room and living area - all with a breathtaking view of the water through the floor to ceiling windows and slider doors. The primary suite is just off of the living room. Featuring its own access to the wrap around balcony, oversized closet, and full ensuite bathroom. This unit also includes its own deeded parking space. Plus, enjoy all of the amenities Summerwind Resort has to offer - including 3 pools - 1 of which is heated, hot tubs, BBQ grills, private beach access, Beach chair service, exercise room, and more! All while being one of the closest buildings to the Navarre Beach Fishing Pier. Everything "Navarre Beach" is practically at your doorstep!
Pending
Price cut: $250K (9/15)
$1,000,000
8575 Gulf Blvd Unit 1602, Navarre, FL 32566
3beds
1,157sqft
Condominium
Built in 2000
-- sqft lot
$954,800 Zestimate®
$864/sqft
$859/mo HOA
What's special
Top floor residencePrivate beach accessBbq grillsBreakfast barFull ensuite bathroomExpansive wrap-around rooftop balconyOversized closet
- 228 days
- 61
- 4
Zillow last checked:
Listing updated:
Listed by:
Dawn Burt 850-684-4284,
KELLER WILLIAMS SUCCESS REALTY
Source: PAR,MLS#: 678707
Facts & features
Interior
Bedrooms & bathrooms
- Bedrooms: 3
- Bathrooms: 2
- Full bathrooms: 2
Primary bedroom
- Level: First
- Area: 162.45
- Dimensions: 15 x 10.83
Bedroom
- Level: First
- Area: 154
- Dimensions: 14 x 11
Bathroom
- Level: First
- Area: 45.85
- Dimensions: 9.17 x 5
Heating
- Central
Cooling
- Central Air, Ceiling Fan(s)
Appliances
- Included: Electric Water Heater, Dryer, Washer, Built In Microwave, Dishwasher, Refrigerator
- Laundry: Inside, W/D Hookups
Features
- Ceiling Fan(s), Crown Molding
- Flooring: Tile
- Has basement: No
Interior area
- Total structure area: 1,157
- Total interior livable area: 1,157 sqft
Property
Parking
- Total spaces: 1
Features
- Levels: 8 or More Story
- Exterior features: Balcony
- Has private pool: Yes
- Pool features: Heated, In Ground, Community
- Has view: Yes
- View description: Gulf, Water
- Has water view: Yes
- Water view: Gulf, Water
- Waterfront features: Gulf, Waterfront, Beach Access, Beach
Details
- Parcel number: 282s269375000001602
- Zoning description: Res Multi
Construction
Type & style
- Home type: Condo
- Architectural style: Contemporary
- Property subtype: Condominium
Materials
- Concrete
- Foundation: Pillar/Post/Pier
- Roof: Metal
Condition
- Resale
- New construction: No
- Year built: 2000
Utilities & green energy
- Electric: Circuit Breakers
- Sewer: Public Sewer
- Water: Public
Community & HOA
Community
- Features: Elevator, Fitness Center
- Subdivision: Summerwind
HOA
- Has HOA: Yes
- Services included: Association, Maintenance Grounds, Insurance, Management
- HOA fee: $10,313 annually
Location
- Region: Navarre
Financial & listing details
- Price per square foot: $864/sqft
- Tax assessed value: $625,000
- Annual tax amount: $7,626
- Price range: $1M - $1M
- Date on market: 3/5/2026
- Cumulative days on market: 204 days
- Road surface type: Paved
Estimated market value
$954,800
$907,000 - $1.00M
$1,870/mo
Price history
| Date | Event | Price |
|---|---|---|
| 9/19/2026 | Pending sale | $1,000,000$864/sqft |
Source:  ECAOR #996982 Report a problem ECAOR #996982 Report a problem | ||
| 9/15/2026 | Price change | $1,000,000-20%$864/sqft |
Source: ECAOR #996982 Report a problem | ||
| 5/8/2026 | Price change | $1,250,000-3.8%$1,080/sqft |
Source: ECAOR #996982 Report a problem | ||
| 3/5/2026 | Listed for sale | $1,300,000+123.4%$1,124/sqft |
Source:  PAR #678707 Report a problem PAR #678707 Report a problem | ||
| 1/28/2004 | Sold | $582,000$503/sqft |
Source: Public Record Report a problem | ||
Public tax history
| Year | Property taxes | Tax assessment |
|---|---|---|
| 2025 | $7,626 +4.8% | $620,047 +10% |
| 2024 | $7,280 +3.4% | $563,679 +10% |
| 2023 | $7,039 +9.8% | $512,435 +10% |
| 2022 | $6,410 +14.4% | $465,850 +10% |
| 2021 | $5,603 +6.1% | $423,500 +10% |
| 2020 | $5,279 +10.5% | $385,000 +10% |
| 2019 | $4,777 | $350,000 +4.5% |
| 2018 | $4,777 +3.6% | $335,000 |
| 2017 | $4,609 | $335,000 |
| 2016 | $4,609 -1.8% | $335,000 +3.1% |
| 2015 | $4,696 +1.8% | $325,000 +14% |
| 2014 | $4,613 | $285,000 -4.8% |
| 2013 | -- | $299,250 |
| 2012 | -- | $299,250 +3.3% |
| 2011 | -- | $289,750 -3.2% |
| 2010 | -- | $299,250 -33.7% |
| 2008 | -- | $451,250 |
| 2007 | -- | -- |
| 2006 | -- | -- |
| 2005 | -- | -- |
| 2004 | -- | -- |
| 2003 | -- | -- |
| 2002 | -- | -- |
| 2001 | -- | -- |
Find assessor info on the county website
Monthly payment
Est. payment
Payment breakdown
Explore the cost of this home by adjusting the details. Changes won't be saved.Climate risks
Neighborhood: 32566
Nearby schools
Schools provided by the listing agent
- Elementary: Holley Navarre
- Middle: HOLLEY NAVARRE
- High: Navarre
Source: PAR. This data may not be complete. We recommend contacting the local school district to confirm school assignments for this home.

Similar homes
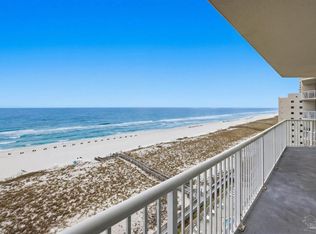
- $860,0003 bd3 ba1.3k sqftThe Inn At Summerwind, Navarre, FL 32566For Sale
 MLS ID #678805, Terry Taylor, BHHS Beach Properties of Florida. PAR
 - $935,0003 bd3 ba1.3k sqftSummerwind West, Navarre, FL 32566For Sale
 MLS ID #682942, Carol Brown, CAROL BROWN FAMILY REAL ESTATE PA. PAR
 - $899,0003 bd3 ba1.3k sqft8575 Gulf Blvd Unit 601, Navarre, FL 32566For Sale
 MLS ID #1006126, Alexandra J Beddouk, LPT Realty LLC. ECAOR
 - $930,0003 bd3 ba1.6k sqftBeach Colony West Condo, Navarre, FL 32566For Sale
 MLS ID #688541, Cinnamon Reed, KELLER WILLIAMS REALTY GULF COAST. PAR
 - $814,7773 bd3 ba1.3k sqft8575 Gulf Blvd Unit 504, Navarre, FL 32566For SaleMLS ID #1003715, James B Taylor, Pensacola Beach Properties Real Estate Sales. ECAOR
- $711,9993 bd2 ba1.2k sqft8573 Gulf Blvd Unit 803, Navarre, FL 32566For SaleMLS ID #1005504, Gabriel N Schwartz, Corcoran Reverie SRB. ECAOR
- $699,0003 bd2 ba1.2k sqft1405 Bahia Dr, Navarre, FL 32566For SaleMLS ID #986131, Caleb Midgett, Scenic Sotheby's International Realty. ECAOR
