SWING INTO LUXURY WHERE GOLF COURSE LIVING MEETS POOLSIDE PERFECTION.
This stunning custom-built residence in the highly sought-after Hidden Creek golf course community of Holley By The Sea is perfectly positioned on tee box 15.
Built in 2022, offering five-bedrooms, three and a half bathrooms combining architectural elegance, thoughtful craftsmanship, and the ultimate Florida lifestyle.
From the impressive entry and soaring ceilings to the beautifully detailed coffered ceilings, custom trim work, crown molding and elegant window castings, every detail reflects quality and intentional design.
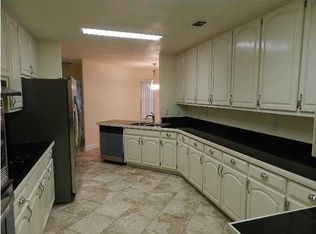
At the heart of the home, a chef-inspired kitchen features a gas cooktop, custom range hood, an expansive hidden walk-in pantry, built in microwave, Quartz countertops, pot filler, and wine cooler creating a beautiful setting for everyday living and entertaining.
Step outside and discover the true showstopper. New Pebble Tec gunite heated saltwater pool, complete with waterfall, ledge and bubbler. Surrounded by leathered marble and an abundance of landscape adding additional privacy.
Imagine morning coffee overlooking the golf course, sunny afternoons lounging poolside, and unforgettable evenings with family and friends.
Seamlessly blending indoor comfort with the beauty of Florida living, the heated and air-conditioned Florida room offers an inviting retreat to enjoy throughout the year. Snuggle up by the gas fireplace with your favorite book, glass of wine or watch your favorite movie. Designed for both relaxation and entertaining, this exceptional space adds another dimension to the home's luxurious lifestyle.
Oversized primary suite with dual vanity, soaker tub perfect for unwinding, fully tiled walk-in shower with multi shower head system.
Additional highlights include a three-car garage with oversized entry, and electric garage door openers with WIFI. The garage was recently insulated for added comfort. Tankless water heater, gutters with downspouts, underground sprinkler system and aluminum fenced in backyard with three lockable gates with one leading to the golf course.
Home comes with a transferable termite bond and many upgrades.
PLEASE SEE FEATURE SHEET IN THE DOCUMENT SECTION.
Resort style amenities with low HOA dues, including swimming pools, tennis, walking path, boat launch and fishing dock, playground, game room, fitness center, group classes and much more.
Conveniently located near schools, shops, dining and about 15 minutes to Navarre Beach.
Every detail has been thoughtfully considered, every space designed to be enjoyed, and every day offers another reason to love calling this property home.
For sale
$949,750
6996 Turnberry Cir, Navarre, FL 32566
5beds
3,260sqft
Single Family Residence
Built in 2022
0.33 Acres Lot
$-- Zestimate®
$291/sqft
$-- HOA
What's special
Sunny afternoons lounging poolsideElegant window castingsQuartz countertopsBeautifully detailed coffered ceilingsExpansive hidden walk-in pantryCustom trim workCustom range hood
- 1 day
- 382
- 32
Zillow last checked:
Listing updated:
Listed by:
Kimberly D Hester 719-963-1196,
Keller Williams Realty Navarre,
Jessica N Drew 850-776-7777,
Keller Williams Realty Navarre
Source: ECAOR,MLS#: 1013590
Facts & features
Interior
Bedrooms & bathrooms
- Bedrooms: 5
- Bathrooms: 4
- Full bathrooms: 3
- 1/2 bathrooms: 1
Primary bedroom
- Level: First
- Area: 311.71 Square Feet
- Dimensions: 20.11 x 15.5
Bedroom
- Level: First
- Area: 154.8 Square Feet
- Dimensions: 12.9 x 12
Other
- Description: 8' entry door also
- Level: First
- Area: 106.38 Square Feet
- Dimensions: 19.7 x 5.4
Dining room
- Level: First
- Area: 138.78 Square Feet
- Dimensions: 12.91 x 10.75
Family room
- Level: First
- Area: 274.87 Square Feet
- Dimensions: 16.75 x 16.41
Garage
- Description: 775 sf of ample space
- Level: First
- Area: 775 Square Feet
- Dimensions: 31 x 25
Kitchen
- Level: First
- Area: 86.72 Square Feet
- Dimensions: 10.41 x 8.33
Sitting room
- Description: Back fireplace enclosed patio
- Level: First
- Area: 394.68 Square Feet
- Dimensions: 25.3 x 15.6
Heating
- Central, Heat High Efficiency, Natural Gas
Cooling
- Ceiling Fan(s)
Appliances
- Included: Cooktop, Dishwasher, Disposal, Microwave, Range Hood, Refrigerator, Gas Water Heater, Tankless Water Heater
- Laundry: Washer/Dryer Hookup
Features
- Breakfast Bar, Crown Molding, Vaulted Ceiling(s), Tray Ceiling(s), Pantry, Split Bedroom
- Flooring: Tile, Vinyl
- Windows: Double Pane Windows
- Has fireplace: Yes
- Fireplace features: Gas
- Common walls with other units/homes: No Common Walls
Interior area
- Total structure area: 3,260
- Total interior livable area: 3,260 sqft
Property
Parking
- Total spaces: 9
- Parking features: Garage - Attached
- Attached garage spaces: 3
Features
- Stories: 1
- On waterfront: Yes
Lot
- Size: 0.33 Acres
- Dimensions: 100 x 138
Details
- Parcel number: 022S271922313000020
- Zoning description: Resid Single Family
Construction
Type & style
- Home type: SingleFamily
- Architectural style: Traditional
- Property subtype: Single Family Residence
Materials
- Brick
- Foundation: Slab
- Roof: Shingle
Condition
- Construction Complete
- New construction: No
- Year built: 2022
Utilities & green energy
- Sewer: Septic Tank
- Water: Public
Community & HOA
Community
- Features: BBQ Pit/Grill, Beach, Boat Launch, Community Room, Dock, Fitness Center, Fishing, Game Room, Pavillion/Gazebo, Picnic Area, Playground, Pool, Sauna/Steam Room, TV Cable, Tennis Court(s), Waterfront
- Security: Smoke Detector(s)
- Subdivision: HOLLEY BY THE SEA
HOA
- Has HOA: Yes
- Services included: Management, Recreational Faclty
Location
- Region: Navarre
Financial & listing details
- Price per square foot: $291/sqft
- Tax assessed value: $643,367
- Annual tax amount: $272
- Date on market: 10/9/2026
Estimated market value
Not available
Estimated sales range
Not available
Not available
Price history
| Date | Event | Price |
|---|---|---|
| 10/9/2026 | Listed for sale | $949,750+11.7%$291/sqft |
Source:  ECAOR #1013590 Report a problem ECAOR #1013590 Report a problem | ||
| 4/8/2026 | Listing removed | $850,000$261/sqft |
Source: ECAOR #995745 Report a problem | ||
| 2/19/2026 | Listed for sale | $850,000-7.1%$261/sqft |
Source: ECAOR #995745 Report a problem | ||
| 11/26/2025 | Listing removed | $915,000$281/sqft |
Source:  Navarre Area BOR #981888 Report a problem Navarre Area BOR #981888 Report a problem | ||
| 7/28/2025 | Listed for sale | $915,000-1.5%$281/sqft |
Source: Navarre Area BOR #981888 Report a problem | ||
| 3/31/2025 | Listing removed | $929,000$285/sqft |
Source: ECAOR #963891 Report a problem | ||
| 3/18/2025 | Price change | $929,000-2.2%$285/sqft |
Source: ECAOR #963891 Report a problem | ||
| 12/1/2024 | Listed for sale | $950,000+7.3%$291/sqft |
Source: ECAOR #963891 Report a problem | ||
| 9/22/2022 | Sold | $885,000$271/sqft |
Source:  PAR #611205 Report a problem PAR #611205 Report a problem | ||
| 8/9/2022 | Contingent | $885,000$271/sqft |
Source: PAR #611205 Report a problem | ||
| 8/9/2022 | Pending sale | $885,000$271/sqft |
Source: Navarre Area BOR #904706 Report a problem | ||
| 6/22/2022 | Listed for sale | $885,000+794.8%$271/sqft |
Source: PAR #611205 Report a problem | ||
| 5/28/2004 | Sold | $98,900$30/sqft |
Source: Agent Provided Report a problem | ||
Public tax history
| Year | Property taxes | Tax assessment |
|---|---|---|
| 2023 | $272 -80.8% | $586,439 +486.4% |
| 2022 | $1,422 +29.3% | $100,000 +13.6% |
| 2021 | $1,100 +9.6% | $88,000 +10% |
| 2020 | $1,004 -0.3% | $80,000 |
| 2019 | $1,007 | $80,000 |
| 2018 | $1,007 +10.9% | $80,000 +14.3% |
| 2017 | $908 | $70,000 +12.9% |
| 2016 | $908 +11.5% | $62,000 |
| 2015 | $815 -1.1% | $62,000 +6.9% |
| 2014 | $824 | $58,000 +17.4% |
| 2013 | -- | $49,400 -3.7% |
| 2012 | -- | $51,300 |
| 2011 | -- | $51,300 -26% |
| 2010 | -- | $69,350 -14.1% |
| 2009 | -- | $80,750 -22.7% |
| 2008 | -- | $104,500 |
| 2007 | -- | -- |
| 2006 | -- | -- |
| 2005 | -- | -- |
| 2004 | -- | -- |
| 2003 | -- | -- |
| 2002 | -- | -- |
| 2001 | -- | -- |
| 2000 | -- | -- |
Find assessor info on the county website
Monthly payment
Est. payment
Payment breakdown
Explore the cost of this home by adjusting the details. Changes won't be saved.Climate risks
Neighborhood: 32566
Nearby schools
Schools provided by the listing agent
- Elementary: Holley-Navarre Primary-Intermed
- Middle: Holley-Navarre
- High: Navarre
Source: ECAOR. This data may not be complete. We recommend contacting the local school district to confirm school assignments for this home.

Similar homes
- $799,0004 bd3 ba3.1k sqft2932 Pga Blvd, Navarre, FL 32566For Sale
 MLS ID #1011778, Heidi A Best Swift, ERA American Real Estate. ECAOR
 - $719,0004 bd3 ba3k sqft2858 Pga Blvd, Navarre, FL 32566For Sale
 MLS ID #681712, Chrissy Perry, Perry House of Realty LLC. PAR
 - $659,9004 bd4 ba2.8k sqft2597 New Haven Blvd, Navarre, FL 32566For Sale
 MLS ID #1013170, Jordan M Dennis, EXP Realty LLC. ECAOR
 - $624,9995 bd4 ba3.1k sqft2430 Cove Rd, Navarre, FL 32566For Sale
 MLS ID #689574, Jose Nieves, American Valor Realty LLC. PAR
 - $750,0003 bd3 ba2.3k sqft6805 Avenida De Galvez, Navarre, FL 32566For SaleMLS ID #1010775, Derek R Pigulski, Diamond Gulf Realty. ECAOR
- $800,0003 bd4 ba2.3k sqft7109 Wells Ave, Navarre, FL 32566For SaleMLS ID #1011671, Todd Siegrist, Dalton Wade Inc. ECAOR
- $649,9004 bd2 ba2.7k sqft2064 Sundown Dr, Navarre, FL 32566For Sale
 MLS ID #1013224, Angee Kent, LPT Realty. Navarre Area BOR
 - $799,0004 bd4 ba3.4k sqft3101 Pga Blvd, Navarre, FL 32566For SaleMLS ID #977683, 30AMY HOMES, Rising Star Real Estate Inc. ECAOR
- $999,0004 bd4 ba3k sqft9526 Monaco Cir, Navarre, FL 32566For SaleMLS ID #1006590, Mark J Pfeiler, Innerscope Realty LLC. ECAOR
- $775,0003 bd3 ba2.5k sqft6902 Santa Clara Dr, Navarre, FL 32566For SaleMLS ID #1001504, Kathy Spady, Realty Solutions NWF LLC.. Navarre Area BOR
- $875,0004 bd5 ba3.5k sqft2008 Fontainebleau Ct, Navarre, FL 32566For SaleMLS ID #1008674, Courtney T Williams, EXP Realty LLC. ECAOR
- $540,0005 bd3 ba2.5k sqft2607 Lovewood Dr, Navarre, FL 32566For SaleMLS ID #1010425, Ashley Merrick, MERRICK REALTY. Navarre Area BOR
- $570,0005 bd3 ba2.7k sqft1960 Edgewood Dr, Navarre, FL 32566For SaleMLS ID #1005831, Jessica N Drew, Keller Williams Realty Navarre. ECAOR
- $715,0004 bd3 ba2.7k sqft2425 Cove Rd, Navarre, FL 32566For SaleMLS ID #1011594, Paula Patching PA, Levin Rinke Realty. ECAOR
- $594,9003 bd2 ba2.3k sqft2556 Cove Rd, Navarre, FL 32566For SaleMLS ID #1004767, James M Row, LoKation. ECAOR
