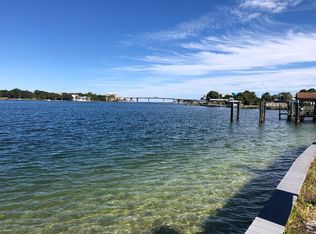
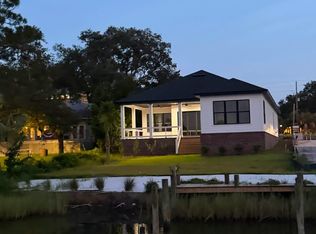
Stunning Newly Renovated Waterfront Coastal Retreat, Just Moments from the Beach! Welcome to your slice of paradise, a beautifully reimagined 5-bed/4-full bath, single-family home spanning over 3200sf of sophisticated living space on a .32-acre lot with 100' waterfront in the highly desirable Okaloosa Island area. This 1971 built home has been completely transformed with high-end renovations throughout, blending timeless coastal charm with contemporary luxury. Step inside to discover an open-concept floor plan bathed in natural light, featuring brand-new large format porcelain tile flooring, fresh neutral paint, smooth modern ceilings and trim, and elegant recessed lighting that creates an inviting, airy atmosphere perfect for relaxed Florida living or entertaining. The gourmet kitchen is a chef's dream, boasting quartz countertops, matching solid quartz backsplash, stainless steel appliances, a large waterfall center island with breakfast bar seating, custom soft-close cabinetry, ideal for preparing meals while staying connected to family and guests in the adjoining living and dining areas.
The Waterfront Dining Room is perfect for entertaining. This space boasts the ability to seat 30 guests at one time, with a custom-made natural wood dining table. The wet bar sits on one side of the room with antique glass backsplash, an icemaker, and large wine cooler, while the adjacent side has a custom banquet booth for additional seating. All 5 generous bedrooms offer ample space and comfort with access to the pool from every bedroom. The primary suite provides a peaceful retreat complete with a spa-like en-suite bathroom featuring modern fixtures, a walk-in shower, luxurious soaking tub, dual vanities, and plenty of storage. A newly built guest suite with its own private bathroom. Two bedrooms that share newly renovated jack and jill bathroom have been fully updated with contemporary tile work, new vanities, and high-efficiency fixtures. Additional highlights include:
·Brand-new roof, HVAC system, plumbing, and electrical updates for peace of mind. ·Brand new extra deep Double Car Garage for two large cars and more storage. ·Expansive living areas with flexible bonus spaces (perfect for a home office, media room, or guest suite potential). ·Large, fenced backyard with a pool, and outdoor teak dining and lounging areas for endless coastal entertaining. ·Ample parking and storage options. ·No HOA restrictions in this sought-after neighborhood. Location is everything here - you're just a short 3 min stroll (500 ft.) from the sugar-white sands and emerald waters of the Gulf of Mexico. Enjoy full Choctawhatchee Bay access with a deep-water dock with both boat & wave runner lifts. Just out the backdoor you will have access to the Florida Intercoastal Waterway, Crab Island and the Gulf of Mexico, for fishing, water sports, and the vibrant dining/shopping scene of Fort Walton Beach and Destin. This prime spot offers the best of Emerald Coast living; beach proximity without the high-rise condo fees! Whether you're seeking a primary residence, vacation getaway, or smart investment property in one of Florida's most coveted coastal markets, this turnkey renovated beauty is move-in ready and waiting for its new owners. Don't miss this rare opportunity - schedule your private showing today and start living the beach life you've always dreamed of!
For sale
Price cut: $10K (7/16)
$1,989,000
423 Caviar Dr, Fort Walton Beach, FL 32548
5beds
3,208sqft
:
Get pre-qualified$12,066/mo
Single Family Residence
Built in 1971
0.32 Acres Lot
$1,888,400 Zestimate®
$620/sqft
$-- HOA
What's special
Brand-new roofFresh neutral paintQuartz countertopsMatching solid quartz backsplashPlenty of storageGourmet kitchenHigh-end renovations throughout
- 156 days |
- 1,516 |
- 79 |
Zillow last checked:
Listing updated:
Listed by:
Justin B Myers,
EXP Realty LLC
Source: ECAOR,MLS#: 995651
Facts & features
Interior
Bedrooms & bathrooms
- Bedrooms: 5
- Bathrooms: 4
- Full bathrooms: 4
Primary bedroom
- Level: First
- Area: 405 Square Feet
- Dimensions: 27 x 15
Bedroom
- Level: First
- Area: 168 Square Feet
- Dimensions: 14 x 12
Bedroom
- Level: First
- Area: 144 Square Feet
- Dimensions: 12 x 12
Bedroom
- Level: First
- Area: 225 Square Feet
- Dimensions: 15 x 15
Bedroom
- Level: First
- Area: 156 Square Feet
- Dimensions: 13 x 12
Dining room
- Level: First
- Area: 377 Square Feet
- Dimensions: 29 x 13
Kitchen
- Level: First
- Area: 342 Square Feet
- Dimensions: 18 x 19
Living room
- Level: First
- Area: 513 Square Feet
- Dimensions: 27 x 19
Heating
- Central, Natural Gas
Cooling
- Central Air, Ceiling Fan(s)
Appliances
- Included: Dishwasher, Microwave, Double Oven, Range Hood, Refrigerator
Features
- Breakfast Bar, Kitchen Island, Recessed Lighting, Wet Bar
- Flooring: Tile
- Has fireplace: Yes
- Fireplace features: Fireplace 2+
- Common walls with other units/homes: No Common Walls
Interior area
- Total structure area: 3,208
- Total interior livable area: 3,208 sqft
Video & virtual tour
Property
Parking
- Total spaces: 7
- Parking features: Oversized
- Attached garage spaces: 2
Features
- Stories: 1
- Patio & porch: Patio
- Exterior features: Boatlift, Dock, Private Yard
- Pool features: In Ground
- Has view: Yes
- View description: Intracoastal Waterwy, Sound
- Has water view: Yes
- Water view: Intracoastal Waterwy,Sound
- Waterfront features: Intracoastal Wtrwy, Sound, Seawall
Lot
- Size: 0.32 Acres
- Dimensions: 94 x 170 x 94 x 170
- Features: Within 1/2 Mile to Water
Details
- Parcel number: 002S24218500040150
- Zoning description: Resid Single Family
Construction
Type & style
- Home type: SingleFamily
- Architectural style: Contemporary
- Property subtype: Single Family Residence
Materials
- Brick, Wood Siding
- Roof: Shingle
Condition
- Construction Complete
- New construction: No
- Year built: 1971
Utilities & green energy
- Water: Public
Community & HOA
Community
- Subdivision: SANTA ROSA ISLAND
Location
- Region: Fort Walton Beach
Financial & listing details
- Price per square foot: $620/sqft
- Tax assessed value: $948,831
- Annual tax amount: $12,445
- Date on market: 6/3/2026
- Road surface type: Paved
Estimated market value
$1,888,400
$1.79M - $1.98M
$6,254/mo
Price history
| Date | Event | Price |
|---|---|---|
| 7/16/2026 | Price change | $1,989,000-0.5%$620/sqft |
Source:  ECAOR #995651 Report a problem ECAOR #995651 Report a problem | ||
| 6/3/2026 | Price change | $1,999,000-7%$623/sqft |
Source: ECAOR #995651 Report a problem | ||
| 4/24/2026 | Pending sale | $2,150,000$670/sqft |
Source: ECAOR #995651 Report a problem | ||
| 2/19/2026 | Listed for sale | $2,150,000+770.4%$670/sqft |
Source: ECAOR #995651 Report a problem | ||
| 12/21/2022 | Sold | $247,000$77/sqft |
Source: Public Record Report a problem | ||
Public tax history
| Year | Property taxes | Tax assessment |
|---|---|---|
| 2025 | $12,445 -4.7% | $948,831 -3.9% |
| 2024 | $13,062 +16.6% | $987,253 +17.5% |
| 2023 | $11,199 +20.3% | $840,086 +7.6% |
| 2022 | $9,309 +17.7% | $780,669 +36.2% |
| 2021 | $7,912 +10.5% | $573,259 +6% |
| 2020 | $7,160 +5.3% | $540,581 +7.9% |
| 2019 | $6,799 +43.1% | $500,961 +32% |
| 2018 | $4,752 | $379,645 +2.1% |
| 2017 | $4,752 -0.7% | $371,836 +2.1% |
| 2016 | $4,784 +4.3% | $364,188 +0.7% |
| 2015 | $4,585 -2.4% | $361,656 +0.8% |
| 2014 | $4,700 | $358,786 +1.5% |
| 2013 | -- | $353,484 +1.7% |
| 2012 | -- | $347,575 +3% |
| 2011 | -- | $337,451 +1.5% |
| 2010 | -- | $332,464 +2.7% |
| 2009 | -- | $323,723 +0.1% |
| 2008 | -- | $323,400 +3% |
| 2007 | -- | $313,981 +23% |
| 2006 | -- | $255,324 +0.8% |
| 2005 | -- | $253,280 +3% |
| 2004 | -- | $245,903 +1.9% |
| 2003 | -- | $241,318 +2.4% |
| 2002 | -- | $235,662 +1.6% |
| 2001 | -- | $231,951 |
Find assessor info on the county website
Monthly payment
Est. payment
Payment breakdown
Explore the cost of this home by adjusting the details. Changes won't be saved.Climate risks
Neighborhood: Okaloosa Island
Nearby schools
GreatSchools rating
- 5/10Elliott Point Elementary SchoolGrades: PK-5Distance: 1.7 mi
- 7/10Max Bruner Junior Middle SchoolGrades: 6-8Distance: 2 mi
- 5/10Fort Walton Beach High SchoolGrades: 9-12Distance: 2.1 mi
Schools provided by the listing agent
- Elementary: Edwins
- Middle: Bruner
- High: Fort Walton Beach
Source: ECAOR. This data may not be complete. We recommend contacting the local school district to confirm school assignments for this home.
- $873,0003 bd2 ba1.7k sqft424 Caviar Dr, Fort Walton Beach, FL 32548Sold

- $969,2003 bd2 ba1.9k sqft422 Caviar Dr, Fort Walton Beach, FL 32548Off Market
- $470,0003 bd2 ba2.2k sqft449 Caviar Dr, Fort Walton Beach, FL 32548Off Market
- $3,063,1130.57 Acres425 Caviar Dr, Fort Walton Beach, FL 32548Off Market
- $540,0004 bd2 ba1.6k sqft450 Caviar Dr, Fort Walton Beach, FL 32548Sold
- $1,061,2005 bd4 ba3.5k sqft421 Caviar Dr, Fort Walton Beach, FL 32548Off Market
- $696,3004 bd3 ba2.8k sqft426 Caviar Dr, Fort Walton Beach, FL 32548Off Market
- $522,5003 bd2 ba2.1k sqft420 Caviar Dr, Fort Walton Beach, FL 32548Off Market
A local agent can set up tours, give advice and negotiate with sellers.
A local lender can help you make sure your offer is ready when you are.
Similar homes
- $1,195,0004 bd3 ba2.5k sqft519 Dorado Ave, Fort Walton Beach, FL 32548For Sale

 MLS ID #1002598, Wendy M Thomas, Keller Williams Realty FWB. ECAOR
 - $1,750,0006 bd4 ba4.1k sqft228 Lafitte Cres, Fort Walton Beach, FL 32547For Sale
 MLS ID #993990, Vinnie Chulk, Coldwell Banker Realty. ECAOR
 - $1,899,9006 bd6 ba4.5k sqft35 Warwick Dr, Shalimar, FL 32579For Sale
 MLS ID #1007068, Angela E Gainer, LPT Realty LLC. ECAOR
 - $1,575,0004 bd4 ba3.1k sqft8 Yacht Club Dr NE, Fort Walton Beach, FL 32548For Sale
 MLS ID #1007407, Nikki Segraves Wood, ERA American Real Estate. ECAOR
 - $1,795,0004 bd4 ba3.4k sqft307 Corinthian Pl, Destin, FL 32541For SaleMLS ID #1004684, Mariya Calkins, The Premier Property Group. ECAOR
- $1,300,0005 bd5 ba4.2k sqft640 Sunset Blvd W, Fort Walton Beach, FL 32547For SaleMLS ID #993867, Lindsey K Lynch, Legendary Realty LLC. ECAOR
- $1,990,0003 bd3 ba1.8k sqft38 Garden Bay Ct, Miramar Beach, FL 32550For SaleMLS ID #1008269, Yeidy Mundo, Compass. ECAOR
- $1,999,9954 bd3 ba2.6k sqft189 Beach Dr N, Miramar Beach, FL 32550For SaleMLS ID #995678, Koenenn Group, Compass. ECAOR
- $1,849,9994 bd4 ba4.3k sqft410 Windjammer Ct, Destin, FL 32541For SaleMLS ID #998251, Anthony R Cruz, EXP Realty LLC. ECAOR
- $2,299,0004 bd5 ba3.2k sqft621 Choctaw Dr, Destin, FL 32541For SaleMLS ID #997240, Erin A Treadwell, Mainsail Realty Company. ECAOR
- $1,875,0003 bd3 ba2.3k sqft517 Osceola Dr, Destin, FL 32541For SaleMLS ID #998328, Crystal D Newborn, The Ketchersid Group LLC. ECAOR
- $1,849,0005 bd5 ba3.8k sqft77 Siesta Blf, Destin, FL 32541For SaleMLS ID #1007021, At The Beach Team, Keller Williams Realty Destin. ECAOR
- $2,299,0004 bd4 ba2.3k sqft522 Osceola Dr, Destin, FL 32541For SaleMLS ID #1005035, Erin A Treadwell, Mainsail Realty Company. ECAOR
- $1,770,0006 bd4 ba2.6k sqft58 Overlook Dr, Miramar Beach, FL 32550For SaleMLS ID #1007588, Nina D McCaslin-Horn, Scenic Sotheby's International Realty. ECAOR
- $1,800,0004 bd4 ba3.4k sqft4703 Seastar Vis, Destin, FL 32541For SaleMLS ID #1002536, Hal Crane, Ocean Reef Realty Inc. ECAOR
- $1,799,9995 bd4 ba3.2k sqft4569 Luke Ave, Destin, FL 32541For SaleMLS ID #984627, Erin P Martin, The Premier Property Group. ECAOR
- $1,225,0006 bd5 ba4.5k sqft111 Troy Cir, Fort Walton Beach, FL 32547For SaleMLS ID #987236, Melissa A Skoniecki, Coldwell Banker Realty. ECAOR
- $1,849,0005 bd5 ba4k sqft1747 18th St, Niceville, FL 32578For SaleMLS ID #1004757, Adam R Guidry, 1 Percent Lists Florida Coast. ECAOR
- $2,350,0008 bd6 ba4.5k sqft3878 Sand Dune Ct, Destin, FL 32541For SaleMLS ID #981271, Spears Group, Compass. ECAOR
- $1,650,0005 bd4 ba4.8k sqft431 Atwater Ct, Mary Esther, FL 32569For SaleMLS ID #997179, Heather Blatz, Scenic Sotheby's International Realty. ECAOR
