Luxury Waterfront Living in Yacht Club Cove
$75,000 Buyer Incentives Available!
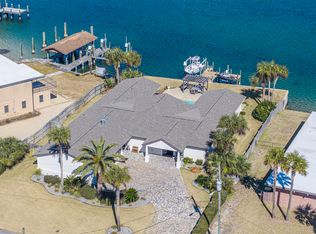
Discover the pinnacle of coastal sophistication in this stunning 2026 new construction masterpiece located in the desirable Yacht Club Cove. Boasting 3,150 square feet of meticulously designed living space, this four-bedroom, four-bath residence offers an unparalleled waterfront lifestyle. Experience peace of mind with robust 2x6 construction, impact-rated windows, and reinforced garage doors throughout. The interior reflects modern elegance, featuring 8-foot solid-core doors and a chef-inspired kitchen that serves as the heart of the home. Designed for those who value both style and security, this residence seamlessly blends high-end finishes with the tranquility of waterfront living. . Step outside to your private dock and boat slip, providing immediate access to the beautiful waters of Fort Walton Beach. This is a rare opportunity to own a cutting-edge home in an established premier community. $75,000 Buyer Incentives Available!
For sale
Price cut: $75K (8/20)
$1,500,000
8 Yacht Club Dr NE, Fort Walton Beach, FL 32548
4beds
3,150sqft
Single Family Residence
Built in 2026
9,250 Square Feet Lot
$-- Zestimate®
$476/sqft
$-- HOA
What's special
Four-bedroom four-bath residenceHigh-end finishesReinforced garage doorsChef-inspired kitchenImpact-rated windows
- 44 days |
- 1,118 |
- 46 |
Zillow last checked:
Listing updated:
Listed by:
Nikki Segraves Wood 850-420-0955,
ERA American Real Estate
Source: ECAOR,MLS#: 1007407
Facts & features
Interior
Bedrooms & bathrooms
- Bedrooms: 4
- Bathrooms: 4
- Full bathrooms: 3
- 1/2 bathrooms: 1
Primary bedroom
- Level: First
- Area: 308 Square Feet
- Dimensions: 22 x 14
Bedroom
- Level: First
- Area: 180 Square Feet
- Dimensions: 15 x 12
Bedroom
- Level: First
- Area: 168 Square Feet
- Dimensions: 14 x 12
Bedroom
- Level: First
- Area: 182 Square Feet
- Dimensions: 13 x 14
Primary bathroom
- Level: First
- Area: 252 Square Feet
- Dimensions: 21 x 12
Other
- Level: First
- Area: 408 Square Feet
- Dimensions: 17 x 24
Dining room
- Level: First
- Area: 147 Square Feet
- Dimensions: 14 x 10.5
Garage
- Level: First
- Area: 468 Square Feet
- Dimensions: 39 x 12
Kitchen
- Level: First
- Area: 210 Square Feet
- Dimensions: 20 x 10.5
Living room
- Level: First
- Area: 560 Square Feet
- Dimensions: 35 x 16
Heating
- Natural Gas
Cooling
- Central Air, Ceiling Fan(s)
Appliances
- Included: Dishwasher, Disposal, Gas Water Heater, Tankless Water Heater
- Laundry: Washer/Dryer Hookup
Features
- Breakfast Bar, Vaulted Ceiling(s), Kitchen Island, Recessed Lighting, Pantry, Split Bedroom
- Flooring: Hardwood, Tile, Vinyl
- Windows: Double Pane Windows, Window Treatments
- Common walls with other units/homes: No Common Walls
Interior area
- Total structure area: 3,150
- Total interior livable area: 3,150 sqft
Property
Parking
- Total spaces: 7
- Parking features: Garage Door Opener
- Attached garage spaces: 3
Features
- Stories: 1
- Patio & porch: Covered, Patio
- Exterior features: Boat Slip, Dock, Lawn Pump, Sprinkler System, Rain Gutters
- Fencing: Partial
- Has view: Yes
- View description: Bayou
- Has water view: Yes
- Water view: Bayou
- Waterfront features: Bayou, Waterfront
Lot
- Size: 9,250 Square Feet
- Dimensions: 50 x 185
- Features: Covenants, Flood Insurance Req, Interior Lot, Restrictions, Within 1/2 Mile to Water
Details
- Parcel number: 122S24046000060170
- Zoning description: Resid Single Family
Construction
Type & style
- Home type: SingleFamily
- Architectural style: Other
- Property subtype: Single Family Residence
Materials
- Frame, Siding Brick Some, Siding CmntFbrHrdBrd
- Roof: Shingle
Condition
- Construction Complete
- New construction: No
- Year built: 2026
Utilities & green energy
- Water: Public
Community & HOA
Community
- Features: Dock
- Security: Smoke Detector(s)
- Subdivision: Yacht Club Cove
Location
- Region: Fort Walton Beach
Financial & listing details
- Price per square foot: $476/sqft
- Tax assessed value: $195,782
- Annual tax amount: $2,932
- Date on market: 7/10/2026
- Road surface type: Paved
Estimated market value
Not available
Estimated sales range
Not available
Not available
Price history
| Date | Event | Price |
|---|---|---|
| 8/20/2026 | Price change | $1,500,000-4.8%$476/sqft |
Source:  ECAOR #1007407 Report a problem ECAOR #1007407 Report a problem | ||
| 7/10/2026 | Price change | $1,575,000+12.5%$500/sqft |
Source: ECAOR #1007407 Report a problem | ||
| 4/29/2026 | Listed for sale | $1,400,000$444/sqft |
Source: ECAOR #1001748 Report a problem | ||
Public tax history
| Year | Property taxes | Tax assessment |
|---|---|---|
| 2025 | $2,933 | $195,782 |
Find assessor info on the county website
Monthly payment
Est. payment
Payment breakdown
Explore the cost of this home by adjusting the details. Changes won't be saved.Climate risks
Neighborhood: Cinco Bayou
Nearby schools
GreatSchools rating
- 5/10Elliott Point Elementary SchoolGrades: PK-5Distance: 0.9 mi
- 7/10Max Bruner Junior Middle SchoolGrades: 6-8Distance: 1.3 mi
- 5/10Fort Walton Beach High SchoolGrades: 9-12Distance: 1.8 mi
Schools provided by the listing agent
- Elementary: Elliott Point
- Middle: Bruner
- High: Fort Walton Beach
Source: ECAOR. This data may not be complete. We recommend contacting the local school district to confirm school assignments for this home.
- $365,9003 bd3 ba1.6k sqft63O Larkin Dr, Fort Walton Beach, FL 32548Off Market
- $318,3002 bd3 ba1.4k sqft632 Larkin Dr, Fort Walton Beach, FL 32548Off Market
- $306,300-- bd-- ba-- sqftLarkin Dr, Fort walton beach, FL 32548Off Market
- $337,9002 bd2 ba1.4k sqft634 Larkin Dr, Fort Walton Beach, FL 32548Off Market
- $346,1003 bd3 ba1.6k sqft636 Larkin Dr, Fort Walton Beach, FL 32548Off Market
- $575,5004 bd2 ba2 sqft107 Sleepy Oaks Rd, Fort Walton Beach, FL 32548Off Market
- $1,148,5004 bd5 ba4.5k sqft102 Sleepy Oaks Rd NW, Fort Walton Beach, FL 32548Off Market
- $887,1004 bd3 ba2.3k sqft288A Kidd St, Fort Walton Beach, FL 32548Off Market
A local agent can set up tours, give advice and negotiate with sellers.
A local lender can help you make sure your offer is ready when you are.
Similar homes
- $1,149,0003 bd3 ba2.8k sqft286 Kidd St #3, Fort Walton Beach, FL 32548For Sale

 MLS ID #1003943, Brandon Osman, Southern Ventures. ECAOR
 - $1,149,0003 bd3 ba2.8k sqft286 Kidd St #1, Fort Walton Beach, FL 32548For Sale
 MLS ID #1003941, Kyle Larson, Southern Ventures. ECAOR
 - $1,399,0003 bd3 ba1.8k sqft411A Cobia Ave, Fort Walton Beach, FL 32548For Sale
 MLS ID #978567, Yvonne West, Lokation. ECAOR
 - $1,949,0005 bd4 ba3.2k sqft423 Caviar Dr, Fort Walton Beach, FL 32548For Sale
 MLS ID #995651, Justin B Myers, EXP Realty LLC. ECAOR
 - $799,0005 bd3 ba2.7k sqft535 Dolphin Ave, Fort Walton Beach, FL 32548For SaleMLS ID #997888, Nikki Segraves Wood, ERA American Real Estate. ECAOR
- $799,9003 bd3 ba2k sqft286 Kidd St #2, Fort Walton Beach, FL 32548For SaleMLS ID #1003949, Kyle Larson, Southern Ventures. ECAOR
- $1,225,0006 bd5 ba4.5k sqft111 Troy Cir, Fort Walton Beach, FL 32547For SaleMLS ID #987236, Melissa A Skoniecki, Coldwell Banker Realty. ECAOR
- $1,499,0004 bd5 ba3.3k sqft503 Regatta Bay Blvd, Destin, FL 32541For SaleMLS ID #1007240, Erin A Treadwell, Mainsail Realty Company. ECAOR
- $1,775,0004 bd4 ba3.4k sqft307 Corinthian Pl, Destin, FL 32541For SaleMLS ID #1004684, Mariya Calkins, The Premier Property Group. ECAOR
- $1,490,0004 bd4 ba3k sqft206 Driftwood Point Rd, Santa Rosa Beach, FL 32459For SaleMLS ID #1005042, Blankenship Watkins Advisory Group, Christies International Real Estate Emerald Coast. ECAOR
- $1,530,0004 bd4 ba3.3k sqft48 Ruth St, Miramar Beach, FL 32550For SaleMLS ID #1003325, Courtney W Stubley, The Premier Property Group Seacrest Office. ECAOR
- $1,465,0003 bd3 ba2.4k sqft379 Golfview Dr, Miramar Beach, FL 32550For SaleMLS ID #1006485, Cheryl L Bateman, Rock-It Real Estate. ECAOR
- $1,449,0005 bd4 ba4.4k sqft1007 Emerald Bay Dr, Destin, FL 32541For SaleMLS ID #1000169, Laura K Varga, Compass. ECAOR
- $1,295,0004 bd3 ba3.5k sqft497 Walton Way, Miramar Beach, FL 32550For SaleMLS ID #998056, Jessica Foy, EXP Realty LLC. ECAOR
- $1,450,0004 bd3 ba2.8k sqft0 Driftwood Point Rd, Santa Rosa Beach, FL 32459For SaleMLS ID #1004121, Ted W Turner, TH Coastal Realty LLC. ECAOR
- $1,499,9005 bd5 ba2.3k sqft7402 Grand Navarre Blvd, Navarre, FL 32566For SaleMLS ID #685492, Carol Brown, CAROL BROWN FAMILY REAL ESTATE PA. PAR
- $1,495,0006 bd6 ba3.1k sqft167 Lakeland Dr, Miramar Beach, FL 32550For SaleMLS ID #1003634, Marie H Babin, RE/MAX by the Sea. ECAOR
- $885,0004 bd3 ba1.8k sqft340 Bluefish Dr Unit 109, Fort Walton Beach, FL 32548For SaleMLS ID #975594, Ed & Terri Smith, RE/MAX Coastal Properties. ECAOR
- $1,849,9994 bd4 ba4.3k sqft410 Windjammer Ct, Destin, FL 32541For SaleMLS ID #998251, Anthony R Cruz, EXP Realty LLC. ECAOR
- $1,295,0004 bd4 ba2.5k sqft61 Shelleys Way, Miramar Beach, FL 32550For SaleMLS ID #1007590, Anderson Group 30A, Berkshire Hathaway HomeServices. ECAOR
