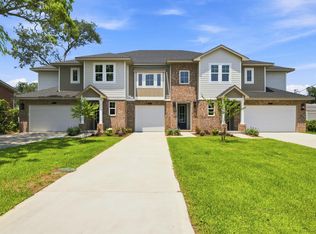
Discover waterfront living in a brand new townhome with a deeded boat slip in the heart of Fort Walton Beach. Designed for modern living, the open-concept main level features a spacious kitchen, living room and master bedroom suite on the first floor. Upstairs, two guest bedrooms are complemented by a versatile loft or flex area and a private balcony overlooking the water. Seller is offering $15,000 'Flex Cash' towards Buyer's closing costs, rate buy down, etc.
For sale
$1,149,000
286 Kidd St #3, Fort Walton Beach, FL 32548
3beds
2,813sqft
Townhouse
Built in 2026
0.42 Acres Lot
$1,126,400 Zestimate®
$408/sqft
$-- HOA
What's special
Spacious kitchenDeeded boat slipOpen-concept main level
- 87 days |
- 130 |
- 5 |
Zillow last checked:
Listing updated:
Listed by:
Brandon Osman 770-294-4015,
Southern Ventures,
Kyle Larson 850-863-3242,
Southern Ventures
Source: ECAOR,MLS#: 1003943
Facts & features
Interior
Bedrooms & bathrooms
- Bedrooms: 3
- Bathrooms: 3
- Full bathrooms: 2
- 1/2 bathrooms: 1
Primary bedroom
- Level: First
- Area: 225 Square Feet
- Dimensions: 15 x 15
Bedroom
- Level: Second
- Area: 225 Square Feet
- Dimensions: 15 x 15
Bedroom
- Level: Second
- Area: 225 Square Feet
- Dimensions: 15 x 15
Kitchen
- Level: First
- Area: 264 Square Feet
- Dimensions: 22 x 12
Living room
- Level: First
- Area: 255 Square Feet
- Dimensions: 17 x 15
Heating
- Central
Cooling
- Central Air, Ceiling Fan(s)
Appliances
- Included: Cooktop, Dishwasher, Disposal, Microwave, Electric Water Heater, Tankless Water Heater
- Laundry: Washer/Dryer Hookup
Features
- Kitchen Island, Recessed Lighting, Newly Painted
- Flooring: Laminate
- Windows: Storm Window(s)
Interior area
- Total structure area: 2,813
- Total interior livable area: 2,813 sqft
Property
Parking
- Total spaces: 4
- Parking features: Garage Door Opener
- Attached garage spaces: 2
Features
- Stories: 2
- Patio & porch: Patio
- Exterior features: Balcony, Boat Slip, Dock, Lawn Pump, Sprinkler System
- Fencing: Partial
- Has view: Yes
- View description: Bayou
- Has water view: Yes
- Water view: Bayou
- Waterfront features: Bayou, Seawall
Lot
- Size: 0.42 Acres
- Features: Covenants, Easements, Restrictions, Within 1/2 Mile to Water
Details
- Parcel number: 122S24046000060100
- Zoning description: Resid Single Family
Construction
Type & style
- Home type: Townhouse
- Property subtype: Townhouse
Materials
- Block, Concrete, Frame, Brick, Siding Brick Some, Trim Wood, Siding CmntFbrHrdBrd
- Foundation: Slab
- Roof: Shingle,Roof Pitched
Condition
- Under Construction
- New construction: No
- Year built: 2026
Utilities & green energy
- Water: Public
Community & HOA
Community
- Security: Smoke Detector(s)
- Subdivision: Cinco Trace
Location
- Region: Fort Walton Beach
Financial & listing details
- Price per square foot: $408/sqft
- Date on market: 5/26/2026
Estimated market value
$1,126,400
$1.07M - $1.18M
$3,041/mo
Price history
| Date | Event | Price |
|---|---|---|
| 5/26/2026 | Listed for sale | $1,149,000$408/sqft |
Source:  ECAOR #1003943 Report a problem ECAOR #1003943 Report a problem | ||
Public tax history
Tax history is unavailable.
Monthly payment
Est. payment
Payment breakdown
Explore the cost of this home by adjusting the details. Changes won't be saved.Climate risks
Neighborhood: Cinco Bayou
Nearby schools
GreatSchools rating
- 5/10Elliott Point Elementary SchoolGrades: PK-5Distance: 0.9 mi
- 7/10Max Bruner Junior Middle SchoolGrades: 6-8Distance: 1.4 mi
- 5/10Fort Walton Beach High SchoolGrades: 9-12Distance: 1.9 mi
Schools provided by the listing agent
- Elementary: Elliott Point
- Middle: Bruner
- High: Fort Walton Beach
Source: ECAOR. This data may not be complete. We recommend contacting the local school district to confirm school assignments for this home.
- $799,9003 bd3 ba2k sqft286 Kidd St #2, Fort Walton Beach, FL 32548For Sale
- $791,4003 bd2 ba1.8k sqft286 Kidd St, Fort Walton Beach, FL 32548Off Market
- $1,149,0003 bd3 ba2.8k sqft286 Kidd St #1, Fort Walton Beach, FL 32548For Sale

- $897,8003 bd3 ba2.2k sqft284 Kidd St, Fort Walton Beach, FL 32548Off Market
- $887,1004 bd3 ba2.3k sqft288A Kidd St, Fort Walton Beach, FL 32548Off Market
- $198,1002 bd1 ba880 sqft288 Kidd St #4, Fort Walton Beach, FL 32548Off Market
- $198,1002 bd1 ba880 sqft288 Kidd St APT 1, Fort Walton Beach, FL 32548Off Market
- $198,1002 bd1 ba880 sqft288 Kidd St APT 2, Fort Walton Beach, FL 32548Off Market
A local agent can set up tours, give advice and negotiate with sellers.
A local lender can help you make sure your offer is ready when you are.
Similar homes
- $1,149,0003 bd3 ba2.8k sqft286 Kidd St #1, Fort Walton Beach, FL 32548For Sale
 MLS ID #1003941, Kyle Larson, Southern Ventures. ECAOR
 - $799,9003 bd3 ba2k sqft286 Kidd St #2, Fort Walton Beach, FL 32548For SaleMLS ID #1003949, Kyle Larson, Southern Ventures. ECAOR
- $885,0004 bd3 ba1.8k sqft340 Bluefish Dr Unit 109, Fort Walton Beach, FL 32548For Sale
 MLS ID #975594, Ed & Terri Smith, RE/MAX Coastal Properties. ECAOR
 - $599,9004 bd3 ba2.2k sqft321 Harbor Pl SW, Fort Walton Beach, FL 32548For Sale
 MLS ID #1004648, Nikki Segraves Wood, ERA American Real Estate. ECAOR
 - $1,091,0003 bd4 ba2.1k sqft23 Neptune Dr, Mary Esther, FL 32569For SaleMLS ID #683868, Christopher Thom, Levin Rinke Realty. PAR
- $1,250,0005 bd3 ba3.2k sqft4118 Indian Byu N, Destin, FL 32541For SaleMLS ID #1009296, Stephanie T Lankowski, Taylor Allen Properties LLC. ECAOR
- $1,125,0004 bd3 ba2.5k sqft4328 Carriage Ln, Destin, FL 32541For SaleMLS ID #684349, Erin Preston, Llc, KELLER WILLIAMS REALTY EMERALD COAST WEST BRANCH. PAR
- $725,0006 bd8 ba3.1k sqft89 Eccles Rd, Fort Walton Beach, FL 32547For SaleMLS ID #1007067, Olivia A Wolff PLLC, Coldwell Banker Realty. ECAOR
- $1,149,9004 bd5 ba2.6k sqft14 Mobile St, Miramar Beach, FL 32550For SaleMLS ID #1004874, Kelli M Van Pelt, Eagle Bay Real Estate. ECAOR
- $890,0003 bd3 ba2.5k sqft29 Kristin Cv, Destin, FL 32541For SaleMLS ID #1004759, Maria Howell, REV Realty. ECAOR
- $599,9004 bd3 ba2.4k sqft1005 Shalimar Point Dr, Shalimar, FL 32579For SaleMLS ID #1008591, Wyatt M Bettenhausen, Bermuda Shorts Real Estate Services Inc. ECAOR
- $1,195,0003 bd3 ba2.2k sqft2122 Olde Towne Ave, Miramar Beach, FL 32550For SaleMLS ID #1008504, Clifford W Milam, Paradise Property Brokers Inc. ECAOR
- $1,100,0004 bd3 ba2.4k sqft283 Lakeland Dr, Miramar Beach, FL 32550For SaleMLS ID #1009096, Nichole P Causton, Go Coastal Realty LLC. ECAOR
- $899,9006 bd4 ba2.9k sqft28A Meigs Dr, Shalimar, FL 32579For SaleMLS ID #1000202, Bob and Debbie Stretch, Silverleaf Realty Group. ECAOR
- $1,350,0004 bd4 ba3.3k sqft284 Champion Ct, Destin, FL 32541For SaleMLS ID #1005305, Cliff Cohen, Scenic Sotheby's International Realty. ECAOR
- $1,200,0005 bd4 ba2.5k sqft1774 Thresher Dr, Navarre, FL 32566New ConstructionMLS ID #686210, Tara Capron, Levin Rinke Realty. PAR
- $1,075,0004 bd3 ba2.3k sqft68 Penelope St, Miramar Beach, FL 32550For SaleMLS ID #1008605, Kelli M Van Pelt, Eagle Bay Real Estate. ECAOR
- $1,295,0004 bd3 ba3.5k sqft497 Walton Way, Miramar Beach, FL 32550For SaleMLS ID #998056, Jessica Foy, EXP Realty LLC. ECAOR
- $1,185,0003 bd3 ba2.3k sqft168 Rearden Way, Santa Rosa Beach, FL 32459For SaleMLS ID #1009398, The Bobby J Team, EXP Realty LLC. ECAOR
- $930,0003 bd4 ba2.8k sqft4375 Bahia Ln, Destin, FL 32541For SaleMLS ID #994438, Marsha Babe, ERA American Real Estate. ECAOR
