New Roof 2021! Experience exceptional waterfront living on this rare deep-water property, perfectly positioned on a spacious 0.66-acre lot. This all-brick residence, complete with a separate guest carriage house, offers breathtaking water views, direct Gulf access, and an unbeatable location just minutes from shopping, dining, VPS Airport, Fort Walton Beach Medical Center, Hurlburt Field, and Eglin Air Force Base. Thoughtfully updated, recent improvements include a new boat lift and ski lifts, fresh interior paint, a tankless water heater, updated lighting, new landscaping, and newly constructed stairs for both the rear deck and carriage house. The home was completely renovated in 2006, taken down to the studs and rebuilt with new plumbing, electrical systems, and high-quality finishes throughout. The main home features three bedrooms and two-and-a-half baths on the upper level. The lower level provides additional living space with a fourth bedroom, full bath, expansive family room, and a cozy wood-burning fireplace. Above the garage, the private carriage house offers a one-bedroom, one-bath layout complete with a living room and full kitchen, making it ideal for guests, extended family, or rental opportunities. Combining deep-water access, expansive outdoor space, and a beautifully maintained interior, this remarkable property embodies the very best of waterfront living. while the lower level includes an additional bedroom, full bath, spacious living room and wood burning fireplace. Above the garage you'll find a 1 bed/1 bath carriage house with living room and full kitchen. With its deep-water access, expansive grounds and beautifully maintained interior, this property captures the essence of waterfront living at its finest.
For sale
Price cut: $36K (6/30)
$1,300,000
640 Sunset Blvd W, Fort Walton Beach, FL 32547
5beds
4,228sqft
Single Family Residence
Built in 2000
0.66 Acres Lot
$-- Zestimate®
$307/sqft
$-- HOA
What's special
Direct gulf accessUpdated lightingFresh interior paintAll-brick residenceExpansive outdoor spaceBreathtaking water viewsRare deep-water property
- 221 days
- 689
- 52
Zillow last checked:
Listing updated:
Listed by:
Lindsey K Lynch,
Legendary Realty LLC
Source: ECAOR,MLS#: 993867
Facts & features
Interior
Bedrooms & bathrooms
- Bedrooms: 5
- Bathrooms: 5
- Full bathrooms: 4
- 1/2 bathrooms: 1
Primary bedroom
- Level: First
- Area: 224 Square Feet
- Dimensions: 14 x 16
Bedroom
- Level: First
- Area: 143 Square Feet
- Dimensions: 13 x 11
Bedroom
- Level: First
- Area: 143 Square Feet
- Dimensions: 13 x 11
Bonus room
- Description: See floor plan
- Level: Basement
- Area: 1 Square Feet
- Dimensions: 1 x 1
Dining area
- Level: First
- Area: 192 Square Feet
- Dimensions: 12 x 16
Kitchen
- Level: First
- Area: 256 Square Feet
- Dimensions: 16 x 16
Living room
- Level: First
- Area: 352 Square Feet
- Dimensions: 16 x 22
Heating
- Central, Natural Gas
Cooling
- Central Air, Ceiling Fan(s)
Appliances
- Included: Dishwasher, Disposal, Microwave, Double Oven, Range Hood, Refrigerator
- Laundry: Washer/Dryer Hookup
Features
- Breakfast Bar, Bookcases, Crown Molding, Tray Ceiling(s), Kitchen Island, Recessed Lighting, Pantry, Shelving, Split Bedroom, Woodwork Painted, Natural Woodwork
- Flooring: Hardwood, Tile
- Windows: Double Pane Windows
- Basement: Finished
- Has fireplace: Yes
- Common walls with other units/homes: No Common Walls
Interior area
- Total structure area: 4,228
- Total interior livable area: 4,228 sqft
Property
Parking
- Total spaces: 2
- Parking features: Detached
- Garage spaces: 2
Features
- Stories: 2
- Patio & porch: Covered, Deck, Porch
- Exterior features: Balcony, Boat Slip, Boatlift, Columns, Dock, Separate Living Area
- Has view: Yes
- View description: Bayou
- Has water view: Yes
- Water view: Bayou
- Waterfront features: Bayou, Seawall
Lot
- Size: 0.66 Acres
- Dimensions: 97 x 299
- Features: Within 1/2 Mile to Water
Details
- Additional structures: Guest House, Workshop
- Parcel number: 102S24241000050200
- Zoning description: Resid Single Family
Construction
Type & style
- Home type: SingleFamily
- Architectural style: Traditional
- Property subtype: Single Family Residence
Materials
- Frame, Brick
- Foundation: Slab
- Roof: Shingle
Condition
- Construction Complete,Renovated
- New construction: No
- Year built: 2000
Utilities & green energy
- Water: Public
Community & HOA
Community
- Security: Smoke Detector(s)
- Subdivision: SUNSET STRIP
Location
- Region: Fort Walton Beach
Financial & listing details
- Price per square foot: $307/sqft
- Tax assessed value: $886,771
- Annual tax amount: $9,320
- Date on market: 1/27/2026
- Road surface type: Paved
Estimated market value
Not available
Estimated sales range
Not available
Not available
Price history
| Date | Event | Price |
|---|---|---|
| 6/30/2026 | Price change | $1,300,000-2.7%$307/sqft |
Source:  ECAOR #993867 Report a problem ECAOR #993867 Report a problem | ||
| 5/18/2026 | Price change | $1,336,000-2.6%$316/sqft |
Source: ECAOR #993867 Report a problem | ||
| 4/27/2026 | Price change | $1,372,000-1.8%$325/sqft |
Source: ECAOR #993867 Report a problem | ||
| 2/26/2026 | Price change | $1,397,000-4.2%$330/sqft |
Source: ECAOR #993867 Report a problem | ||
| 1/27/2026 | Listed for sale | $1,459,000+25.8%$345/sqft |
Source: ECAOR #993867 Report a problem | ||
| 5/23/2022 | Sold | $1,160,000-10.4%$274/sqft |
Source: ECAOR #886460 Report a problem | ||
| 2/23/2022 | Pending sale | $1,295,000-4.1%$306/sqft |
Source: ECAOR #886460 Report a problem | ||
| 1/19/2022 | Price change | $1,350,000-3.2%$319/sqft |
Source: ECAOR #886460 Report a problem | ||
| 11/25/2021 | Listed for sale | $1,395,000+99.3%$330/sqft |
Source: ECAOR #886460 Report a problem | ||
| 9/20/2019 | Listing removed | $3,300$1/sqft |
Source: My Ardor Realty Llc #831448 Report a problem | ||
| 9/16/2019 | Listed for rent | $3,300+4.8%$1/sqft |
Source: My Ardor Realty Llc #831448 Report a problem | ||
| 3/3/2016 | Listing removed | $3,150$1/sqft |
Source: iHOUSEweb, Inc. #745952 Report a problem | ||
| 2/8/2016 | Listed for rent | $3,150$1/sqft |
Source: iHOUSEweb, Inc. #745952 Report a problem | ||
| 10/7/2005 | Sold | $700,000$166/sqft |
Source: Public Record Report a problem | ||
Public tax history
| Year | Property taxes | Tax assessment |
|---|---|---|
| 2025 | -- | $826,315 +2.9% |
| 2024 | $9,321 -1.1% | $803,027 -0.3% |
| 2023 | $9,425 +18.3% | $805,254 +18.1% |
| 2022 | $7,969 +8.4% | $682,092 +19.3% |
| 2021 | $7,351 +3.3% | $571,962 +4% |
| 2020 | $7,118 +7.4% | $549,820 +8.8% |
| 2019 | $6,630 +6.5% | $505,376 +7.7% |
| 2018 | $6,227 | $469,099 +2.5% |
| 2017 | $6,227 +2% | $457,718 +9.8% |
| 2016 | $6,103 +21.2% | $417,014 +0.7% |
| 2015 | $5,037 -0.8% | $414,115 +6.9% |
| 2014 | $5,078 | $387,453 +6.5% |
| 2013 | -- | $363,898 -1.1% |
| 2012 | -- | $368,029 -3.8% |
| 2011 | -- | $382,589 -4.9% |
| 2010 | -- | $402,433 -10.9% |
| 2009 | -- | $451,523 -20.2% |
| 2008 | -- | $565,519 +0.9% |
| 2007 | -- | $560,531 +3.5% |
| 2006 | -- | $541,422 +142.6% |
| 2005 | -- | $223,168 +3% |
| 2004 | -- | $216,668 +1.9% |
| 2003 | -- | $212,628 +2.4% |
| 2002 | -- | $207,645 +1.6% |
| 2001 | -- | $204,375 |
Find assessor info on the county website
Monthly payment
Est. payment
Payment breakdown
Explore the cost of this home by adjusting the details. Changes won't be saved.Climate risks
Neighborhood: Wright
Nearby schools
Schools provided by the listing agent
- Elementary: Wright
- Middle: Pryor
- High: Choctawhatchee
Source: ECAOR. This data may not be complete. We recommend contacting the local school district to confirm school assignments for this home.
- $1,139,8004 bd3 ba3.4k sqft638 Sunset Blvd W, Fort Walton Beach, FL 32547Off Market
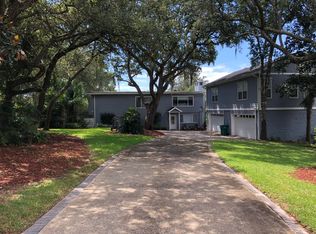
- $1,052,3004 bd3 ba2.9k sqft642 Sunset Blvd W, Fort Walton Beach, FL 32547Off Market

- $957,8004 bd3 ba3k sqft644 Sunset Blvd W, Fort Walton Beach, FL 32547Off Market

- $1,491,5005 bd4 ba4.3k sqft1024 Lebayou Bnd, Fort Walton Beach, FL 32547Off Market
Similar homes
- $1,225,0006 bd5 ba4.5k sqft111 Troy Cir, Fort Walton Beach, FL 32547For Sale

 MLS ID #987236, Melissa A Skoniecki, Coldwell Banker Realty. ECAOR
 - $1,265,0005 bd3 ba3.1k sqft631 Pelican Dr, Fort Walton Beach, FL 32548For Sale
 MLS ID #1009046, Joshua R Winters, Coldwell Banker Realty. ECAOR
 - $1,650,0004 bd5 ba2.4k sqft553 Cove Dr, Fort Walton Beach, FL 32547For Sale
 MLS ID #1010610, Teresa K Pattison, Coldwell Banker Realty. ECAOR
 - $1,730,0006 bd4 ba4.1k sqft228 Lafitte Cres, Fort Walton Beach, FL 32547For Sale
 MLS ID #993990, Vinnie Chulk, Coldwell Banker Realty. ECAOR
 - $1,690,0005 bd5 ba3.8k sqft149 Eldredge Rd, Fort Walton Beach, FL 32547For SaleMLS ID #1006383, Justin B Myers, EXP Realty LLC. ECAOR
- $1,145,0004 bd3 ba2.5k sqft519 Dorado Ave, Fort Walton Beach, FL 32548For SaleMLS ID #1002598, Wendy M Thomas, Keller Williams Realty FWB. ECAOR
- $1,599,9995 bd4 ba4.8k sqft431 Atwater Ct, Mary Esther, FL 32569For SaleMLS ID #1010998, William E Zutell, LPT Realty LLC. ECAOR
- $1,240,0005 bd3 ba3.2k sqft4118 Indian Byu N, Destin, FL 32541For SaleMLS ID #1009296, Stephanie T Lankowski, Taylor Allen Properties LLC. ECAOR
- $1,699,9006 bd6 ba4.5k sqft35 Warwick Dr, Shalimar, FL 32579For SaleMLS ID #1007068, Angela E Gainer, LPT Realty LLC. ECAOR
- $1,949,0005 bd4 ba3.2k sqft423 Caviar Dr, Fort Walton Beach, FL 32548For SaleMLS ID #995651, Justin B Myers, EXP Realty LLC. ECAOR
- $1,280,0004 bd4 ba3.8k sqft96 Garnet Pl, Destin, FL 32541For SaleMLS ID #979716, Kerry A Gerber, The Premier Property Group. ECAOR
- $1,199,0005 bd4 ba4.3k sqft4014 Sugarcane Creek Run, Niceville, FL 32578For SaleMLS ID #1003416, Hiller Group, EXP Realty LLC. ECAOR
- $1,289,9004 bd4 ba3.2k sqft3890 Sand Dune Ct, Destin, FL 32541For SaleMLS ID #988571, Hiller Group, EXP Realty LLC. ECAOR
- $1,449,0005 bd4 ba4.4k sqft1007 Emerald Bay Dr, Destin, FL 32541For SaleMLS ID #1000169, Laura K Varga, Compass. ECAOR
- $1,300,0005 bd4 ba3.8k sqft56 Terra Cotta Way, Destin, FL 32541For SaleMLS ID #998413, Anthony M Nguyen, VIP Beach Destinations. ECAOR
- $1,274,9993 bd4 ba2.2k sqft3586 Waverly Cir, Destin, FL 32541For SaleMLS ID #993255, At The Beach Team, Keller Williams Realty Destin. ECAOR
- $1,599,0004 bd4 ba3.4k sqft4379 Old Bayou Trl, Destin, FL 32541For SaleMLS ID #1008660, Michael A Johnson, Century 21 BE3. ECAOR
- $1,100,0004 bd4 ba3k sqft9526 Monaco Cir, Navarre, FL 32566For SaleMLS ID #1006590, Mark J Pfeiler, Innerscope Realty LLC. ECAOR
- $1,575,0004 bd6 ba4.3k sqft237 Matties Way, Destin, FL 32541For SaleMLS ID #974131, Jeremy E Ramsey, Five Star Properties RE FL Inc. ECAOR
- $1,699,0005 bd5 ba5.1k sqft236 Matties Way, Destin, FL 32541For SaleMLS ID #999423, Kyle V Hock, RealJoy Realty LLC. ECAOR
