Experience refined coastal living in this beautifully remodeled 4-bedroom, 3.5-bath home nestled in the prestigious Kelly Plantation community. Designed with comfort and elegance in mind, this residence blends modern updates with timeless architecture to create an inviting retreat overlooking a private, enclosed pool. Step inside to discover soaring ceilings and an open living and kitchen concept that fills the space with natural light. The thoughtfully designed split bedroom floor plan offers both privacy and functionality, ideal for families or hosting guests. Two spacious living areas, each with sliding doors; seamlessly connect indoor living to the serene pool views, creating the perfect atmosphere for gatherings or quiet relaxation.
For sale
Price cut: $31K (9/2)
$1,599,000
4379 Old Bayou Trl, Destin, FL 32541
4beds
3,494sqft
Single Family Residence
Built in 1998
0.39 Acres Lot
$-- Zestimate®
$458/sqft
$-- HOA
What's special
Private enclosed poolSerene pool viewsSoaring ceilingsNatural light
- 83 days
- 414
- 21
Zillow last checked:
Listing updated:
Listed by:
Michael A Johnson 850-714-7900,
Century 21 BE3
Source: ECAOR,MLS#: 1008660
Facts & features
Interior
Bedrooms & bathrooms
- Bedrooms: 4
- Bathrooms: 4
- Full bathrooms: 3
- 1/2 bathrooms: 1
Primary bedroom
- Level: First
- Area: 322 Square Feet
- Dimensions: 23 x 14
Bedroom
- Level: First
- Area: 156 Square Feet
- Dimensions: 13 x 12
Bedroom
- Level: First
- Area: 156 Square Feet
- Dimensions: 13 x 12
Bedroom
- Level: First
- Area: 221 Square Feet
- Dimensions: 17 x 13
Primary bathroom
- Level: First
- Area: 322 Square Feet
- Dimensions: 23 x 14
Bathroom
- Level: First
- Area: 72 Square Feet
- Dimensions: 12 x 6
Bathroom
- Level: First
- Area: 66 Square Feet
- Dimensions: 11 x 6
Dining room
- Level: First
- Area: 168 Square Feet
- Dimensions: 14 x 12
Family room
- Level: First
- Area: 324 Square Feet
- Dimensions: 18 x 18
Kitchen
- Description: Eat-in Kitchen
- Level: First
- Area: 450 Square Feet
- Dimensions: 25 x 18
Laundry
- Level: First
- Area: 72 Square Feet
- Dimensions: 12 x 6
Living room
- Level: First
- Area: 378 Square Feet
- Dimensions: 21 x 18
Office
- Level: First
- Area: 221 Square Feet
- Dimensions: 17 x 13
Heating
- Heat Pump, Natural Gas
Appliances
- Included: Cooktop, Dishwasher, Disposal, Dryer, Microwave, Refrigerator, Electric Water Heater
- Laundry: Washer/Dryer Hookup
Features
- Central Vacuum, Breakfast Bar, Crown Molding, Kitchen Island, Split Bedroom, Wet Bar
- Windows: Window Treatments
- Has fireplace: Yes
- Common walls with other units/homes: No Common Walls
Interior area
- Total structure area: 3,494
- Total interior livable area: 3,494 sqft
Video & virtual tour
Property
Parking
- Total spaces: 8
- Parking features: Garage Door Opener
- Attached garage spaces: 2
Features
- Stories: 1
- Patio & porch: Covered, Screened
- Has private pool: Yes
- Pool features: Heated, In Ground, Gunite, Pool - Enclosed
- Has spa: Yes
- Spa features: Heated
Lot
- Size: 0.39 Acres
- Dimensions: 96 x 184 x 96 x 171
- Features: Within 1/2 Mile to Water
Details
- Additional structures: Stable(s)
- Parcel number: 002S22135700BB0270
- Zoning description: Resid Single Family
Construction
Type & style
- Home type: SingleFamily
- Architectural style: Mediterranean
- Property subtype: Single Family Residence
Materials
- Frame, Siding EIFS
- Foundation: Slab
- Roof: Slate
Condition
- Construction Complete
- New construction: No
- Year built: 1998
Utilities & green energy
- Water: Public
Community & HOA
Community
- Features: Fitness Center, Fishing, Golf, Pavillion/Gazebo, Picnic Area, Playground, Pool, TV Cable, Tennis Court(s)
- Security: Smoke Detector(s)
- Subdivision: KELLY PLANTATION S/D PH 3
HOA
- Has HOA: Yes
- Services included: Maintenance Grounds, Recreational Faclty, Security
Location
- Region: Destin
Financial & listing details
- Price per square foot: $458/sqft
- Tax assessed value: $1,101,149
- Annual tax amount: $10,435
- Date on market: 7/28/2026
- Road surface type: Paved
Estimated market value
Not available
Estimated sales range
Not available
Not available
Price history
| Date | Event | Price |
|---|---|---|
| 9/2/2026 | Price change | $1,599,000-1.9%$458/sqft |
Source:  ECAOR #1008660 Report a problem ECAOR #1008660 Report a problem | ||
| 7/28/2026 | Listed for sale | $1,630,000+148.9%$467/sqft |
Source: ECAOR #1008660 Report a problem | ||
| 12/2/2019 | Sold | $655,000-3.7%$187/sqft |
Source: ECAOR #811974 Report a problem | ||
| 9/6/2019 | Price change | $679,900-2.9%$195/sqft |
Source: Re/Max Beaches #811974 Report a problem | ||
| 7/8/2019 | Price change | $699,900-6.6%$200/sqft |
Source: Re/Max Beaches #811974 Report a problem | ||
| 5/18/2019 | Price change | $749,000-5.1%$214/sqft |
Source: Re/Max Beaches #811974 Report a problem | ||
| 1/10/2019 | Listed for sale | $789,000$226/sqft |
Source: Re/Max Beaches #811974 Report a problem | ||
| 1/10/2019 | Pending sale | $789,000$226/sqft |
Source: Re/Max Beaches #811974 Report a problem | ||
| 12/12/2018 | Listed for sale | $789,000+37.9%$226/sqft |
Source: Re/Max Beaches #811974 Report a problem | ||
| 3/26/2015 | Sold | $572,000-18.2%$164/sqft |
Source: Public Record Report a problem | ||
| 2/23/2013 | Listing removed | $699,000$200/sqft |
Source: Coldwell Banker United, Realtors #571281 Report a problem | ||
| 6/10/2012 | Listed for sale | $699,000-4.1%$200/sqft |
Source: Coldwell Banker United, Realtors #571281 Report a problem | ||
| 12/3/2011 | Price change | $729,000-2.7%$209/sqft |
Source: RE/MAX SOUTHERN REALTY #560954 Report a problem | ||
| 10/9/2011 | Price change | $749,000-2.6%$214/sqft |
Source: RE/MAX SOUTHERN REALTY #560954 Report a problem | ||
| 7/16/2011 | Listed for sale | $769,000-31.6%$220/sqft |
Source: RE/MAX Southern Realty #560954 Report a problem | ||
| 5/18/2008 | Listing removed | $1,125,000$322/sqft |
Source: Homes & Land #479942 Report a problem | ||
| 2/2/2008 | Listed for sale | $1,125,000$322/sqft |
Source: Homes & Land #479942 Report a problem | ||
Public tax history
| Year | Property taxes | Tax assessment |
|---|---|---|
| 2025 | $10,649 +2.8% | $1,050,142 +2.9% |
| 2024 | $10,355 +10.5% | $1,020,546 +3.7% |
| 2023 | $9,375 +12.6% | $984,449 +16.8% |
| 2022 | $8,327 +17.4% | $843,198 +32% |
| 2021 | $7,092 +4.6% | $638,766 +5.5% |
| 2020 | $6,777 +29.6% | $605,329 +17.9% |
| 2019 | $5,230 +0.7% | $513,234 +1.9% |
| 2018 | $5,196 | $503,664 +2.1% |
| 2017 | $5,196 +0.2% | $493,305 +2.1% |
| 2016 | $5,183 +2.5% | $483,159 +6.5% |
| 2015 | $5,058 -7.4% | $453,525 -7.4% |
| 2014 | $5,463 | $489,779 +3.9% |
| 2013 | -- | $471,495 -0.8% |
| 2012 | -- | $475,274 -0.7% |
| 2011 | -- | $478,423 -5.1% |
| 2010 | -- | $504,092 -0.6% |
| 2009 | -- | $507,280 +0.1% |
| 2008 | -- | $506,773 +3% |
| 2007 | -- | $492,013 +2.5% |
| 2006 | -- | $480,013 +3% |
| 2005 | -- | $466,032 +3% |
| 2004 | -- | $452,458 +1.9% |
| 2003 | -- | $444,022 +2.4% |
| 2002 | -- | $433,615 +1.6% |
| 2001 | -- | $426,786 |
Find assessor info on the county website
Monthly payment
Est. payment
Payment breakdown
Explore the cost of this home by adjusting the details. Changes won't be saved.Climate risks
Neighborhood: 32541
Nearby schools
Schools provided by the listing agent
- Elementary: Destin
- Middle: Destin
- High: Fort Walton Beach
Source: ECAOR. This data may not be complete. We recommend contacting the local school district to confirm school assignments for this home.
Similar homes
- $1,549,0004 bd5 ba3.4k sqft136 Indian Bayou Dr, Destin, FL 32541For Sale
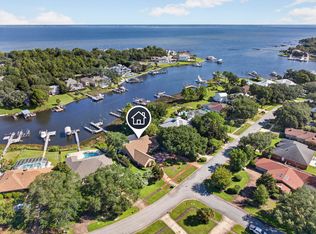
 MLS ID #1011320, Janette A Klein, Scenic Real Estate. ECAOR
 - $1,449,0004 bd6 ba4.3k sqft237 Matties Way, Destin, FL 32541For Sale
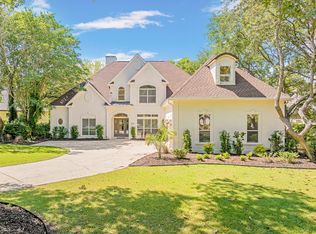 MLS ID #974131, Jeremy E Ramsey, Five Star Properties RE FL Inc. ECAOR
 - $1,599,0005 bd5 ba3.8k sqft77 Siesta Blf, Destin, FL 32541For Sale
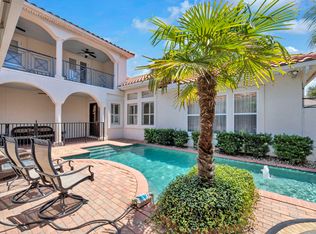 MLS ID #1007021, At The Beach Team, Keller Williams Realty Destin. ECAOR
 - $1,450,0004 bd3 ba3.5k sqft4773 Calatrava Ct, Destin, FL 32541For Sale
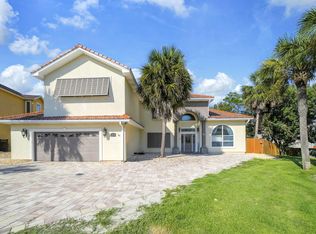 MLS ID #1012090, At The Beach Team, Keller Williams Realty Destin. ECAOR
 - $1,749,9994 bd4 ba4.3k sqft410 Windjammer Ct, Destin, FL 32541For SaleMLS ID #998251, Anthony R Cruz, EXP Realty LLC. ECAOR
- $1,399,0004 bd5 ba3.3k sqft503 Regatta Bay Blvd, Destin, FL 32541For SaleMLS ID #1007240, Erin A Treadwell, Mainsail Realty Company. ECAOR
- $1,210,0005 bd3 ba3.2k sqft4118 Indian Byu N, Destin, FL 32541For SaleMLS ID #1009296, Stephanie T Lankowski, Taylor Allen Properties LLC. ECAOR
- $1,800,0004 bd4 ba3.4k sqft4703 Seastar Vis, Destin, FL 32541For SaleMLS ID #1002536, Hal Crane, Ocean Reef Realty Inc. ECAOR
- $1,885,0005 bd4 ba3.1k sqft4598 Paradise Isle, Destin, FL 32541For SaleMLS ID #1004338, Diane Green, Newman Dailey Resort Properties. ECAOR
- $1,250,0003 bd3 ba2.3k sqft4765 Papaya Park, Destin, FL 32541For SaleMLS ID #1013677, Renda J Fisher, Destin Vacation Company LLC. ECAOR
- $2,149,9003 bd4 ba2.7k sqft1242 Emerald Bay Dr, Destin, FL 32541For SaleMLS ID #1013268, Karen K Martineau, RE/MAX Coastal Properties. ECAOR
- $1,780,0006 bd4 ba2.5k sqft91 Cobia St, Destin, FL 32541For SaleMLS ID #997307, At The Beach Team, Keller Williams Realty Destin. ECAOR
- $1,595,0004 bd5 ba3k sqft2521 Vineyard Ln, Miramar Beach, FL 32550For SaleMLS ID #1012504, John D Paulsen, Crye-Leike Coastal Realty. ECAOR
- $824,9003 bd3 ba2.1k sqft4086 Indian Trl, Destin, FL 32541For SaleMLS ID #1004693, Lee Curtis, 850Living LLC. ECAOR
- $1,219,0003 bd2 ba2.8k sqft145 Country Club Dr W, Destin, FL 32541For SaleMLS ID #1005810, The Geppert Beeker Group, Scenic Sotheby's International Realty. ECAOR
- $1,170,0004 bd4 ba2.8k sqft35 Tranquility Ln, Destin, FL 32541For SaleMLS ID #999713, Spears Group, Compass. ECAOR
- $1,238,9993 bd4 ba2.6k sqft101 Vista Blfs, Destin, FL 32541For SaleMLS ID #1002979, Mandy M Reigart, Realty ONE Group Emerald Coast. ECAOR
- $995,0004 bd3 ba2.7k sqft4722 Seastar Vis, Destin, FL 32541For SaleMLS ID #1003014, Beth Beno, Cindy Cole Fine Homes LLC. ECAOR
- $865,0003 bd3 ba2.5k sqft29 Kristin Cv, Destin, FL 32541For SaleMLS ID #1004759, Maria Howell, REV Realty. ECAOR
