Set on a spacious .43-acre corner homesite in Indian Bayou, this beautifully reimagined single-story residence blends modern sophistication with exceptional craftsmanship. More than $600,000 in thoughtful renovations have transformed the property into a stunning retreat. Exterior highlights include freshly painted brick, mature landscaping, a sparkling inground pool, a covered patio with retractable shades, and generous parking accommodations. Inside, an expansive open-concept design showcases high-end finishes and striking architectural details throughout. Smooth ceilings, stone-accent columns, custom lighting, Italian porcelain tile paired with warm wood flooring, dual wood-burning/gas fireplaces, and cleverly integrated pop-up outlets create a refined yet functional living environment. At the heart of the home, the chef's kitchen features an oversized granite island with seamless edges, custom soft-close cabinetry, a dedicated wine bar, and a Bosch five-burner gas cooktop--perfectly designed for both everyday living and entertaining.
For sale
$1,249,700
145 Country Club Dr W, Destin, FL 32541
3beds
2,803sqft
:
Get pre-qualified$7,744/mo
Single Family Residence
Built in 1984
-- sqft lot
$-- Zestimate®
$446/sqft
$-- HOA
What's special
Freshly painted brickSparkling inground poolSmooth ceilingsHigh-end finishesCustom lightingGenerous parking accommodationsItalian porcelain tile
- 34 days |
- 1,507 |
- 114 |
Zillow last checked:
Listing updated:
Listed by:
The Geppert Beeker Group vanessa@scenicsir.com,
Scenic Sotheby's International Realty
Source: ECAOR,MLS#: 1005810
Facts & features
Interior
Bedrooms & bathrooms
- Bedrooms: 3
- Bathrooms: 2
- Full bathrooms: 2
Primary bedroom
- Description: Walk-in closet 12.75 x 6
- Level: First
- Area: 195 Square Feet
- Dimensions: 15 x 13
Bedroom
- Level: First
- Area: 159.5 Square Feet
- Dimensions: 14.5 x 11
Bedroom
- Level: First
- Area: 156 Square Feet
- Dimensions: 12 x 13
Primary bathroom
- Description: plus Sitting Area
- Level: First
- Area: 144 Square Feet
- Dimensions: 16 x 9
Bathroom
- Level: First
- Area: 72.5 Square Feet
- Dimensions: 14.5 x 5
Breakfast room
- Level: First
- Area: 80 Square Feet
- Dimensions: 8 x 10
Dining area
- Level: First
- Area: 132 Square Feet
- Dimensions: 12 x 11
Family room
- Level: First
- Area: 380 Square Feet
- Dimensions: 20 x 19
Foyer
- Level: First
- Area: 108 Square Feet
- Dimensions: 9 x 12
Kitchen
- Level: First
- Area: 252 Square Feet
- Dimensions: 21 x 12
Laundry
- Level: First
- Area: 156.25 Square Feet
- Dimensions: 12.5 x 12.5
Living room
- Level: First
- Area: 330 Square Feet
- Dimensions: 22 x 15
Heating
- Central, Natural Gas
Cooling
- Central Air, Ceiling Fan(s)
Appliances
- Included: Dishwasher, Disposal, Freezer, Microwave, Refrigerator, Gas Water Heater
- Laundry: Washer/Dryer Hookup
Features
- Vaulted Ceiling(s), Kitchen Island, Recessed Lighting, Split Bedroom
- Flooring: Hardwood, Tile
- Windows: Window Treatments, Hurricane Shutters
- Has fireplace: Yes
- Fireplace features: Gas
- Common walls with other units/homes: No Common Walls
Interior area
- Total structure area: 2,803
- Total interior livable area: 2,803 sqft
Video & virtual tour
Property
Parking
- Total spaces: 8
- Parking features: Garage Door Opener, Guest, Oversized, Garage
- Attached garage spaces: 2
Features
- Stories: 1
- Patio & porch: Covered, Patio, Porch
- Exterior features: Private Yard, Outdoor Shower, Sprinkler System, Rain Gutters
- Pool features: In Ground
Lot
- Dimensions: 120 x 158 x 104 x 149
- Features: Corner Lot, Covenants, Interior Lot, Level, Survey Available, Within 1/2 Mile to Water
Details
- Parcel number: 002S221284000J0300
- Zoning description: Resid Single Family
Construction
Type & style
- Home type: SingleFamily
- Architectural style: Ranch
- Property subtype: Single Family Residence
Materials
- Brick
- Foundation: Slab
- Roof: Shake
Condition
- Construction Complete,Renovated
- New construction: No
- Year built: 1984
Utilities & green energy
- Water: Public
Community & HOA
Community
- Features: Golf
- Security: Smoke Detector(s)
- Subdivision: INDIAN BAYOU
HOA
- Has HOA: Yes
Location
- Region: Destin
Financial & listing details
- Price per square foot: $446/sqft
- Tax assessed value: $686,386
- Annual tax amount: $7,817
- Date on market: 6/19/2026
- Road surface type: Paved
Estimated market value
Not available
Estimated sales range
Not available
Not available
Price history
| Date | Event | Price |
|---|---|---|
| 6/19/2026 | Listed for sale | $1,249,700-7.4%$446/sqft |
Source:  ECAOR #1005810 Report a problem ECAOR #1005810 Report a problem | ||
| 8/4/2024 | Listing removed | $1,350,000$482/sqft |
Source: ECAOR #955991 Report a problem | ||
| 8/1/2024 | Listed for sale | $1,350,000$482/sqft |
Source: ECAOR #955991 Report a problem | ||
| 2/23/2023 | Listing removed | -- |
Source: ECAOR #906524 Report a problem | ||
| 8/22/2022 | Listed for sale | $1,350,000-9.9%$482/sqft |
Source: ECAOR #906524 Report a problem | ||
| 6/10/2022 | Listing removed | -- |
Source: ECAOR #870687 Report a problem | ||
| 6/4/2022 | Price change | $1,498,000-2.6%$534/sqft |
Source: ECAOR #870687 Report a problem | ||
| 8/2/2021 | Price change | $1,538,000-3.8%$549/sqft |
Source: ECAOR #870687 Report a problem | ||
| 5/3/2021 | Listed for sale | $1,598,000+271.6%$570/sqft |
Source: ECAOR #870687 Report a problem | ||
| 6/20/2016 | Sold | $430,000-3.4%$153/sqft |
Source: ECAOR #748789 Report a problem | ||
| 4/10/2016 | Price change | $445,000-3.5%$159/sqft |
Source: RealJoy Properties #748789 Report a problem | ||
| 3/18/2016 | Listed for sale | $461,000$164/sqft |
Source: RealJoy Properties #748789 Report a problem | ||
Public tax history
| Year | Property taxes | Tax assessment |
|---|---|---|
| 2025 | $7,817 +8.8% | $638,175 +10% |
| 2024 | $7,186 +4.6% | $580,159 -8.2% |
| 2023 | $6,872 +8.9% | $631,671 +10% |
| 2022 | $6,308 +16.5% | $574,432 +31.8% |
| 2021 | $5,413 +7.5% | $435,882 +8.3% |
| 2020 | $5,035 +6.6% | $402,423 +8.1% |
| 2019 | $4,723 -0.8% | $372,359 +0.4% |
| 2018 | $4,761 | $370,743 +4.6% |
| 2017 | $4,761 +2.8% | $354,459 +29.9% |
| 2016 | $4,632 +51.1% | $272,776 +0.7% |
| 2015 | $3,066 -1.3% | $270,880 +0.8% |
| 2014 | $3,108 | $268,730 +1.5% |
| 2013 | -- | $264,759 +1.7% |
| 2012 | -- | $260,333 -2% |
| 2011 | -- | $265,756 -4.5% |
| 2010 | -- | $278,199 +1.8% |
| 2009 | -- | $273,299 +0.1% |
| 2008 | -- | $273,026 +3% |
| 2007 | -- | $265,074 +2.5% |
| 2006 | -- | $258,609 +3% |
| 2005 | -- | $251,077 +3% |
| 2004 | -- | $243,764 +1.9% |
| 2003 | -- | $239,219 +2.4% |
| 2002 | -- | $233,612 +1.6% |
| 2001 | -- | $229,933 |
Find assessor info on the county website
Monthly payment
Est. payment
Payment breakdown
Explore the cost of this home by adjusting the details. Changes won't be saved.Climate risks
Neighborhood: 32541
Nearby schools
GreatSchools rating
- 10/10Destin Elementary SchoolGrades: PK-4Distance: 1.9 mi
- 9/10Destin Middle SchoolGrades: 5-8Distance: 2.1 mi
- 5/10Fort Walton Beach High SchoolGrades: 9-12Distance: 10.7 mi
Schools provided by the listing agent
- Elementary: Destin
- Middle: Destin
- High: Destin
Source: ECAOR. This data may not be complete. We recommend contacting the local school district to confirm school assignments for this home.

- $727,7004 bd3 ba2.7k sqft143 Country Club Dr W, Destin, FL 32541Off Market
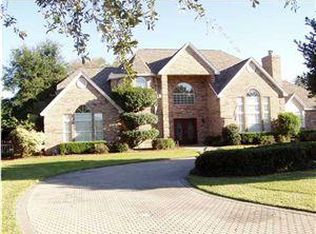
- $1,091,7005 bd4 ba3.4k sqft3 Okeechobee Ct, Destin, FL 32541Off Market
- $708,0003 bd2 ba2.8k sqft149 Country Club Dr W, Destin, FL 32541Off Market
- $671,6004 bd2 ba2.8k sqft139 Country Club Dr W, Destin, FL 32541Off Market
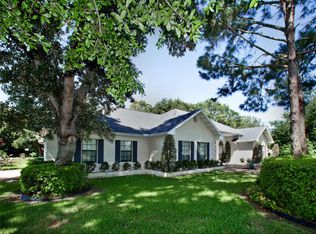
- $853,7004 bd4 ba3.3k sqft4 Weekewachee Cir, Destin, FL 32541Off Market
- $589,8003 bd2 ba2.5k sqft4 Okeechobee Ct, Destin, FL 32541Off Market
- $963,7003 bd3 ba2.8k sqft5 Okeechobee Ct, Destin, FL 32541Off Market
- $1,612,5004 bd5 ba4k sqft146 Country Club Dr W, Destin, FL 32541Off Market
A local agent can set up tours, give advice and negotiate with sellers.
A local lender can help you make sure your offer is ready when you are.
Similar homes
- $1,125,0003 bd4 ba2.2k sqft286 Ketch Ct, Destin, FL 32541For Sale

 MLS ID #1007577, Linda B Bryan, TruChoice Realty. ECAOR
 - $1,125,0004 bd3 ba2.5k sqft4328 Carriage Ln, Destin, FL 32541For Sale
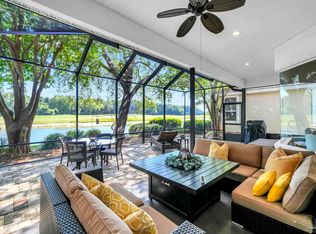 MLS ID #684349, Erin Preston, Llc, KELLER WILLIAMS REALTY EMERALD COAST WEST BRANCH. PAR
 - $949,0003 bd3 ba3.4k sqft99 Country Club Dr W, Destin, FL 32541For Sale
 MLS ID #998008, Lindsey K Lynch, Legendary Realty LLC. ECAOR
 - $1,273,9993 bd4 ba2.6k sqft101 Vista Blfs, Destin, FL 32541For Sale
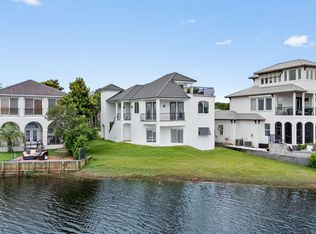 MLS ID #1002979, Mandy M Reigart, Realty ONE Group Emerald Coast. ECAOR
 - $824,9003 bd3 ba2.1k sqft4086 Indian Trl, Destin, FL 32541For SaleMLS ID #1004693, Lee Curtis, Pinnacle Beach Properties. ECAOR
- $1,550,0004 bd3 ba2.9k sqft228 Matties Way, Destin, FL 32541For SaleMLS ID #1003150, Lisa A Collier, The Agency Northwest Florida Beaches. ECAOR
- $1,400,0004 bd4 ba3.3k sqft284 Champion Ct, Destin, FL 32541For SaleMLS ID #1005305, Cliff Cohen, Scenic Sotheby's International Realty. ECAOR
- $1,299,0004 bd4 ba2.8k sqft35 Tranquility Ln, Destin, FL 32541For SaleMLS ID #999713, Spears Group, Compass. ECAOR
- $799,0004 bd4 ba2.5k sqft89 Country Club Dr W, Destin, FL 32541For Sale
 MLS ID #994317, Steve Koleno, Beycome of Florida LLC. Navarre Area BOR
 - $1,089,0004 bd3 ba2.7k sqft4722 Seastar Vis, Destin, FL 32541For SaleMLS ID #1003014, Beth Beno, Cindy Cole Fine Homes LLC. ECAOR
- $1,299,9994 bd4 ba3.8k sqft96 Garnet Pl, Destin, FL 32541For SaleMLS ID #979716, Kerry A Gerber, The Premier Property Group. ECAOR
- $849,0004 bd3 ba2.7k sqft3 Indian Bayou Dr, Destin, FL 32541For SaleMLS ID #992676, Isaac Y Gonzalez, Resort Real Estate Group LLC. ECAOR
- $1,195,0003 bd3 ba2.6k sqft400 Kelly Plantation Dr Unit 402, Destin, FL 32541For SaleMLS ID #1000485, Larry P Becker, Luxury Estates Realty Group LLC. ECAOR
- $1,425,0005 bd5 ba2.8k sqft4621 Paradise Isle, Destin, FL 32541For SaleMLS ID #993206, Mandy M Reigart, Realty ONE Group Emerald Coast. ECAOR
- $1,499,0004 bd5 ba3.3k sqft503 Regatta Bay Blvd, Destin, FL 32541For SaleMLS ID #1007240, Erin A Treadwell, Mainsail Realty Company. ECAOR
- $1,195,0002 bd3 ba2.5k sqft408 Kelly Plantation Dr Unit 409, Destin, FL 32541For SaleMLS ID #995792, Destin N Lowery, 1st Class Real Estate Lanier Group. ECAOR
- $1,795,0004 bd4 ba3.4k sqft307 Corinthian Pl, Destin, FL 32541For SaleMLS ID #1004684, Mariya Calkins, The Premier Property Group. ECAOR
- $1,525,0004 bd5 ba3.2k sqft259 Moonlit Way, Destin, FL 32541For SaleMLS ID #993361, Lindsey K Lynch, Legendary Realty LLC. ECAOR
- $1,099,0002 bd3 ba2.5k sqft400 Kelly Plantation Dr Unit 401, Destin, FL 32541For SaleMLS ID #995296, Shay Dassa, Dassa Realty LLC. ECAOR
- $888,8003 bd3 ba2.3k sqft4586 Wood Wind Dr, Destin, FL 32541For SaleMLS ID #972773, Dawn McKenna Group, Coldwell Banker Realty. ECAOR
