INVESTMENT OPPORTUNITY !!!
Owners can offer a negotiable lease back pre-paid for up to 2 years. BRING ALL OFFERS !!
Unit coveys with highly sought after ADDITIONAL Heated and cooled storage unit along with one just outside the unit.
3 bedroom, 2.5 bath
2,649 SF
High end LVP flooring throughout kitchen, dining, living and Master, granite counter tops in the kitchen this ''Barclay'' floor plan
is one of the MOST desirable floor plans. Master Bath incudes Kohler HYDRO- THERAPY air tub.
SUBSTAINLY RENOVATED in 2024, including removal of all drop downs and expansion of with Bay Sunrise and Sunset views One floor above the highly coveted, newly refurbished lobby in Tower 1 with immediate access to fitness room, pool and spa areas. Spacious Kitchen with bright welcoming door to private sunrise sunset balcony. Open concept living / dining area with oversized spacious windows and balcony allows for spectacular sunset and bay views. Totally renovated and upgraded summer Kitchen.
For sale
Price cut: $10K (7/28)
$1,185,000
400 Kelly Plantation Dr Unit 402, Destin, FL 32541
3beds
2,649sqft
:
Get pre-qualified$7,188/mo
Condominium
Built in 2007
-- sqft lot
$-- Zestimate®
$447/sqft
$-- HOA
What's special
- 116 days |
- 263 |
- 6 |
Zillow last checked:
Listing updated:
Listed by:
Larry P Becker 850-598-9045,
Luxury Estates Realty Group LLC
Source: ECAOR,MLS#: 1000485
Facts & features
Interior
Bedrooms & bathrooms
- Bedrooms: 3
- Bathrooms: 3
- Full bathrooms: 2
- 1/2 bathrooms: 1
Primary bedroom
- Description: see condo docs
- Level: First
- Area: 324 Square Feet
- Dimensions: 18 x 18
Bedroom
- Description: see condo docs
- Level: First
- Area: 195 Square Feet
- Dimensions: 15 x 13
Bedroom
- Description: see condo docs
- Level: First
- Area: 143 Square Feet
- Dimensions: 13 x 11
Dining area
- Description: see condo docs
- Level: First
- Area: 143 Square Feet
- Dimensions: 13 x 11
Kitchen
- Description: see condo docs
- Level: First
- Area: 216 Square Feet
- Dimensions: 18 x 12
Living room
- Description: see condo docs
- Level: First
- Area: 323 Square Feet
- Dimensions: 19 x 17
Storage
- Description: see condo docs
- Level: First
- Area: 32 Square Feet
- Dimensions: 8 x 4
Heating
- Central, Heat High Efficiency, Natural Gas
Cooling
- Central Air, Ceiling Fan(s)
Appliances
- Included: Cooktop, Dishwasher, Disposal, Dryer, Microwave, Range Hood, Refrigerator, Washer, Electric Water Heater
- Laundry: Washer/Dryer Hookup
Features
- Breakfast Bar, Bookcases, Crown Molding, Vaulted Ceiling(s), Tray Ceiling(s), Kitchen Island, Recessed Lighting, Owner's Closet, Shelving, Split Bedroom, Woodwork Painted, Natural Woodwork, Elevator
- Flooring: Hardwood, Tile
- Windows: Double Pane Windows, Tinted Windows, Window Treatments
- Has fireplace: Yes
- Fireplace features: Gas
Interior area
- Total structure area: 2,649
- Total interior livable area: 2,649 sqft
Property
Parking
- Total spaces: 6
- Parking features: Garage Door Opener, Garage
- Garage spaces: 2
Features
- Exterior features: Outdoor Grill, Balcony, Columns, Sauna/Steam, Outdoor Shower, Tennis Court(s), Outdoor Kitchen
- Has spa: Yes
- Spa features: Heated
- Has view: Yes
- View description: Bay, Lake
- Has water view: Yes
- Water view: Bay,Lake
- Waterfront features: Bay
Details
- Additional structures: Stable(s)
- Parcel number: 002S22132500000402
Construction
Type & style
- Home type: Condo
- Property subtype: Condominium
Materials
- Concrete
- Foundation: Pillar/Post/Pier
- Roof: Flat
Condition
- Construction Complete,Renovated
- New construction: No
- Year built: 2007
Utilities & green energy
- Water: Public
Community & HOA
Community
- Features: BBQ Pit/Grill, Community Room, Dumpster, Elevators, Fitness Center, Game Room, Gated, Golf, Handicap Provisions, Minimum Rental Prd, Short Term Rental - Not Allowed, Pavillion/Gazebo, Picnic Area, Playground, Pool, Sauna/Steam Room, Separate Storage, TV Cable, Tennis Court(s), Waterfront, Whirlpool, Pickleball
- Security: Fire Alarm, Smoke Detector(s)
- Subdivision: ONE WATER PLACE
HOA
- Has HOA: Yes
- Services included: Advertising, Gas, Maintenance Grounds, Insurance, Land Recreation, Legal, Licenses/Permits, Management, Utilities, Recreational Faclty, Maintenance Structure, Security, Services, Sewer, Trash, Water
Location
- Region: Destin
Financial & listing details
- Price per square foot: $447/sqft
- Tax assessed value: $1,000,000
- Annual tax amount: $12,007
- Date on market: 4/13/2026
Estimated market value
Not available
Estimated sales range
Not available
Not available
Price history
| Date | Event | Price |
|---|---|---|
| 7/28/2026 | Price change | $1,185,000-0.8%$447/sqft |
Source:  ECAOR #1000485 Report a problem ECAOR #1000485 Report a problem | ||
| 7/17/2026 | Price change | $1,195,000+0.8%$451/sqft |
Source: ECAOR #1000485 Report a problem | ||
| 7/14/2026 | Price change | $1,185,000-0.8%$447/sqft |
Source: ECAOR #1000485 Report a problem | ||
| 6/1/2026 | Price change | $1,195,000-2.4%$451/sqft |
Source: ECAOR #1000485 Report a problem | ||
| 5/13/2026 | Price change | $1,225,000-3.9%$462/sqft |
Source: ECAOR #1000485 Report a problem | ||
| 4/13/2026 | Listed for sale | $1,275,000-0.8%$481/sqft |
Source: ECAOR #1000485 Report a problem | ||
| 1/24/2026 | Listing removed | $1,285,000$485/sqft |
Source: ECAOR #965985 Report a problem | ||
| 1/23/2026 | Price change | $1,285,000-1.2%$485/sqft |
Source: ECAOR #965985 Report a problem | ||
| 1/2/2026 | Price change | $1,300,000-3%$491/sqft |
Source: ECAOR #965985 Report a problem | ||
| 12/2/2025 | Price change | $1,340,000-0.7%$506/sqft |
Source: ECAOR #965985 Report a problem | ||
| 11/8/2025 | Price change | $1,350,000-1.8%$510/sqft |
Source: ECAOR #965985 Report a problem | ||
| 4/21/2025 | Price change | $1,375,000-1.4%$519/sqft |
Source: ECAOR #965985 Report a problem | ||
| 1/12/2025 | Listed for sale | $1,395,000+176%$527/sqft |
Source: ECAOR #965985 Report a problem | ||
| 12/13/2024 | Sold | $505,500-29.8%$191/sqft |
Source: Public Record Report a problem | ||
| 3/15/2019 | Sold | $720,000-3.9%$272/sqft |
Source: ECAOR #815029 Report a problem | ||
| 1/29/2019 | Listed for sale | $749,000$283/sqft |
Source: Re/Max Beaches #815029 Report a problem | ||
Public tax history
| Year | Property taxes | Tax assessment |
|---|---|---|
| 2025 | $10,517 +6.9% | $1,000,000 +15.6% |
| 2024 | $9,836 +3.2% | $865,150 -13.5% |
| 2023 | $9,530 +17.1% | $1,000,000 +25.3% |
| 2022 | $8,139 +12.8% | $798,000 +22.8% |
| 2021 | $7,216 +4.8% | $650,000 +5.7% |
| 2020 | $6,885 +1.3% | $615,000 +1.7% |
| 2019 | $6,798 +10.1% | $605,000 +12.9% |
| 2018 | $6,177 | $536,000 |
| 2017 | $6,177 -1.9% | $536,000 |
| 2016 | $6,300 +0.7% | $536,000 +5.1% |
| 2015 | $6,257 +3.1% | $510,000 +13.6% |
| 2014 | $6,067 | $449,000 +7.7% |
| 2013 | -- | $417,000 |
| 2012 | -- | $417,000 +3.5% |
| 2011 | -- | $403,000 -6.5% |
| 2010 | -- | $431,000 -23% |
| 2009 | -- | $560,000 |
| 2008 | -- | $560,000 +4812.3% |
| 2007 | -- | $11,400 |
Find assessor info on the county website
Monthly payment
Est. payment
Payment breakdown
Explore the cost of this home by adjusting the details. Changes won't be saved.Climate risks
Neighborhood: 32541
Nearby schools
GreatSchools rating
- 9/10Destin Middle SchoolGrades: 5-8Distance: 0.2 mi
- 5/10Fort Walton Beach High SchoolGrades: 9-12Distance: 12.7 mi
- 10/10Destin Elementary SchoolGrades: PK-4Distance: 3.9 mi
Schools provided by the listing agent
- Elementary: Destin
- Middle: Destin
- High: Fort Walton Beach
Source: ECAOR. This data may not be complete. We recommend contacting the local school district to confirm school assignments for this home.
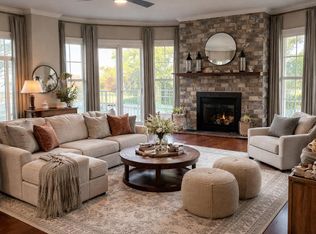
- $1,225,0003 bd3 ba3.2k sqft400 Kelly Plantation Dr UNIT 303, Destin, FL 32541For Sale
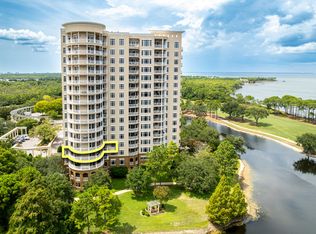
- $1,496,8503 bd3 ba3.2k sqft400 Kelly Plantation Dr UNIT 403, Destin, FL 32541Sold
- $1,050,0003 bd3 ba2.6k sqft400 Kelly Plantation Dr UNIT 1502, Destin, FL 32541Sold

- $1,750,0003 bd4 ba3.4k sqft400 Kelly Plantation Dr UNIT 1204, Destin, FL 32541Sold

- $1,695,0003 bd4 ba3.4k sqft400 Kelly Plantation Dr UNIT 904, Destin, FL 32541Sold
- $1,020,0002 bd3 ba2.5k sqft400 Kelly Plantation Dr UNIT 901, Destin, FL 32541Sold
- $1,250,0003 bd4 ba3.4k sqft400 Kelly Plantation Dr UNIT 604, Destin, FL 32541Sold
- $1,925,0003 bd4 ba3.4k sqft400 Kelly Plantation Dr UNIT 1404, Destin, FL 32541Sold
A local agent can set up tours, give advice and negotiate with sellers.
A local lender can help you make sure your offer is ready when you are.
Similar homes
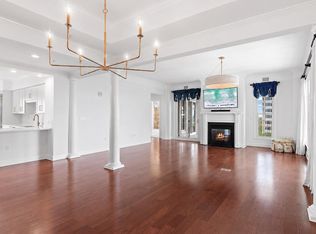
- $1,199,0003 bd3 ba2.6k sqft400 Kelly Plantation Dr Unit 902, Destin, FL 32541For Sale
 MLS ID #1005130, Michelle P Brown, Scenic Sotheby's International Realty. ECAOR
 - $1,225,0003 bd3 ba3.2k sqft400 Kelly Plantation Dr Unit 303, Destin, FL 32541For SaleMLS ID #994188, Jamie M Wrobleski Hall, Watersound Real Estate. ECAOR
- $1,195,0002 bd3 ba2.5k sqft408 Kelly Plantation Dr Unit 409, Destin, FL 32541For Sale
 MLS ID #995792, Destin N Lowery, 1st Class Real Estate Lanier Group. ECAOR
 - $1,099,0002 bd3 ba2.5k sqft400 Kelly Plantation Dr Unit 401, Destin, FL 32541For Sale
 MLS ID #995296, Shay Dassa, Dassa Realty LLC. ECAOR
 - $950,0003 bd3 ba2.6k sqft408 Kelly Plantation Dr Unit 410, Destin, FL 32541For SaleMLS ID #996379, Alison S Sanders, Sanders Beach Realty LLC. ECAOR
- $1,250,0005 bd3 ba3.2k sqft4118 Indian Byu N, Destin, FL 32541For SaleMLS ID #1009296, Stephanie T Lankowski, Taylor Allen Properties LLC. ECAOR
- $1,549,0003 bd4 ba3.2k sqft404 Kelly Plantation Dr Unit 1007, Destin, FL 32541For SaleMLS ID #998137, Shaun S Roberts, The Premier Property Group. ECAOR
- $1,125,0004 bd3 ba2.5k sqft4328 Carriage Ln, Destin, FL 32541For SaleMLS ID #684349, Erin Preston, Llc, KELLER WILLIAMS REALTY EMERALD COAST WEST BRANCH. PAR
- $1,629,0003 bd4 ba3.2k sqft400 Kelly Plantation Dr Unit 1103, Destin, FL 32541For SaleMLS ID #991571, Clayton F Bonjean, Mainsail Realty Company. ECAOR
- $1,238,9993 bd4 ba2.6k sqft101 Vista Blfs, Destin, FL 32541For SaleMLS ID #1002979, Mandy M Reigart, Realty ONE Group Emerald Coast. ECAOR
- $1,350,0004 bd4 ba3.3k sqft284 Champion Ct, Destin, FL 32541For SaleMLS ID #1005305, Cliff Cohen, Scenic Sotheby's International Realty. ECAOR
- $1,249,7003 bd2 ba2.8k sqft145 Country Club Dr W, Destin, FL 32541For SaleMLS ID #1005810, The Geppert Beeker Group, Scenic Sotheby's International Realty. ECAOR
- $949,9004 bd4 ba2.8k sqft4345 Bahia Ln, Destin, FL 32541For SaleMLS ID #1000065, Jessica Mackrael, Coldwell Banker Realty. ECAOR
- $1,299,9993 bd4 ba2.2k sqft602 Harbor Blvd Unit 301, Destin, FL 32541For SaleMLS ID #994245, Erin P Martin, The Premier Property Group. ECAOR
- $930,0003 bd4 ba2.8k sqft4375 Bahia Ln, Destin, FL 32541For SaleMLS ID #994438, Marsha Babe, ERA American Real Estate. ECAOR
- $995,0004 bd3 ba2.7k sqft943 Emerald Bay Dr, Destin, FL 32541For SaleMLS ID #999161, The Steely Group, World Impact Real Estate. ECAOR
- $1,385,0004 bd4 ba2.5k sqft662 Harbor Blvd Unit 540, Destin, FL 32541For SaleMLS ID #1005824, Karen K Martineau, RE/MAX Coastal Properties. ECAOR
- $985,0003 bd3 ba2k sqft5 Calhoun Ave Unit 602, Destin, FL 32541For SaleMLS ID #1008294, Justin B Myers, EXP Realty LLC. ECAOR
- $1,100,0006 bd4 ba2.6k sqft222 Kono Way, Destin, FL 32541For SaleMLS ID #983121, Ed & Terri Smith, RE/MAX Coastal Properties. ECAOR
- $1,299,9994 bd4 ba3.8k sqft96 Garnet Pl, Destin, FL 32541For SaleMLS ID #979716, Kerry A Gerber, The Premier Property Group. ECAOR
