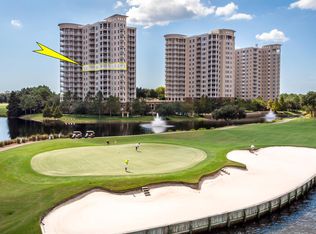
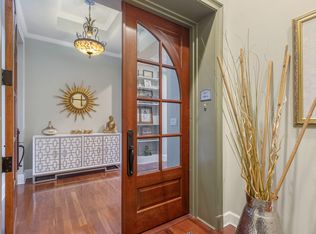
Exquisite 9th floor Ashford Plan with the best entry view and the largest private balcony in sought after Building 1 of One Water Place with breathtaking panoramic views of the Choctawhatchee Bay and Kelly Plantation's Fred Couples signature golf course. Situated on lushly landscaped grounds with meandering garden paths this is the premier address for those with discerning taste and a desire to live within an exclusive, intimate, gated community yet within minutes of the emerald shores of the Gulf of Mexico and a short stroll to world class shopping, dining and entertainment. The elegant appointments include private elevator access, custom double doors and millwork in vestibule, cherrywood and travertine stone floors; five piece crown molding; ten foot ceilings in main areas; gas fireplace; a spacious chef's kitchen with professional Viking stainless steel appliances, warming tray; carrera marble countertops and island top; subway tile backsplash; custom lithium remote sun shades in living area; master bath updated with quartzite counter tops and custom vanity; a summer kitchen with quartzite countertop, built-in gas grill, sink, and refrigerator. Owners enjoy all the amenities of both One Water Place and Kelly Plantation which include pickle ball and tennis courts; a 5,000 sq ft fitness center and spa; clubhouse; three swimming pools(one heated lap pool); a sports lounge with pool table, big screen TVs, ping pong table; a grand ballroom with two pianos; a Ritz style guest suite in each building; three wine rooms; steam room and sauna; hot tubs indoors and outside; and miles of walking trails; plus much much more.
Sold for $1,020,000
$1,020,000
400 Kelly Plantation Dr Unit 901, Destin, FL 32541
2beds
2,505sqft
Condominium
Built in 2007
-- sqft lot
$1,015,300 Zestimate®
$407/sqft
$4,707 Estimated rent
Home value
$1,015,300
$924,000 - $1.12M
$4,707/mo
Zestimate® history
Owner options
List your home for rent
$4,707/mo
Rent Zestimate®
Find your next renter with Zillow Rental Manager. Plus, with online applications, you can quickly screen prospective tenants – for free.
$4,707/mo
Rent Zestimate®
Refinance and save
$6,513/mo
Est. payment
Refinancing to a lower rate could help reduce your monthly payments and save thousands over the life of the loan.
$6,513/mo
Est. payment
Explore your selling options
Work with a Zillow partner agent
Leverage their expertise and Zillow's premium Showcase listings to get your home seen by more buyers.
Get startedList with your own agent
Get your home in front of millions of buyers by listing it on Zillow.
Learn how to do itSell it yourself
Take full control of how buyers see your home on Zillow by listing For Sale by Owner (FSBO).
List your homeWhat's special
Gas fireplaceThree swimming poolsPrivate balconyPrivate elevator accessSummer kitchenCarrera marble countertopsBuilt-in gas grill
Zillow last checked:
Listing updated:
Listed by:
Larry P Becker 850-598-9045,
Luxury Estates Realty Group LLC
Bought with:
Larry P Becker, 3366983
Luxury Estates Realty Group LLC
Source: ECAOR,MLS#: 967090
Facts & features
Interior
Bedrooms & bathrooms
- Bedrooms: 2
- Bathrooms: 3
- Full bathrooms: 2
- 1/2 bathrooms: 1
Primary bedroom
- Description: Buyer to verify
- Level: First
- Area: 225 Square Feet
- Dimensions: 15 x 15
Bedroom
- Description: Buyer to verify
- Level: First
- Area: 176 Square Feet
- Dimensions: 16 x 11
Primary bathroom
- Description: Buyer to verify
- Level: First
- Area: 225 Square Feet
- Dimensions: 15 x 15
Dining area
- Description: Buyer to verify
- Level: First
- Area: 225 Square Feet
- Dimensions: 15 x 15
Laundry
- Description: Buyer to verify
- Level: First
- Area: 140 Square Feet
- Dimensions: 14 x 10
Living room
- Description: Buyer to verify
- Level: First
- Area: 374 Square Feet
- Dimensions: 22 x 17
Heating
- Central, Natural Gas
Cooling
- Central Air
Appliances
- Included: Cooktop, Dishwasher, Disposal, Dryer, Microwave, Range Hood, Refrigerator, Washer, Electric Water Heater
- Laundry: Washer/Dryer Hookup
Features
- Bookcases, Crown Molding, Tray Ceiling(s), Vaulted Ceiling(s), Kitchen Island, Recessed Lighting, Shelving, Elevator
- Flooring: Hardwood, Marble
- Windows: Window Treatments
- Has fireplace: Yes
- Fireplace features: EPA Qualified Fireplace, Gas
Interior area
- Total structure area: 2,505
- Total interior livable area: 2,505 sqft
Property
Parking
- Total spaces: 2
- Parking features: Guest, Covered
- Attached garage spaces: 2
- Has carport: Yes
Features
- Patio & porch: Covered, Deck, Patio, Screened
- Exterior features: Outdoor Grill, Balcony, Sauna/Steam, Outdoor Shower, Tennis Court(s)
- Pool features: Heated, In Ground
- Has spa: Yes
- Spa features: Heated
- Has view: Yes
- View description: Bay, Lake
- Has water view: Yes
- Water view: Bay,Lake
- Waterfront features: Lake Front
Details
- Additional structures: Cabana, Guest House, Workshop, Barn(s), Stable(s), Pavillion/Gazebo
- Parcel number: 002S22132500000901
Construction
Type & style
- Home type: Condo
- Property subtype: Condominium
Condition
- Construction Complete,Renovated
- New construction: No
- Year built: 2007
Utilities & green energy
- Water: Public
Community & HOA
Community
- Features: BBQ Pit/Grill, Community Room, Dumpster, Elevators, Fitness Center, Fishing, Game Room, Gated, Golf, Handicap Provisions, Short Term Rental - Not Allowed, Pavillion/Gazebo, Picnic Area, Playground, Pool, Sauna/Steam Room, TV Cable, Tennis Court(s), Whirlpool, Pickleball
- Security: Fire Alarm, Smoke Detector(s)
- Subdivision: ONE WATER PLACE AT KELLY PLANTATION
HOA
- Has HOA: Yes
- Services included: Gas, Maintenance Grounds, Insurance, Management, Security, Sewer, Cable TV, Trash, Water
Location
- Region: Destin
Financial & listing details
- Price per square foot: $407/sqft
- Tax assessed value: $920,000
- Annual tax amount: $8,757
- Date on market: 1/26/2025
Price history
| Date | Event | Price |
|---|---|---|
| 7/14/2025 | Sold | $1,020,000-11.3%$407/sqft |
Source:  ECAOR #967090 Report a problem ECAOR #967090 Report a problem | ||
| 7/7/2025 | Pending sale | $1,150,000$459/sqft |
Source: ECAOR #967090 Report a problem | ||
| 7/5/2025 | Price change | $1,150,000-4.2%$459/sqft |
Source: ECAOR #967090 Report a problem | ||
| 2/27/2025 | Price change | $1,200,000-4%$479/sqft |
Source: ECAOR #967090 Report a problem | ||
| 1/26/2025 | Listed for sale | $1,250,000+71.2%$499/sqft |
Source: ECAOR #967090 Report a problem | ||
| 3/24/2021 | Listing removed | -- |
Source: Owner Report a problem | ||
| 8/1/2016 | Listing removed | $730,000$291/sqft |
Source: Owner Report a problem | ||
| 5/4/2016 | Price change | $730,000-1.4%$291/sqft |
Source: Owner Report a problem | ||
| 4/7/2016 | Listed for sale | $740,000+32.1%$295/sqft |
Source: Owner Report a problem | ||
| 7/22/2013 | Sold | $560,000+12%$224/sqft |
Source: Public Record Report a problem | ||
| 4/6/2009 | Sold | $500,000$200/sqft |
Source: Public Record Report a problem | ||
Public tax history
| Year | Property taxes | Tax assessment |
|---|---|---|
| 2025 | -- | $542,043 +2.9% |
| 2024 | -- | $526,767 +3% |
| 2023 | $499 -48.9% | $511,424 +3% |
| 2022 | $976 -0.2% | $496,528 +3% |
| 2021 | $978 +0.7% | $482,066 +1.4% |
| 2020 | $972 +0.9% | $475,410 +2.3% |
| 2019 | $963 +0.7% | $464,721 +1.9% |
| 2018 | $956 | $456,056 +2.1% |
| 2017 | $956 +0.3% | $446,676 +2.1% |
| 2016 | $954 -79.7% | $437,489 +0.7% |
| 2015 | $4,696 -2.4% | $434,448 +0.8% |
| 2014 | $4,813 | $431,000 +7.8% |
| 2013 | -- | $400,000 |
| 2012 | -- | $400,000 +3.4% |
| 2011 | -- | $387,000 -4% |
| 2010 | -- | $403,000 -29.9% |
| 2009 | -- | $575,000 |
| 2008 | -- | $575,000 +4943.9% |
| 2007 | -- | $11,400 |
Find assessor info on the county website
Neighborhood: 32541
Nearby homes
- $1,750,0003 bd4 ba3.4k sqft400 Kelly Plantation Dr UNIT 1204, Destin, FL 32541Sold

- $1,695,0003 bd4 ba3.4k sqft400 Kelly Plantation Dr UNIT 904, Destin, FL 32541Sold
- $2,100,0003 bd4 ba3.4k sqft400 Kelly Plantation Dr #PENTHOUSE 4, Destin, FL 32541Sold
- $1,250,0003 bd4 ba3.4k sqft400 Kelly Plantation Dr UNIT 604, Destin, FL 32541Sold

- $1,050,0003 bd3 ba2.6k sqft400 Kelly Plantation Dr UNIT 1502, Destin, FL 32541Sold
- $1,089,0002 bd3 ba2.5k sqft400 Kelly Plantation Dr UNIT 801, Destin, FL 32541Sold
- $1,246,1002 bd0 ba3k sqft404 Kelly Plantation Dr UNIT 805, Destin, FL 32541Off Market
- $1,430,2003 bd4 ba3.2k sqft400 Kelly Plantation Dr UNIT 903, Destin, FL 32541Off Market
Nearby schools
GreatSchools rating
- 9/10Destin Middle SchoolGrades: 5-8Distance: 0.2 mi
- 5/10Fort Walton Beach High SchoolGrades: 9-12Distance: 12.7 mi
- 10/10Destin Elementary SchoolGrades: PK-4Distance: 3.9 mi
Schools provided by the listing agent
- Elementary: Destin
- Middle: Destin
- High: Fort Walton Beach
Source: ECAOR. This data may not be complete. We recommend contacting the local school district to confirm school assignments for this home.


Get pre-qualified for a loan
At Zillow Home Loans, we can pre-qualify you in as little as 5 minutes with no impact to your credit score.An equal housing lender. NMLS #10287.
Sell for more on Zillow
Get a Zillow Showcase℠ listing at no additional cost and you could sell for .
$1,015,300
2% more
+$20,306
With Zillow Showcase(estimated)
$1,035,606
- Florida
- Okaloosa County
- Destin
- 32541
- 400 Kelly Plantation Dr Unit 901
Nearby cities
Nearby zip codes
Other Destin Topics
