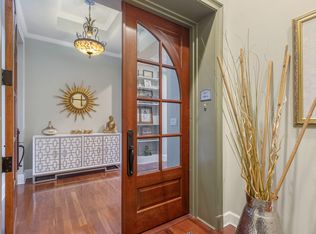
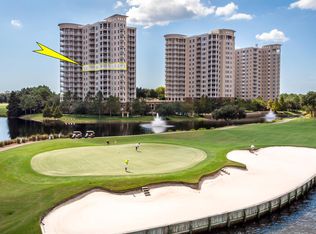
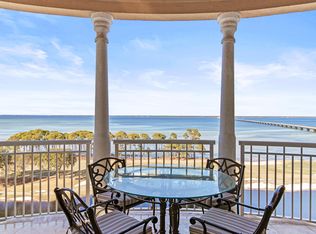
Welcome to Unit 604 at One Water Place - an exquisite Darlington, the most popular floor plan, offering 3 bedrooms, 3.5 bathrooms, and 3,415 square feet of refined living space. Perched on the 6th floor and boasting three private balconies - including one with a built-in summer kitchen - this residence showcases sweeping views of the Choctawhatchee Bay and the lush fairways of Kelly Plantation. Enjoy waking up to spectacular sunrises from any of the three balconies while you sip your coffee an take in the breath taking views of the Bay. From the moment the elevator opens into your private vestibule, you'll sense the thoughtful design and upscale touches that set this home apart. Inside, coffered ceilings, custom millwork, and elegant crown molding create an atmosphere of timeless.... sophistication, while wide-plank wood floors run seamlessly throughout the open living areas. The light-filled great room, anchored by a gas fireplace and flanked by built-in bookcases, flows effortlessly into a formal dining space and a cozy sitting areaperfect for entertaining or unwinding in style. Adjacent to the dining room is a climate-controlled space that can serve as a wine cellar or butler's pantry for entertaining. The fully renovated kitchen is a chef's dream. Outfitted with top-of-the-line Viking appliances and a very quiet Bosch dishwasher and highlighted by quartz countertops, a custom tile backsplash, and a custom pantry, it balances beauty with function. Pendant lights over the counters add visual warmth, and the breakfast nook offers a relaxed spot for casual meals. The owner has thoughtfully added a whole-house water filtration system, filtering out chemicals for healthier cooking, bathing, and laundering. All windows and doors have been professionally sealed recently, resulting in remarkably low utility costs and a tranquil, energy-efficient environment. Every bathroom in the home has been fully renovated, with the master suite standing out as a serene retreat. The spa-like master bath features a freestanding soaking tub, a custom walk-in shower, and custom shelving and cabinetry, which discreetly houses a beverage cooler and hidden safe. The suite opens to its own private terraceperfect for morning coffee with a view of the Bay and Golf Course. The split-bedroom layout ensures privacy for all, with two spacious guest suites each offering their own en-suite bathrooms. The laundry room is equally well-equipped, with a built-in wall-mount ironing board and additional storage space. This condo not only has two secured parking spaces, they're intentionally positioned on the 1st floor near both the elevator and car wash, vacuum, and air station and afford easy ingress and egress even for large trucks or SUVs. One Water Place offers a resort lifestyle with unmatched amenities: a grand clubhouse, full-service Wellness Center with a steam room, dry sauna and a Juice Bar, in addition to a 5,000-square-foot fitness facility, a resort-style pool with waterfalls and both indoor and outdoor hot tubs, movie theater, game room, library, and lighted tennis, bocce, and pickleball courts. Walking trails, Riding Stables, a dog park, a putting green, and the Fred Couples Signature Golf Course round out the offerings in the vibrant Kelly Plantation community. Kelly Plantation is just minutes from the Destin Executive Airport and the Destin-Ft. Walton Beach Airport and there are four grocery stores; along with Lowes and Home Depot all within one mile. Kelly Plantation is less than a mile from the Henderson State Park and its more than 6,500 feet of pristine shoreline. Henderson State Park is an approximately 200 acre parcel, renowned for having some of the whitest sand beaches in the World. For those seeking luxury, convenience, comfort, and a resort lifestyle in one of Destin's most prestigious addresses, 604 One Water Place delivers on every level.
Sold for $1,250,000
$1,250,000
400 Kelly Plantation Dr Unit 604, Destin, FL 32541
3beds
3,415sqft
Condominium
Built in 2007
-- sqft lot
$1,246,700 Zestimate®
$366/sqft
$6,015 Estimated rent
Home value
$1,246,700
$1.13M - $1.37M
$6,015/mo
Zestimate® history
Owner options
List your home for rent
$6,015/mo
Rent Zestimate®
Find your next renter with Zillow Rental Manager. Plus, with online applications, you can quickly screen prospective tenants – for free.
$6,015/mo
Rent Zestimate®
Refinance and save
$7,981/mo
Est. payment
Refinancing to a lower rate could help reduce your monthly payments and save thousands over the life of the loan.
$7,981/mo
Est. payment
Explore your selling options
Work with a Zillow partner agent
Leverage their expertise and Zillow's premium Showcase listings to get your home seen by more buyers.
Get startedList with your own agent
Get your home in front of millions of buyers by listing it on Zillow.
Learn how to do itSell it yourself
Take full control of how buyers see your home on Zillow by listing For Sale by Owner (FSBO).
List your homeWhat's special
Gas fireplaceResort-style poolRiding stablesFully renovated kitchenSpacious guest suitesSplit-bedroom layoutPrivate terrace
Zillow last checked:
Listing updated:
Listed by:
Caroline on the Coast 850-376-7625,
Berkshire Hathaway HomeServices
Bought with:
Michelle P Brown, 3307253
Scenic Sotheby's International Realty
Source: ECAOR,MLS#: 981114
Facts & features
Interior
Bedrooms & bathrooms
- Bedrooms: 3
- Bathrooms: 4
- Full bathrooms: 3
- 1/2 bathrooms: 1
Primary bedroom
- Level: First
- Area: 266 Square Feet
- Dimensions: 19 x 14
Other
- Level: First
- Area: 300 Square Feet
- Dimensions: 20 x 15
Other
- Level: First
- Area: 110 Square Feet
- Dimensions: 11 x 10
Dining room
- Level: First
- Area: 156 Square Feet
- Dimensions: 13 x 12
Kitchen
- Level: First
- Area: 156 Square Feet
- Dimensions: 13 x 12
Heating
- Central, Natural Gas
Cooling
- Central Air
Appliances
- Included: Dishwasher, Dryer, Microwave, Range Hood, Washer, Electric Water Heater
- Laundry: Washer/Dryer Hookup
Features
- Breakfast Bar, Bookcases, Crown Molding, Tray Ceiling(s), Split Bedroom, Elevator
- Flooring: Hardwood
- Windows: Double Pane Windows, Window Treatments
- Has fireplace: Yes
- Fireplace features: Gas
Interior area
- Total structure area: 3,415
- Total interior livable area: 3,415 sqft
Property
Parking
- Total spaces: 2
- Parking features: Garage
- Garage spaces: 2
Features
- Exterior features: Outdoor Grill, Balcony, Columns, Outdoor Kitchen
- Has view: Yes
- View description: Bay, Lake
- Has water view: Yes
- Water view: Bay,Lake
- Waterfront features: Bay, Lake Front
Details
- Additional structures: Guest House, Stable(s)
- Parcel number: 002S22132500000604
- Special conditions: Accept Backup Offers
Construction
Type & style
- Home type: Condo
- Property subtype: Condominium
Materials
- Concrete, Stucco
- Foundation: Pillar/Post/Pier
- Roof: Flat,Membrane
Condition
- Construction Complete
- New construction: No
- Year built: 2007
Utilities & green energy
- Water: Public
Community & HOA
Community
- Features: BBQ Pit/Grill, Community Room, Dock, Dumpster, Elevators, Fitness Center, Fishing, Game Room, Gated, Golf, Minimum Rental Prd, Short Term Rental - Not Allowed, Pavillion/Gazebo, Picnic Area, Playground, Pool, Sauna/Steam Room, Separate Storage, Tenant Approval Req, Tennis Court(s), Waterfront, Whirlpool, Pickleball
- Security: Fire Alarm, Smoke Detector(s)
- Subdivision: ONE WATER PLACE
HOA
- Has HOA: Yes
- Services included: Gas, Insurance, Land Recreation, Recreational Faclty, Security, Sewer, Trash, Water
Location
- Region: Destin
Financial & listing details
- Price per square foot: $366/sqft
- Tax assessed value: $1,308,000
- Annual tax amount: $7,883
- Date on market: 7/17/2025
Price history
| Date | Event | Price |
|---|---|---|
| 11/20/2025 | Sold | $1,250,000-16.6%$366/sqft |
Source:  ECAOR #981114 Report a problem ECAOR #981114 Report a problem | ||
| 10/15/2025 | Pending sale | $1,499,000$439/sqft |
Source: ECAOR #981114 Report a problem | ||
| 10/2/2025 | Price change | $1,499,000-4.8%$439/sqft |
Source: ECAOR #981114 Report a problem | ||
| 9/11/2025 | Price change | $1,575,000-1.5%$461/sqft |
Source: ECAOR #981114 Report a problem | ||
| 8/28/2025 | Price change | $1,599,500-1.6%$468/sqft |
Source: ECAOR #981114 Report a problem | ||
| 8/14/2025 | Price change | $1,625,000-0.9%$476/sqft |
Source: ECAOR #981114 Report a problem | ||
| 7/31/2025 | Price change | $1,639,500-0.3%$480/sqft |
Source: ECAOR #981114 Report a problem | ||
| 7/26/2025 | Price change | $1,645,000-0.2%$482/sqft |
Source: ECAOR #981114 Report a problem | ||
| 7/17/2025 | Listed for sale | $1,649,000+10.3%$483/sqft |
Source: ECAOR #981114 Report a problem | ||
| 11/24/2022 | Listing removed | -- |
Source: ECAOR #910037 Report a problem | ||
| 10/13/2022 | Listed for sale | $1,495,000$438/sqft |
Source: ECAOR #910037 Report a problem | ||
| 10/13/2022 | Listing removed | -- |
Source: ECAOR #906409 Report a problem | ||
| 8/19/2022 | Listed for sale | $1,495,000+61.6%$438/sqft |
Source: ECAOR #906409 Report a problem | ||
| 3/10/2017 | Sold | $925,000-2.6%$271/sqft |
Source: ECAOR #748561 Report a problem | ||
| 7/29/2016 | Price change | $949,900-2.6%$278/sqft |
Source: RE/MAX Beaches #644266 Report a problem | ||
| 3/16/2016 | Listed for sale | $975,000-2.2%$286/sqft |
Source: RE/MAX Beaches #748561 Report a problem | ||
| 2/2/2016 | Listing removed | $997,000$292/sqft |
Source: Somers & Company #724280 Report a problem | ||
| 11/18/2015 | Price change | $997,000-6.7%$292/sqft |
Source: Somers & Company #724280 Report a problem | ||
| 9/7/2015 | Price change | $1,069,000-2.4%$313/sqft |
Source: Somers & Company #724280 Report a problem | ||
| 4/27/2015 | Price change | $1,095,000-0.5%$321/sqft |
Source: Somers & Company #724280 Report a problem | ||
| 3/3/2015 | Listed for sale | $1,100,000+10.6%$322/sqft |
Source: Somers & Company #724280 Report a problem | ||
| 10/15/2014 | Listing removed | $995,000$291/sqft |
Source: The Premier Property Group L.L.C. #703259 Report a problem | ||
| 4/15/2014 | Listed for sale | $995,000+17.1%$291/sqft |
Source: The Premier Property Group, LLC #703259 Report a problem | ||
| 2/4/2008 | Sold | $850,000-5.3%$249/sqft |
Source: Public Record Report a problem | ||
| 7/5/2007 | Sold | $897,900$263/sqft |
Source: Public Record Report a problem | ||
Public tax history
| Year | Property taxes | Tax assessment |
|---|---|---|
| 2025 | $8,447 +2.9% | $840,778 +2.9% |
| 2024 | $8,212 +2.2% | $817,083 +3% |
| 2023 | $8,038 +2.1% | $793,284 +3% |
| 2022 | $7,871 -0.3% | $770,179 +3% |
| 2021 | $7,895 +0.6% | $747,747 +1.4% |
| 2020 | $7,847 +0.8% | $737,423 +2.3% |
| 2019 | $7,782 +0.6% | $720,844 +1.9% |
| 2018 | $7,735 | $707,403 +15.4% |
| 2017 | $7,735 +14.1% | $612,995 +2.1% |
| 2016 | $6,782 +2.8% | $600,387 +0.7% |
| 2015 | $6,598 -2.4% | $596,214 +0.8% |
| 2014 | $6,762 | $591,482 +1.5% |
| 2013 | -- | $582,741 +1.7% |
| 2012 | -- | $573,000 |
| 2011 | -- | $573,000 -8% |
| 2010 | -- | $623,000 +2.2% |
| 2009 | -- | $609,779 -13.5% |
| 2008 | -- | $705,000 +6084.2% |
| 2007 | -- | $11,400 |
Find assessor info on the county website
Neighborhood: 32541
Nearby homes
- $2,100,0003 bd4 ba3.4k sqft400 Kelly Plantation Dr #PENTHOUSE 4, Destin, FL 32541Sold
- $1,695,0003 bd4 ba3.4k sqft400 Kelly Plantation Dr UNIT 904, Destin, FL 32541Sold
- $1,750,0003 bd4 ba3.4k sqft400 Kelly Plantation Dr UNIT 1204, Destin, FL 32541Sold

- $1,020,0002 bd3 ba2.5k sqft400 Kelly Plantation Dr UNIT 901, Destin, FL 32541Sold
- $1,050,0003 bd3 ba2.6k sqft400 Kelly Plantation Dr UNIT 1502, Destin, FL 32541Sold
- $1,496,8503 bd3 ba3.2k sqft400 Kelly Plantation Dr UNIT 403, Destin, FL 32541Sold
- $1,089,0002 bd3 ba2.5k sqft400 Kelly Plantation Dr UNIT 801, Destin, FL 32541Sold
- $1,650,7003 bd4 ba3.2k sqft404 Kelly Plantation Dr UNIT 1208, Destin, FL 32541Off Market
Nearby schools
GreatSchools rating
- 9/10Destin Middle SchoolGrades: 5-8Distance: 0.2 mi
- 5/10Fort Walton Beach High SchoolGrades: 9-12Distance: 12.7 mi
- 10/10Destin Elementary SchoolGrades: PK-4Distance: 3.9 mi
Schools provided by the listing agent
- Elementary: Destin
- Middle: Destin
- High: Destin
Source: ECAOR. This data may not be complete. We recommend contacting the local school district to confirm school assignments for this home.


Get pre-qualified for a loan
At Zillow Home Loans, we can pre-qualify you in as little as 5 minutes with no impact to your credit score.An equal housing lender. NMLS #10287.
Sell for more on Zillow
Get a Zillow Showcase℠ listing at no additional cost and you could sell for .
$1,246,700
2% more
+$24,934
With Zillow Showcase(estimated)
$1,271,634
- Florida
- Okaloosa County
- Destin
- 32541
- 400 Kelly Plantation Dr Unit 604
Nearby cities
Nearby zip codes
Other Destin Topics
