MOVATED SELLER! PLEASE BRING AN OFFER! Experience effortless luxury living in the highly desirable ground-level Castleton floorplan, offering the rare convenience of walk-out access paired with an elevated vantage point and sweeping, unobstructed views of Choctawhatchee Bay and the Fred Couples-designed championship golf course. Designed for both comfort and sophistication, this residence features a rare expanded primary closet, soaring 10-foot ceilings, elegant crown molding, and rich hardwood floors throughout the main living areas. The spacious chef's kitchen is outfitted with granite countertops and Viking professional-grade appliances, ideal for entertaining or everyday living.
Relax by the gas fireplace or step directly onto your private wraparound balcony, where sweeping bay and golf course vistas create a seamless indoor-outdoor living experience. Additional highlights include an air-conditioned storage unit and two assigned garage parking spaces (E126 & E125).
One Water Place at Kelly Plantation offers an unmatched resort-style lifestyle, featuring two expansive pools, a hot tub, indoor and outdoor spas, a full-sized fitness center, movie theater, game room, dog park, car wash station, and beautifully maintained common areas ideal for entertaining and social gatherings.
This property sold unfurnished, allowing you to personalize the space to your own taste. SELLER SAYS BRING ME AN OFFER!
Experience unparalleled luxury and refinement in a residence that truly redefines condominium living along the Emerald Coast. This motivated seller invites you to make this extraordinary home yours today.
For sale
Price cut: $50K (7/7)
$1,225,000
400 Kelly Plantation Dr Unit 303, Destin, FL 32541
3beds
3,220sqft
Condominium
Built in 2007
-- sqft lot
$-- Zestimate®
$380/sqft
$-- HOA
What's special
Gas fireplaceGround-level castleton floorplanGranite countertopsElegant crown moldingExpanded primary closetElevated vantage pointWalk-out access
- 195 days |
- 189 |
- 10 |
Zillow last checked:
Listing updated:
Listed by:
Jamie M Wrobleski Hall 850-502-7877,
Watersound Real Estate
Source: ECAOR,MLS#: 994188
Facts & features
Interior
Bedrooms & bathrooms
- Bedrooms: 3
- Bathrooms: 3
- Full bathrooms: 3
Primary bedroom
- Level: First
- Area: 272 Square Feet
- Dimensions: 17 x 16
Bedroom
- Level: First
- Area: 156 Square Feet
- Dimensions: 13 x 12
Bedroom
- Level: First
- Area: 144 Square Feet
- Dimensions: 12 x 12
Primary bathroom
- Level: First
- Area: 204 Square Feet
- Dimensions: 17 x 12
Dining area
- Level: First
- Area: 204 Square Feet
- Dimensions: 17 x 12
Kitchen
- Level: First
- Area: 120 Square Feet
- Dimensions: 12 x 10
Living room
- Level: First
- Area: 696 Square Feet
- Dimensions: 29 x 24
Office
- Level: First
- Area: 210 Square Feet
- Dimensions: 15 x 14
Heating
- Central, Heat High Efficiency, Natural Gas
Appliances
- Included: Dishwasher, Disposal, Freezer, Microwave, Range Hood, Refrigerator, Washer
Features
- Bookcases, Kitchen Island, Pantry, Elevator
- Flooring: Hardwood, Tile, Carpet
- Windows: Double Pane Windows, Plantation Shutters
- Has fireplace: Yes
- Fireplace features: Gas
Interior area
- Total structure area: 3,220
- Total interior livable area: 3,220 sqft
Property
Parking
- Parking features: Garage
- Has garage: Yes
Features
- Exterior features: Outdoor Grill, Balcony, Columns
Details
- Parcel number: 002S22132500000303
Construction
Type & style
- Home type: Condo
- Property subtype: Condominium
Materials
- Concrete, Stucco
- Foundation: Pillar/Post/Pier
- Roof: Flat,Membrane
Condition
- Construction Complete
- New construction: No
- Year built: 2007
Utilities & green energy
- Water: Public
Community & HOA
Community
- Features: Community Room, Elevators, Fitness Center, Fishing, Game Room, Gated, Short Term Rental - Not Allowed, Pool, TV Cable, Tennis Court(s), Whirlpool, Pickleball
- Security: Smoke Detector(s)
- Subdivision: ONE WATER PLACE
HOA
- Has HOA: Yes
- Services included: Gas, Maintenance Grounds, Insurance, Legal, Management, Recreational Faclty, Security, Trash, Water
Location
- Region: Destin
Financial & listing details
- Price per square foot: $380/sqft
- Tax assessed value: $1,080,000
- Annual tax amount: $11,357
- Date on market: 2/1/2026
Estimated market value
Not available
Estimated sales range
Not available
Not available
Price history
| Date | Event | Price |
|---|---|---|
| 7/7/2026 | Price change | $1,225,000-3.9%$380/sqft |
Source:  ECAOR #994188 Report a problem ECAOR #994188 Report a problem | ||
| 4/22/2026 | Price change | $1,275,000-1.8%$396/sqft |
Source: ECAOR #994188 Report a problem | ||
| 2/1/2026 | Price change | $1,299,000-10.1%$403/sqft |
Source: ECAOR #994188 Report a problem | ||
| 10/27/2025 | Price change | $1,445,000-3.3%$449/sqft |
Source: ECAOR #969169 Report a problem | ||
| 6/2/2025 | Price change | $1,495,000-2.9%$464/sqft |
Source: ECAOR #969169 Report a problem | ||
| 4/11/2025 | Price change | $1,539,000-3.1%$478/sqft |
Source: ECAOR #969169 Report a problem | ||
| 2/21/2025 | Listed for sale | $1,589,000+7.7%$493/sqft |
Source: ECAOR #969169 Report a problem | ||
| 6/13/2023 | Sold | $1,475,000-1.6%$458/sqft |
Source: ECAOR #920011 Report a problem | ||
| 5/5/2023 | Pending sale | $1,499,000$466/sqft |
Source: ECAOR #920011 Report a problem | ||
| 3/30/2023 | Listed for sale | $1,499,000+8.3%$466/sqft |
Source: ECAOR #920011 Report a problem | ||
| 4/1/2022 | Sold | $1,384,000+77.4%$430/sqft |
Source: ECAOR #894689 Report a problem | ||
| 4/10/2018 | Sold | $780,000-2.5%$242/sqft |
Source: Public Record Report a problem | ||
| 2/21/2018 | Listed for sale | $800,000-12.6%$248/sqft |
Source: Berkshire Hathaway Home Services #792119 Report a problem | ||
| 1/21/2015 | Listing removed | $915,000$284/sqft |
Source: The Premier Property Group L.L.C. #704255 Report a problem | ||
| 10/29/2014 | Price change | $915,000-2.1%$284/sqft |
Source: The Premier Property Group L.L.C. #704255 Report a problem | ||
| 9/19/2014 | Price change | $935,000-2.6%$290/sqft |
Source: The Premier Property Group, LLC #704255 Report a problem | ||
| 7/15/2014 | Price change | $960,000-0.5%$298/sqft |
Source: The Premier Property Group, LLC #704255 Report a problem | ||
| 4/29/2014 | Listed for sale | $965,000+11.4%$300/sqft |
Source: The Premier Property Group, LLC #704255 Report a problem | ||
| 6/4/2007 | Sold | $866,600$269/sqft |
Source: Public Record Report a problem | ||
Public tax history
| Year | Property taxes | Tax assessment |
|---|---|---|
| 2025 | $11,358 -0.1% | $1,080,000 |
| 2024 | $11,373 -8.6% | $1,080,000 -7.7% |
| 2023 | $12,437 +133.2% | $1,170,000 +119.2% |
| 2022 | $5,332 -0.3% | $533,726 +3% |
| 2021 | $5,346 +0.6% | $518,181 +1.4% |
| 2020 | $5,312 +0.9% | $511,027 +2.3% |
| 2019 | $5,266 +2.8% | $499,538 +3.9% |
| 2018 | $5,124 | $480,809 +2.1% |
| 2017 | $5,124 +0.2% | $470,920 +2.1% |
| 2016 | $5,112 +2.8% | $461,234 +0.7% |
| 2015 | $4,973 -2.4% | $458,028 +0.8% |
| 2014 | $5,097 | $454,393 +1.5% |
| 2013 | -- | $447,678 +1.7% |
| 2012 | -- | $440,195 +3% |
| 2011 | -- | $427,374 +1.5% |
| 2010 | -- | $421,058 +2.7% |
| 2009 | -- | $409,988 +0.1% |
| 2008 | -- | $409,578 +3492.8% |
| 2007 | -- | $11,400 |
Find assessor info on the county website
Monthly payment
Est. payment
Payment breakdown
Explore the cost of this home by adjusting the details. Changes won't be saved.Climate risks
Neighborhood: 32541
Nearby schools
GreatSchools rating
- 9/10Destin Middle SchoolGrades: 5-8Distance: 0.2 mi
- 5/10Fort Walton Beach High SchoolGrades: 9-12Distance: 12.7 mi
- 10/10Destin Elementary SchoolGrades: PK-4Distance: 3.9 mi
Schools provided by the listing agent
- Elementary: Destin
- Middle: Destin
- High: Destin
Source: ECAOR. This data may not be complete. We recommend contacting the local school district to confirm school assignments for this home.
- $1,175,0003 bd3 ba2.6k sqft400 Kelly Plantation Dr UNIT 402, Destin, FL 32541For Sale

- $1,496,8503 bd3 ba3.2k sqft400 Kelly Plantation Dr UNIT 403, Destin, FL 32541Sold
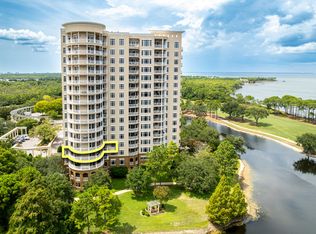
- $1,050,0003 bd3 ba2.6k sqft400 Kelly Plantation Dr UNIT 1502, Destin, FL 32541Sold

- $1,695,0003 bd4 ba3.4k sqft400 Kelly Plantation Dr UNIT 904, Destin, FL 32541Sold
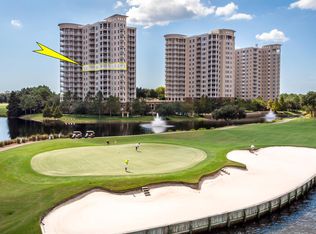
- $1,750,0003 bd4 ba3.4k sqft400 Kelly Plantation Dr UNIT 1204, Destin, FL 32541Sold
- $1,250,0003 bd4 ba3.4k sqft400 Kelly Plantation Dr UNIT 604, Destin, FL 32541Sold
- $2,100,0003 bd4 ba3.4k sqft400 Kelly Plantation Dr #PENTHOUSE 4, Destin, FL 32541Sold
- $1,020,0002 bd3 ba2.5k sqft400 Kelly Plantation Dr UNIT 901, Destin, FL 32541Sold
A local agent can set up tours, give advice and negotiate with sellers.
Similar homes
- $1,175,0003 bd3 ba2.6k sqft400 Kelly Plantation Dr Unit 402, Destin, FL 32541For Sale
 MLS ID #1000485, Larry P Becker, Luxury Estates Realty Group LLC. ECAOR
 - $1,195,0002 bd3 ba2.5k sqft408 Kelly Plantation Dr Unit 409, Destin, FL 32541For Sale
 MLS ID #995792, Destin N Lowery, 1st Class Real Estate Lanier Group. ECAOR
 - $950,0003 bd3 ba2.6k sqft408 Kelly Plantation Dr Unit 410, Destin, FL 32541For Sale
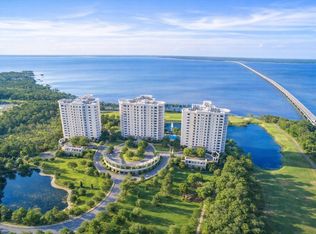 MLS ID #996379, Alison S Sanders, Sanders Beach Realty LLC. ECAOR
 - $1,099,0002 bd3 ba2.5k sqft400 Kelly Plantation Dr Unit 401, Destin, FL 32541For Sale
 MLS ID #995296, Shay Dassa, Dassa Realty LLC. ECAOR
 - $1,250,0005 bd3 ba3.2k sqft4118 Indian Byu N, Destin, FL 32541For SaleMLS ID #1009296, Stephanie T Lankowski, Taylor Allen Properties LLC. ECAOR
- $1,350,0004 bd4 ba3.3k sqft284 Champion Ct, Destin, FL 32541For SaleMLS ID #1005305, Cliff Cohen, Scenic Sotheby's International Realty. ECAOR
- $1,629,0003 bd4 ba3.2k sqft400 Kelly Plantation Dr Unit 1103, Destin, FL 32541For SaleMLS ID #991571, Clayton F Bonjean, Mainsail Realty Company. ECAOR
- $1,125,0004 bd3 ba2.5k sqft4328 Carriage Ln, Destin, FL 32541For SaleMLS ID #684349, Erin Preston, Llc, KELLER WILLIAMS REALTY EMERALD COAST WEST BRANCH. PAR
- $1,249,7003 bd2 ba2.8k sqft145 Country Club Dr W, Destin, FL 32541For SaleMLS ID #1005810, The Geppert Beeker Group, Scenic Sotheby's International Realty. ECAOR
- $1,499,0004 bd5 ba3.3k sqft503 Regatta Bay Blvd, Destin, FL 32541For SaleMLS ID #1007240, Erin A Treadwell, Mainsail Realty Company. ECAOR
- $995,0004 bd3 ba2.7k sqft943 Emerald Bay Dr, Destin, FL 32541For SaleMLS ID #999161, The Steely Group, World Impact Real Estate. ECAOR
- $1,099,9994 bd3 ba2.1k sqft4779 Bonaire Cay, Destin, FL 32541For SaleMLS ID #973360, Kenley L Mattingly, Counts Real Estate Group Inc. ECAOR
- $1,595,0005 bd4 ba3.9k sqft6326 Augusta Cv, Destin, FL 32541For SaleMLS ID #995946, Charles C Porter, Christies International Real Estate Emerald Coast. ECAOR
- $890,0003 bd3 ba2.5k sqft29 Kristin Cv, Destin, FL 32541For SaleMLS ID #1004759, Maria Howell, REV Realty. ECAOR
- $1,100,0006 bd4 ba2.6k sqft222 Kono Way, Destin, FL 32541For SaleMLS ID #983121, Ed & Terri Smith, RE/MAX Coastal Properties. ECAOR
- $1,049,9003 bd3 ba2.3k sqft110 Gulf Shore Dr #626, Destin, FL 32541For SaleMLS ID #981154, Sarah P Stone, Scenic Sotheby's International Realty. ECAOR
- $1,449,0005 bd4 ba4.4k sqft1007 Emerald Bay Dr, Destin, FL 32541For SaleMLS ID #1000169, Laura K Varga, Compass. ECAOR
- $1,460,0005 bd5 ba4.1k sqft4701 Seastar Vis, Destin, FL 32541For SaleMLS ID #1002477, Christian L Wade, EXP Realty LLC. ECAOR
- $938,8003 bd3 ba1.9k sqft724 Harbor Blvd Unit 101, Destin, FL 32541Off Market
- $1,498,0004 bd5 ba3.7k sqft662 Harbor Blvd Unit 1030, Destin, FL 32541For SaleMLS ID #913499, Muri C Kersanac, Berkshire Hathaway HomeServices. ECAOR
