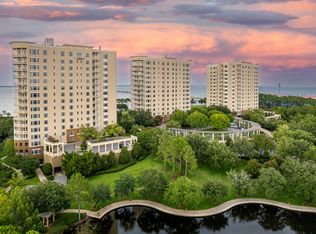
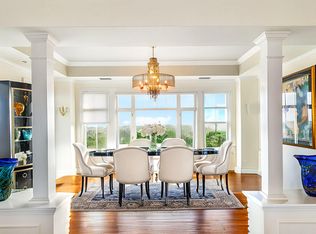
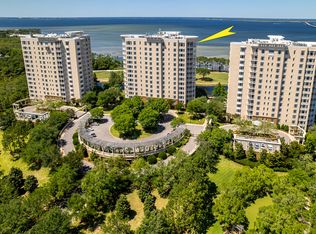
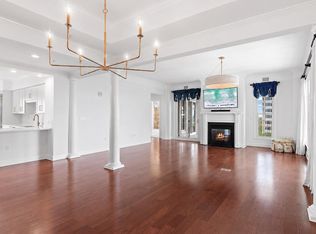
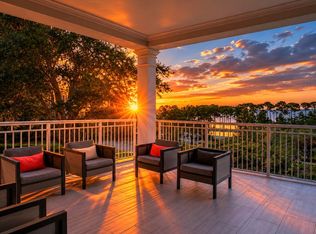
Welcome to One Water Place, Destin's premier address and luxury ownership at it's finest. Unit 1007 is located on the 10th floor of the center tower, offering stunning views of the Bay, Gulf, One Water Place swimming pool, Kelly Plantation Golf Course, and central Destin from it's massive 180 degree wrap-a-round balcony. This mostly furnished unit is the much desired Castleton floorplan, offering a spacious 3,220 square feet, large living room with gas fireplace, 3 bedrooms plus an office, luxurious kitchen featuring high-end appliances, and a formal dining room, all of which include breathtaking views from every angle. Recent improvements include in 2022 a new outdoor grill, in 2023 new wood flooring and carpet in the primary bedroom, in 2024 the unit was newly painted along with a new refrigerator and dishwasher, in 2025 a new ice maker was installed, and in 2023 a new California Closet upgrade was added to the primary walk-in closet and a new bar was added to the living room. This unit also comes with a much coveted GOLF CART PARKING SPACE and two assigned parking spaces in the underground garage. The amenities at One Water Place are unparalleled. They include semi-private elevators, swimming pools, huge fitness center and spa, owner's club room, billiards room, gardening facility, walking paths and fountains, underground parking, dog park, arts and crafts room, and guest suites in each building available for up to 7 nights. Kelly Plantation is the area's premier gated community, comprised of numerous parks, community pool, tennis and basketball courts, and an 18 hole championship golf course designed by Fred Couples that boasts over 7000 yards of gorgeous greens along miles of bay-front shoreline, lakes, and ponds. One Water Place is truly the best there is. Come take a look. Buyer to please verify all information contained herein.
For sale
Price cut: $50K (7/14)
$1,549,000
404 Kelly Plantation Dr Unit 1007, Destin, FL 32541
3beds
3,220sqft
:
Get pre-qualified$9,397/mo
Condominium
Built in 2007
-- sqft lot
$1,477,100 Zestimate®
$481/sqft
$-- HOA
What's special
Swimming poolsCommunity poolGardening facilityDog parkFormal dining roomWalking paths and fountainsNumerous parks
- 148 days |
- 268 |
- 10 |
Zillow last checked:
Listing updated:
Listed by:
Shaun S Roberts 850-621-2800,
The Premier Property Group
Source: ECAOR,MLS#: 998137
Facts & features
Interior
Bedrooms & bathrooms
- Bedrooms: 3
- Bathrooms: 4
- Full bathrooms: 3
- 1/2 bathrooms: 1
Primary bedroom
- Level: First
- Area: 240 Square Feet
- Dimensions: 16 x 15
Bedroom
- Level: First
- Area: 144 Square Feet
- Dimensions: 12 x 12
Bedroom
- Level: First
- Area: 156 Square Feet
- Dimensions: 13 x 12
Bedroom
- Level: First
- Area: 196 Square Feet
- Dimensions: 14 x 14
Primary bathroom
- Level: First
- Area: 204 Square Feet
- Dimensions: 17 x 12
Dining room
- Level: First
- Area: 204 Square Feet
- Dimensions: 17 x 12
Kitchen
- Level: First
- Area: 120 Square Feet
- Dimensions: 12 x 10
Living room
- Level: First
- Area: 696 Square Feet
- Dimensions: 29 x 24
Storage
- Level: First
- Area: 24 Square Feet
- Dimensions: 6 x 4
Heating
- Heat High Efficiency, Natural Gas
Cooling
- Central Air
Appliances
- Included: Dishwasher, Disposal, Microwave, Range Hood, Refrigerator
- Laundry: Washer/Dryer Hookup
Features
- Breakfast Bar, Bookcases, Crown Molding, Kitchen Island, Pantry, Shelving, Elevator
- Flooring: Hardwood, Tile, Carpet
- Windows: Double Pane Windows, Window Treatments
- Has fireplace: Yes
- Fireplace features: Gas
Interior area
- Total structure area: 3,220
- Total interior livable area: 3,220 sqft
Property
Parking
- Total spaces: 2
- Parking features: Deeded, Golf Cart Garage, Guest, Covered
- Attached garage spaces: 2
Features
- Exterior features: Balcony, Columns
- Has view: Yes
- View description: Bay, Gulf
- Has water view: Yes
- Water view: Bay,Gulf
- Waterfront features: Bay
Details
- Parcel number: 002S22132500001007
Construction
Type & style
- Home type: Condo
- Property subtype: Condominium
Materials
- Concrete, Stucco
- Foundation: Pillar/Post/Pier
- Roof: Flat
Condition
- Construction Complete
- New construction: No
- Year built: 2007
Utilities & green energy
- Water: Public
Community & HOA
Community
- Features: Community Room, Elevators, Fitness Center, Game Room, Gated, Golf, Minimum Rental Prd, Short Term Rental - Not Allowed, Pavillion/Gazebo, Pool, Sauna/Steam Room, TV Cable, Tennis Court(s), Waterfront
- Security: Fire Alarm, Smoke Detector(s)
- Subdivision: ONE WATER PLACE
HOA
- Has HOA: Yes
- Services included: Gas, Maintenance Grounds, Insurance, Management, Recreational Faclty, Security, Sewer, Trash, Water
Location
- Region: Destin
Financial & listing details
- Price per square foot: $481/sqft
- Tax assessed value: $1,224,000
- Annual tax amount: $12,477
- Date on market: 3/16/2026
Estimated market value
$1,477,100
$1.40M - $1.55M
$6,067/mo
Price history
| Date | Event | Price |
|---|---|---|
| 7/14/2026 | Price change | $1,549,000-3.1%$481/sqft |
Source:  ECAOR #998137 Report a problem ECAOR #998137 Report a problem | ||
| 3/16/2026 | Listed for sale | $1,599,000-1.6%$497/sqft |
Source: ECAOR #998137 Report a problem | ||
| 10/17/2022 | Sold | $1,625,000-6.1%$505/sqft |
Source: ECAOR #895315 Report a problem | ||
| 8/18/2022 | Pending sale | $1,730,000$537/sqft |
Source: ECAOR #895315 Report a problem | ||
| 4/9/2022 | Listed for sale | $1,730,000+23.7%$537/sqft |
Source: ECAOR #895315 Report a problem | ||
| 10/1/2016 | Listing removed | $1,399,000$434/sqft |
Source: Jan Hooks Real Estate Group Inc #748357 Report a problem | ||
| 4/12/2016 | Listed for sale | $1,399,000+115.2%$434/sqft |
Source: Jan Hooks Real Estate Group Inc #748357 Report a problem | ||
| 6/14/2012 | Sold | $650,000-29.9%$202/sqft |
Source: Public Record Report a problem | ||
| 7/25/2007 | Sold | $927,000$288/sqft |
Source: Public Record Report a problem | ||
Public tax history
| Year | Property taxes | Tax assessment |
|---|---|---|
| 2025 | $12,477 +0.1% | $1,224,000 +0.2% |
| 2024 | $12,466 -8.7% | $1,221,000 -7.6% |
| 2023 | $13,648 +70.1% | $1,321,000 +68.4% |
| 2022 | $8,023 -0.3% | $784,359 +3% |
| 2021 | $8,048 +0.6% | $761,514 +1.4% |
| 2020 | $7,999 -0.8% | $751,000 +0.8% |
| 2019 | $8,061 +0.6% | $745,399 +1.9% |
| 2018 | $8,013 | $731,500 |
| 2017 | $8,013 -2% | $731,500 -0.9% |
| 2016 | $8,174 -0.4% | $738,131 +0.7% |
| 2015 | $8,206 -2.4% | $733,000 +16.7% |
| 2014 | $8,410 | $628,000 +11.2% |
| 2013 | -- | $565,000 +5.6% |
| 2012 | -- | $535,000 -3.1% |
| 2011 | -- | $552,000 -7.1% |
| 2010 | -- | $594,000 -20.3% |
| 2009 | -- | $745,000 |
| 2008 | -- | $745,000 |
Find assessor info on the county website
Monthly payment
Est. payment
Payment breakdown
Explore the cost of this home by adjusting the details. Changes won't be saved.Climate risks
Neighborhood: 32541
Nearby schools
GreatSchools rating
- 9/10Destin Middle SchoolGrades: 5-8Distance: 0.2 mi
- 5/10Fort Walton Beach High SchoolGrades: 9-12Distance: 12.7 mi
- 10/10Destin Elementary SchoolGrades: PK-4Distance: 3.8 mi
Schools provided by the listing agent
- Elementary: Destin
- Middle: Destin
- High: Fort Walton Beach
Source: ECAOR. This data may not be complete. We recommend contacting the local school district to confirm school assignments for this home.
- $1,450,0003 bd3 ba3.2k sqft404 Kelly Plantation Dr UNIT 708, Destin, FL 32541Sold
- $1,500,0003 bd4 ba3.2k sqft404 Kelly Plantation Dr UNIT 707, Destin, FL 32541Sold
- $1,920,0003 bd4 ba3.2k sqft404 Kelly Plantation Dr #PENTHOUSE 7, Destin, FL 32541Sold
- $1,550,0003 bd3 ba3.2k sqft404 Kelly Plantation Dr UNIT 1207, Destin, FL 32541Sold

- $1,450,0003 bd2 ba3k sqft404 Kelly Plantation Dr UNIT 605, Destin, FL 32541Sold
- $933,2002 bd3 ba2.5k sqft400 Kelly Plantation Drive #409, Destin, FL 32541Off Market
- $1,150,0003 bd3 ba3k sqft404 Kelly Plantation Dr UNIT 606, Destin, FL 32541Sold
- $1,300,0003 bd3 ba3k sqft404 Kelly Plantation Dr UNIT 1405, Destin, FL 32541Sold
A local agent can set up tours, give advice and negotiate with sellers.
A local lender can help you make sure your offer is ready when you are.
Similar homes
- $1,629,0003 bd4 ba3.2k sqft400 Kelly Plantation Dr Unit 1103, Destin, FL 32541For Sale

 MLS ID #991571, Clayton F Bonjean, Mainsail Realty Company. ECAOR
 - $1,749,0003 bd4 ba3.2k sqft404 Kelly Plantation Dr Unit 1008, Destin, FL 32541For Sale
 MLS ID #1000451, Shay Dassa, Dassa Realty LLC. ECAOR
 - $1,199,0003 bd3 ba2.6k sqft400 Kelly Plantation Dr Unit 902, Destin, FL 32541For Sale
 MLS ID #1005130, Michelle P Brown, Scenic Sotheby's International Realty. ECAOR
 - $1,175,0003 bd3 ba2.6k sqft400 Kelly Plantation Dr Unit 402, Destin, FL 32541For Sale
 MLS ID #1000485, Larry P Becker, Luxury Estates Realty Group LLC. ECAOR
 - $1,195,0002 bd3 ba2.5k sqft408 Kelly Plantation Dr Unit 409, Destin, FL 32541For SaleMLS ID #995792, Destin N Lowery, 1st Class Real Estate Lanier Group. ECAOR
- $1,499,0004 bd5 ba3.3k sqft503 Regatta Bay Blvd, Destin, FL 32541For SaleMLS ID #1007240, Erin A Treadwell, Mainsail Realty Company. ECAOR
- $1,775,0004 bd4 ba3.4k sqft307 Corinthian Pl, Destin, FL 32541For SaleMLS ID #1004684, Mariya Calkins, The Premier Property Group. ECAOR
- $950,0003 bd3 ba2.6k sqft408 Kelly Plantation Dr Unit 410, Destin, FL 32541For SaleMLS ID #996379, Alison S Sanders, Sanders Beach Realty LLC. ECAOR
- $1,099,0002 bd3 ba2.5k sqft400 Kelly Plantation Dr Unit 401, Destin, FL 32541For SaleMLS ID #995296, Shay Dassa, Dassa Realty LLC. ECAOR
- $1,650,0003 bd3 ba2.6k sqft1272 Scenic Gulf Dr Unit 304, Miramar Beach, FL 32550For SaleMLS ID #1009609, Diane Green, Newman Dailey Resort Properties. ECAOR
- $1,525,0004 bd5 ba3.2k sqft259 Moonlit Way, Destin, FL 32541For SaleMLS ID #993361, Lindsey K Lynch, Legendary Realty LLC. ECAOR
- $1,385,0004 bd4 ba2.5k sqft662 Harbor Blvd Unit 540, Destin, FL 32541For SaleMLS ID #1005824, Karen K Martineau, RE/MAX Coastal Properties. ECAOR
- $1,590,0005 bd5 ba2.8k sqft4836 Ocean Blvd, Destin, FL 32541For SaleMLS ID #1006931, Colin F Kirkwood, Newman Dailey Resort Properties. ECAOR
- $1,069,0003 bd2 ba2.5k sqft4600 Sailmaker Ln, Destin, FL 32541For Sale
 MLS ID #1009541, Miriam Rogers, POPPY PROPERTIES LLC. Navarre Area BOR
 - $1,460,0005 bd5 ba4.1k sqft4701 Seastar Vis, Destin, FL 32541For SaleMLS ID #1002477, Christian L Wade, EXP Realty LLC. ECAOR
- $1,449,0005 bd4 ba4.4k sqft1007 Emerald Bay Dr, Destin, FL 32541For SaleMLS ID #1000169, Laura K Varga, Compass. ECAOR
- $1,349,0003 bd4 ba2.3k sqft211 Durango Rd Unit 611, Destin, FL 32541For SaleMLS ID #1004618, Howard B Dolgoff, Emerald Coast Properties Inc. ECAOR
- $1,725,0004 bd4 ba3.5k sqft87 Vista Blfs, Destin, FL 32541For SaleMLS ID #995743, Joshua H Callahan, Scenic Sotheby's International Realty. ECAOR
- $1,800,0004 bd4 ba3.4k sqft4703 Seastar Vis, Destin, FL 32541For SaleMLS ID #1002536, Hal Crane, Ocean Reef Realty Inc. ECAOR
- $1,275,0003 bd4 ba2.5k sqft602 Harbor Blvd Unit 302, Destin, FL 32541For SaleMLS ID #993470, Ed & Terri Smith, RE/MAX Coastal Properties. ECAOR
